16982 Se Highway 42, Weirsdale, FL 32195
- $1,225,000
- 3
- BD
- 3
- BA
- 2,897
- SqFt




- List Price
- $1,225,000
- Status
- Active
- Days on Market
- 369
- Price Change
- ▼ $54,000 1783131065
- MLS#
- G5099886
- Property Style
- Single Family
- Architectural Style
- Custom
- Year Built
- 2014
- Bedrooms
- 3
- Bathrooms
- 3
- Living Area
- 2,897
- Lot Size
- 598,514
- Acres
- 13.74
- Total Acreage
- 10 to less than 20
- Legal Subdivision Name
- N/A
- MLS Area Major
- Weirsdale
Property Description
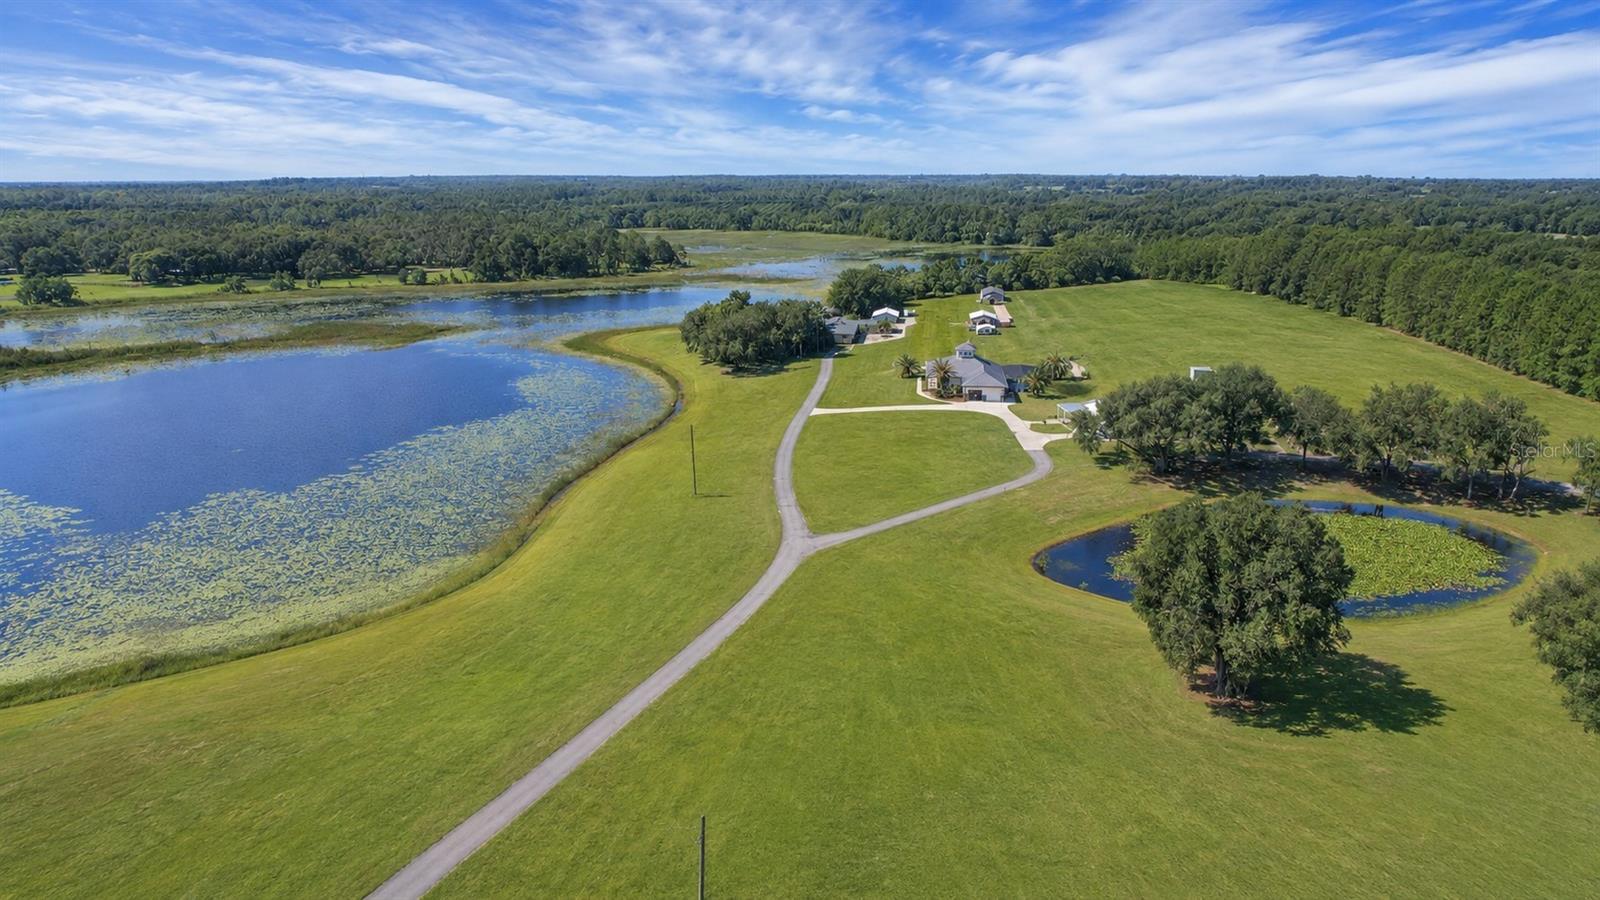
Virtually Staged. Step into luxury and tranquility with this stunning lakeview pool home nestled on 13.74 acres, built in 2015 and exterior freshly painted in 2024. The main house offers 2 spacious bedrooms and 2 bathrooms plus bonus room... and there is an additional 1 bed 1 bath guest quarters with kitchen plus living room! Southern Living at its finest when you are greeted by this expansive (55 x 14) Veranda with pavers overlooking your almost 100 feet of lake waterfront! From the moment you enter, you’ll notice the rich hardwood floors flowing through the living and dining areas, complemented by crown molding and plantation shutters that add elegance throughout much of the home. The chef’s kitchen is a showstopper, featuring beautiful hickory cabinets, granite countertops, stainless steel appliances, a center island, breakfast bar, and a walk-in pantry—perfect for everyday living and entertaining. The primary suite is a serene retreat with double-door entry, diagonally laid tile flooring, and abundant natural light. The ensuite bath includes a double vanity with granite, a soaking tub, and a walk-in shower with a built-in seat. Enjoy convenience with an inside laundry room offering ample storage, counter space, and a utility sink. Step outside to your private oasis—a 7.6 foot deep saltwater pool with a hot tub, all surrounded by pavers that extend into a covered lanai. Surround sound is installed throughout most of the home and continues into the pool area for the perfect entertaining experience. A durable commercial-grade metal roof and gutters offer long-term peace of mind. Guests will love the separate, tiled guest house which includes a bedroom, bathroom with walk in shower, living room, kitchen and 54 X 13 covered porch—— ideal for extended stays or potential rental income. The Living Room Fireplace, the pool heater, the fire pit and the grill are all supported by a 250 gal GAS propane tank. New pool pump installed March 2026. Attached is a spacious Morton Barn with an RV-height door 12’6 plus 2 electric 10 ft doors providing incredible storage or workshop potential. Currently there are over 950+ orange trees on property that have been harvested yearly by the owner until recently so they are now harvested by an outside company HOWEVER……..ALL ORANGE TREES CAN BE REMOVED PRIOR TO CLOSING AT SELLER’S EXPENSE. If someone does not want the orange trees then some or all could be removed. A peaceful koi pond adds to the serene atmosphere, making this property feel like a private retreat—yet it's just 15 minutes from shopping, restaurants, medical facilities, and The Villages.
/u.realgeeks.media/oakandsagerealty/header.png)
Additional Information
- Taxes
- $5846
- Minimum Lease
- No Minimum
- Location
- Farm, In County, Landscaped, Oversized Lot, Paved, Zoned for Horses
- Community Features
- No Deed Restriction
- Property Description
- One Story
- Zoning
- A1
- Interior Layout
- Ceiling Fans(s), Eat-in Kitchen, High Ceilings, Kitchen/Family Room Combo, Open Floorplan, Solid Wood Cabinets, Split Bedroom, Stone Counters, Walk-In Closet(s)
- Interior Features
- Ceiling Fans(s), Eat-in Kitchen, High Ceilings, Kitchen/Family Room Combo, Open Floorplan, Solid Wood Cabinets, Split Bedroom, Stone Counters, Walk-In Closet(s)
- Floor
- Carpet, Ceramic Tile, Wood
- Appliances
- Dishwasher, Dryer, Microwave, Range, Refrigerator, Washer
- Utilities
- Electricity Connected, Propane, Sprinkler Well
- Heating
- Central
- Air Conditioning
- Central Air
- Fireplace Description
- Gas, Living Room
- Exterior Construction
- Block, Stucco
- Exterior Features
- Lighting, Rain Barrel/Cistern(s), Rain Gutters, Sliding Doors, Storage
- Roof
- Shingle
- Foundation
- Slab
- Pool
- Private
- Pool Type
- Heated, In Ground, Salt Water, Screen Enclosure
- Garage Carport
- 2 Car Garage
- Garage Spaces
- 2
- Garage Features
- Covered, Driveway, Guest, Open, Oversized, Parking Pad
- Garage Dimensions
- 23x27
- Water View
- Lake
- Water Access
- Lake
- Water Frontage
- Lake Front
- Pets
- Allowed
- Flood Zone Code
- X+AE
- Parcel ID
- 49585-002-01
- Legal Description
- SEC 26 TWP 17 RGE 24 COM AT THE SE COR OF SEC 26 TH N 89-22-34 W 644.85 FT TH N 00-31-59 E 932.06 FT TO THE POB TH CONT N 00-31-59 E 968.54 FT TH S 83-11-34 E 340.76 FT TH S 00-53-34 W 102.26 FT TH N 87-38-53 W 30 FT TH S 02-19-52 W 110 FT TH S 87-43 -34 E 190 FT TH N 00-15-05 E 200 FT TH S 83-11-34 E 172 FT TH S 00-31-25 W 793.79 FT TH S 89-34-41 E 150 FT TH S 00-31-25 W 100 FT TH N 89-34-41 W 814.69 FT TO THE POB TOGETHER WITH EASEMENT DESC AS FOLLOWS: COM AT SE COR OF SE 1/4 OF SEC 26 TH N 89 - 22-34 W 664.85 FT TH N 00-31-59 E 932.06 FT TH S 89-34-41 E 10 FT TO POB TH N 00-31-59 E 967.44 FT TH S 83-11-34 E 40.24 FT TH S 00-31-59 W 963.04 FT TH N 89-34-41 W 40 FT TO POB. TOGETHER WITH EASMENT DESC AS FOLLOWS: A 40 FT WIDE ROW EASEMENT
Listing courtesy of CENTURY 21 ALTON CLARK. 352-728-2121
Mortgage Calculator
StellarMLS is the source of this information via Internet Data Exchange Program. All listing information is deemed reliable but not guaranteed and should be independently verified through personal inspection by appropriate professionals. Listings displayed on this website may be subject to prior sale or removal from sale. Availability of any listing should always be independently verified. Listing information is provided for consumer personal, non-commercial use, solely to identify potential properties for potential purchase. All other use is strictly prohibited and may violate relevant federal and state law. Data last updated on