7872 N Keystone Drive, Citrus Springs, FL 34433
- $263,900
- 3
- BD
- 2
- BA
- 1,529
- SqFt




- List Price
- $263,900
- Status
- Active
- Days on Market
- 138
- Price Change
- ▼ $3,400 1784666278
- MLS#
- G5109565
- Property Style
- Single Family
- New Construction
- Yes
- Year Built
- 2025
- Bedrooms
- 3
- Bathrooms
- 2
- Living Area
- 1,529
- Lot Size
- 10,000
- Acres
- 0.23
- Total Acreage
- 0 to less than 1/4
- Legal Subdivision Name
- Citrus Spgs Unit 09
- MLS Area Major
- Dunnellon/Citrus Springs
Property Description
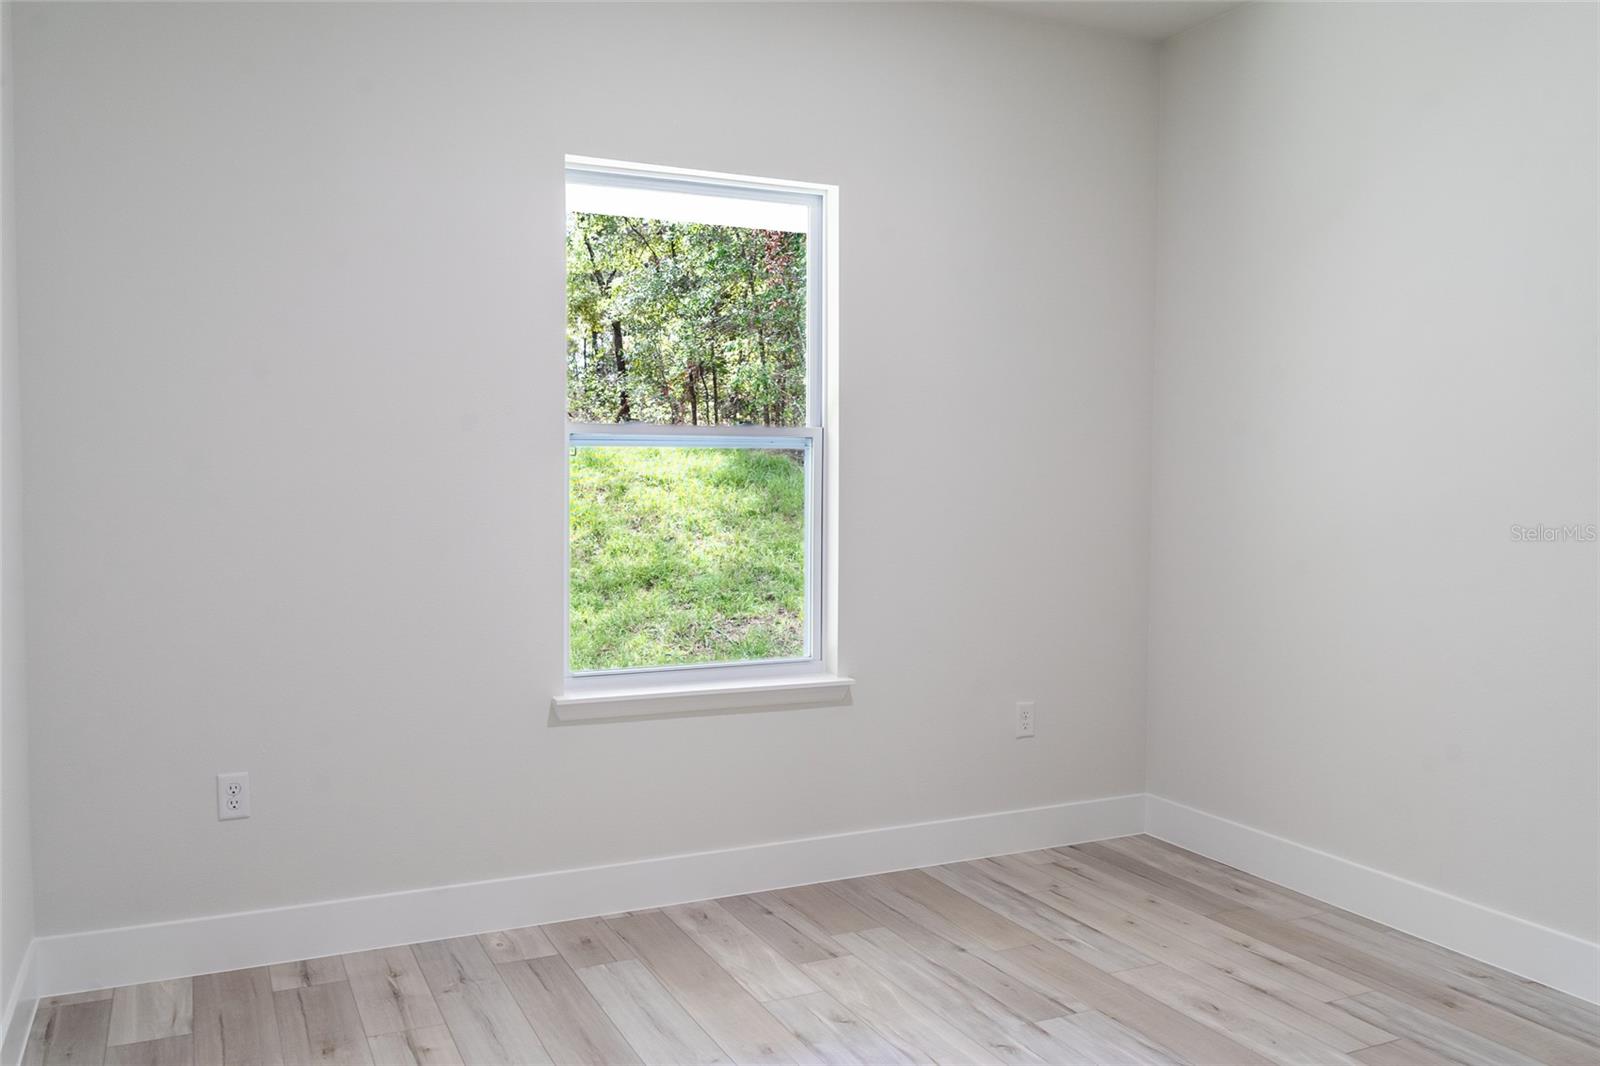
MOVE-IN READY NEW CONSTRUCTION home! Welcome to your new home in the beautiful community of Citrus Springs. This 3 bedroom, 2 bath, 2 car garage home has the features that you're looking for: HIGH CEILINGS throughout the home, OPEN CONCEPT, SPLIT BEDROOMS, and QUARTZ COUNTERTOPS in the kitchen and baths. Upon entering through the double front doors, you will love the expansive feel of the open entertaining area, which includes a spacious living room and dining room, with a kitchen that includes KITCHEN ISLAND, PANTRY CLOSET, and SAMSUNG stainless steel appliances and lots of countertop space. Going left of the entertaining space, you will find the PRIMARY BEDROOM AT THE BACK of the home, with a large WALK-IN CLOSET, and an ENSUITE BATH that includes DUAL SINKS, a SEPARATE TOILET ROOM, and a HUMONGOUS SHOWER WITH 2 SHOWER HEADS controlled by separate valves. The laundry is located inside the home, between the primary bedroom and the garage. Moving across to the other side of the home, you will find 2 other bedrooms of very good size, separated by a guest bathroom that includes a tub and shower combination with tiled tub surround. Access the backyard and COVERED REAR LANAI through the sliding door in the dining room. Schedule your showing today and make this beautiful home yours!
/u.realgeeks.media/oakandsagerealty/header.png)
Additional Information
- Taxes
- $177
- Minimum Lease
- No Minimum
- Community Features
- No Deed Restriction
- Property Description
- One Story
- Zoning
- RUR
- Interior Layout
- High Ceilings, Open Floorplan, Primary Bedroom Main Floor, Solid Surface Counters, Split Bedroom, Stone Counters, Thermostat, Walk-In Closet(s)
- Interior Features
- High Ceilings, Open Floorplan, Primary Bedroom Main Floor, Solid Surface Counters, Split Bedroom, Stone Counters, Thermostat, Walk-In Closet(s)
- Floor
- Luxury Vinyl
- Appliances
- Dishwasher, Electric Water Heater, Exhaust Fan, Ice Maker, Microwave, Range, Refrigerator
- Utilities
- BB/HS Internet Available, Cable Available, Electricity Available, Electricity Connected, Water Available, Water Connected
- Heating
- Central, Electric, Heat Pump
- Air Conditioning
- Central Air
- Exterior Construction
- Block, Concrete, Stucco
- Exterior Features
- Lighting, Sliding Doors
- Roof
- Shingle
- Foundation
- Slab
- Pool
- No Pool
- Garage Carport
- 2 Car Garage
- Garage Spaces
- 2
- Flood Zone Code
- X
- Parcel ID
- 18E-17S-10-0090-06540-0100
- Legal Description
- CITRUS SPRINGS UNIT 9 LOT 10 BLK 654 DESCR IN O R BK 543 PG 1512
Listing courtesy of EXP REALTY LLC. 888-883-8509
Mortgage Calculator
StellarMLS is the source of this information via Internet Data Exchange Program. All listing information is deemed reliable but not guaranteed and should be independently verified through personal inspection by appropriate professionals. Listings displayed on this website may be subject to prior sale or removal from sale. Availability of any listing should always be independently verified. Listing information is provided for consumer personal, non-commercial use, solely to identify potential properties for potential purchase. All other use is strictly prohibited and may violate relevant federal and state law. Data last updated on