6318 Sw 117th Loop, Ocala, FL 34476
- $272,900
- 3
- BD
- 2
- BA
- 1,921
- SqFt






- List Price
- $272,900
- Status
- Active
- Days on Market
- 39
- MLS#
- G5113953
- Property Style
- Single Family
- Architectural Style
- Florida
- Year Built
- 2001
- Bedrooms
- 3
- Bathrooms
- 2
- Living Area
- 1,921
- Lot Size
- 6,098
- Acres
- 0.14
- Total Acreage
- 0 to less than 1/4
- Legal Subdivision Name
- Oak Run Laurel Oaks
- MLS Area Major
- Ocala
Property Description
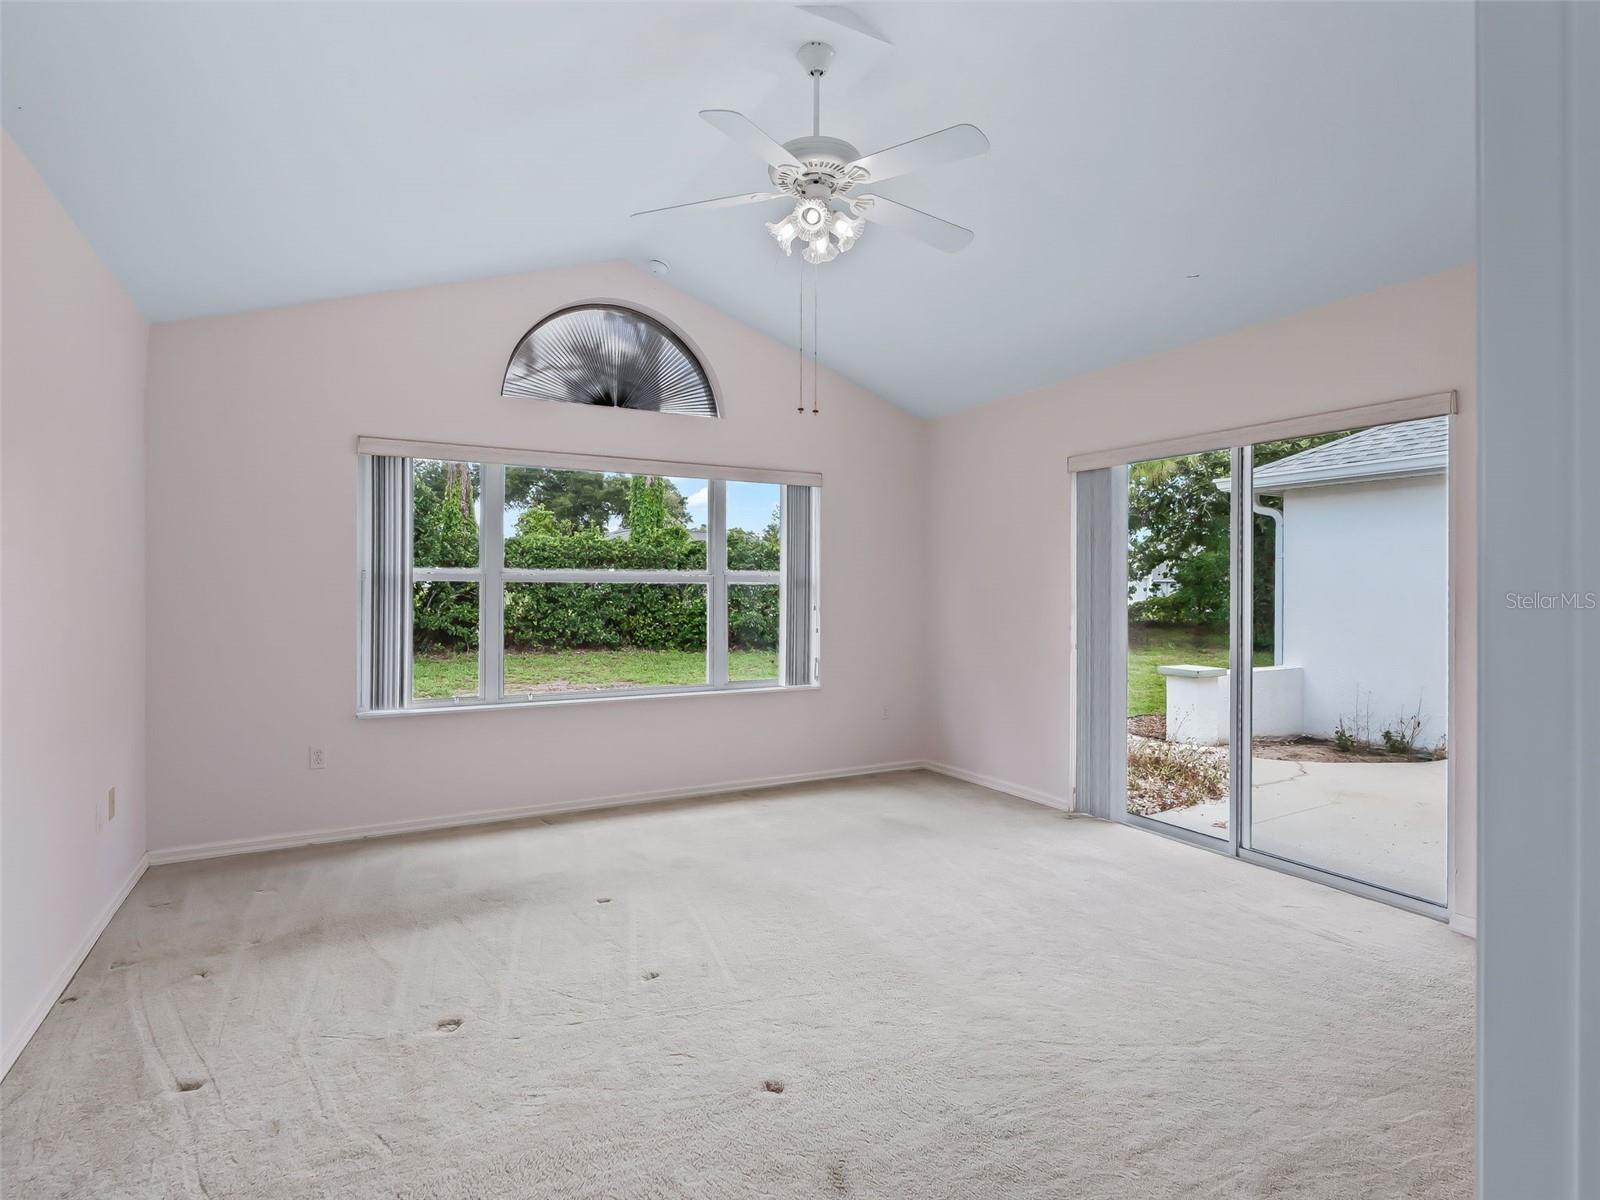
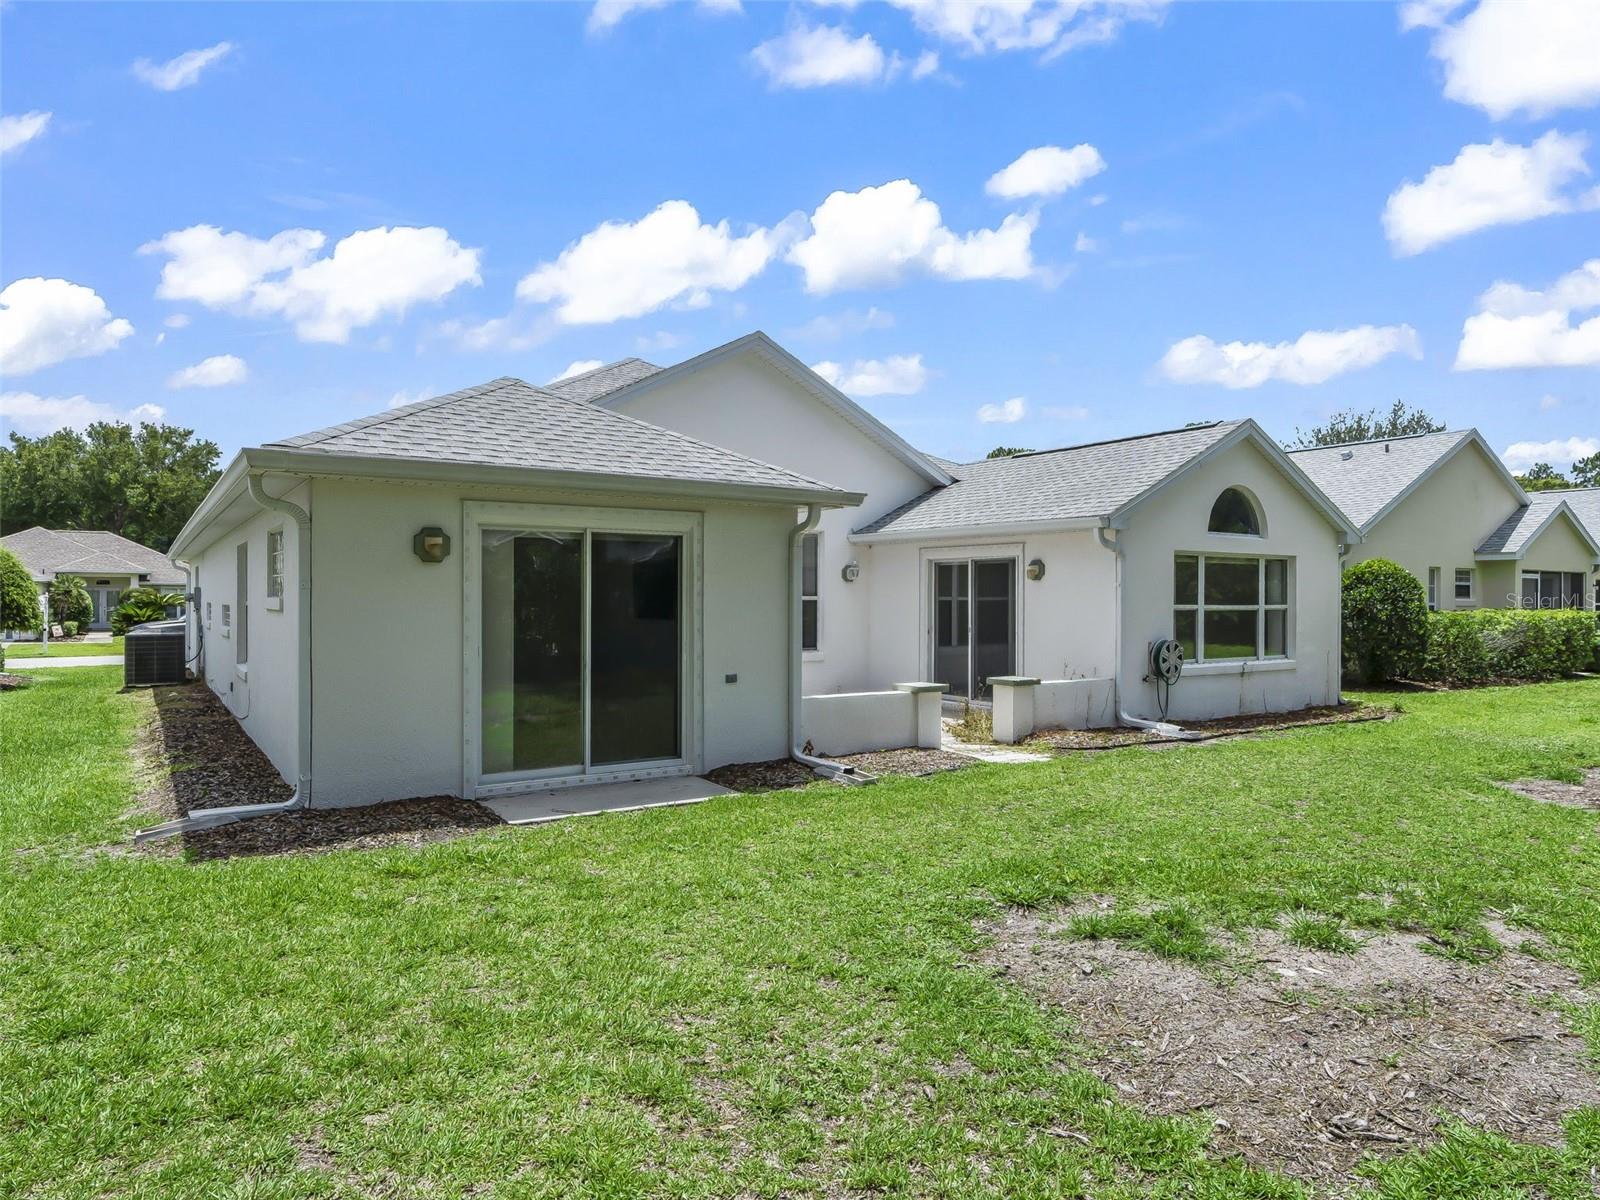
Nestled in the desirable Laurel Oaks neighborhood of Oak Run, this beautifully maintained 3-bedroom, 2-bath home offers 1,921 living square feet (2,401 total) and the active Florida lifestyle you’ve been looking for. Built in 2001, this home features engineered wood flooring, a spacious 2-car garage with a screened front garage enclosure, and a roof replaced in 2020. The spacious primary suite opens onto a private courtyard through sliding glass doors, creating the perfect spot to enjoy your morning coffee or unwind in the evening. The inviting family room also features sliding glass doors leading to the courtyard, which fill the home with natural light and create seamless indoor-outdoor living. Step into the private courtyard to relax with a good book, entertain guests, or simply enjoy Florida’s beautiful weather year-round. Oak Run offers an outstanding resort-style lifestyle with six pools, including an indoor pool, five hot tubs, three clubhouses, an 18-hole golf course, an on-site restaurant, a dog park, RV and boat storage. Whether you’re looking for an active social calendar or a relaxing place to call home, this property offers the best of both. Schedule your private showing today!
/u.realgeeks.media/oakandsagerealty/header.png)
Additional Information
- Taxes
- $1752
- HOA Fee
- $325
- HOA Payment Schedule
- Monthly
- Maintenance Includes
- Cable TV, Pool, Maintenance Grounds, Recreational Facilities, Security, Trash
- Location
- Paved
- Community Features
- Buyer Approval Required, Clubhouse, Deed Restrictions, Dog Park, Fitness Center, Gated Community - No Guard, Golf Carts OK, Golf, Pool, Restaurant, Tennis Court(s), Golf Community, Security
- Property Description
- One Story
- Zoning
- PUD
- Interior Layout
- Built-in Features, Ceiling Fans(s), Eat-in Kitchen, Living Room/Dining Room Combo, Open Floorplan, Vaulted Ceiling(s), Walk-In Closet(s)
- Interior Features
- Built-in Features, Ceiling Fans(s), Eat-in Kitchen, Living Room/Dining Room Combo, Open Floorplan, Vaulted Ceiling(s), Walk-In Closet(s)
- Floor
- Carpet, Hardwood, Tile
- Appliances
- Dishwasher, Dryer, Microwave, Range, Refrigerator, Washer
- Utilities
- BB/HS Internet Available, Cable Available, Electricity Connected, Sewer Connected
- Heating
- Central
- Air Conditioning
- Central Air
- Exterior Construction
- Block, Stucco
- Exterior Features
- Lighting, Rain Gutters
- Roof
- Shingle
- Foundation
- Slab
- Pool
- Community
- Garage Carport
- 2 Car Garage
- Garage Spaces
- 2
- Garage Features
- Driveway
- Garage Dimensions
- 21x21
- Housing for Older Persons
- Yes
- Pets
- Allowed
- Flood Zone Code
- X
- Parcel ID
- 7023-001-035
- Legal Description
- SEC 32 TWP 16 RGE 21PLAT BOOK 004 PAGE 169OAK RUN LAUREL OAKSBLK A LOT 35
Listing courtesy of CENTURY 21 PRIME PROPERTY RESOURCES INC. 352-793-6911
Mortgage Calculator
StellarMLS is the source of this information via Internet Data Exchange Program. All listing information is deemed reliable but not guaranteed and should be independently verified through personal inspection by appropriate professionals. Listings displayed on this website may be subject to prior sale or removal from sale. Availability of any listing should always be independently verified. Listing information is provided for consumer personal, non-commercial use, solely to identify potential properties for potential purchase. All other use is strictly prohibited and may violate relevant federal and state law. Data last updated on