24 Sapphire Way, Ocala, FL 34472
- $235,000
- 3
- BD
- 2
- BA
- 1,246
- SqFt




- List Price
- $235,000
- Status
- Active
- Days on Market
- 134
- Price Change
- ▼ $2,000 1782969882
- MLS#
- GC538356
- Property Style
- Single Family
- Year Built
- 1981
- Bedrooms
- 3
- Bathrooms
- 2
- Living Area
- 1,246
- Lot Size
- 10,019
- Acres
- 0.23
- Total Acreage
- 0 to less than 1/4
- Legal Subdivision Name
- Silver Spgs Shores Un #43
- MLS Area Major
- Ocala
Property Description
Virtually Staged. Listed for sale and rent. Welcome to this fully renovated 3-bedroom, 2-bath home in Silver Springs Shores! Just under 1,250 sqft, this move-in ready property features an open floor plan, no carpet, and sits on a spacious 0.23-acre fully fenced lot perfect for relaxing or entertaining. The home has been beautifully updated with a brand-new kitchen, new appliances and sink, updated bathrooms, new flooring throughout, plus a roof and HVAC installed in 2019, along with new AC lines and drain line for efficiency (The bedrooms with the purple and turquoise color will be painted a neutral color prior to closing). This smart home includes automatic lighting, a smart deadbolt, smart thermostat, and an automatic garage door—all added in 2019. A community pool is just 1 mile away ($5/person/year). Conveniently located under 5 miles from Publix, Aldi, Walmart, healthcare, restaurants, and more, while the Silver Springs Shores community offers parks, lakes, golf, and access to the Cross Florida Greenway for hiking and biking. Nearby Silver Springs State Park features kayaking, glass-bottom boat tours, and wildlife sightings. Just a short drive away, downtown Ocala offers restaurants, shops, and entertainment. Priced to move, don’t miss it!
/u.realgeeks.media/oakandsagerealty/header.png)
Additional Information
- Taxes
- $3068
- Minimum Lease
- No Minimum
- Community Features
- No Deed Restriction
- Property Description
- One Story
- Zoning
- R1
- Interior Layout
- Ceiling Fans(s), Kitchen/Family Room Combo, Living Room/Dining Room Combo, Open Floorplan, Thermostat
- Interior Features
- Ceiling Fans(s), Kitchen/Family Room Combo, Living Room/Dining Room Combo, Open Floorplan, Thermostat
- Floor
- Luxury Vinyl, Tile
- Appliances
- Cooktop, Dishwasher, Dryer, Microwave, Range, Refrigerator, Washer
- Utilities
- BB/HS Internet Available, Electricity Connected, Other, Public, Water Connected
- Heating
- Central
- Air Conditioning
- Central Air
- Exterior Construction
- Stucco
- Exterior Features
- Private Mailbox
- Roof
- Shingle
- Foundation
- Slab
- Pool
- Private
- Pool Type
- Above Ground
- Garage Carport
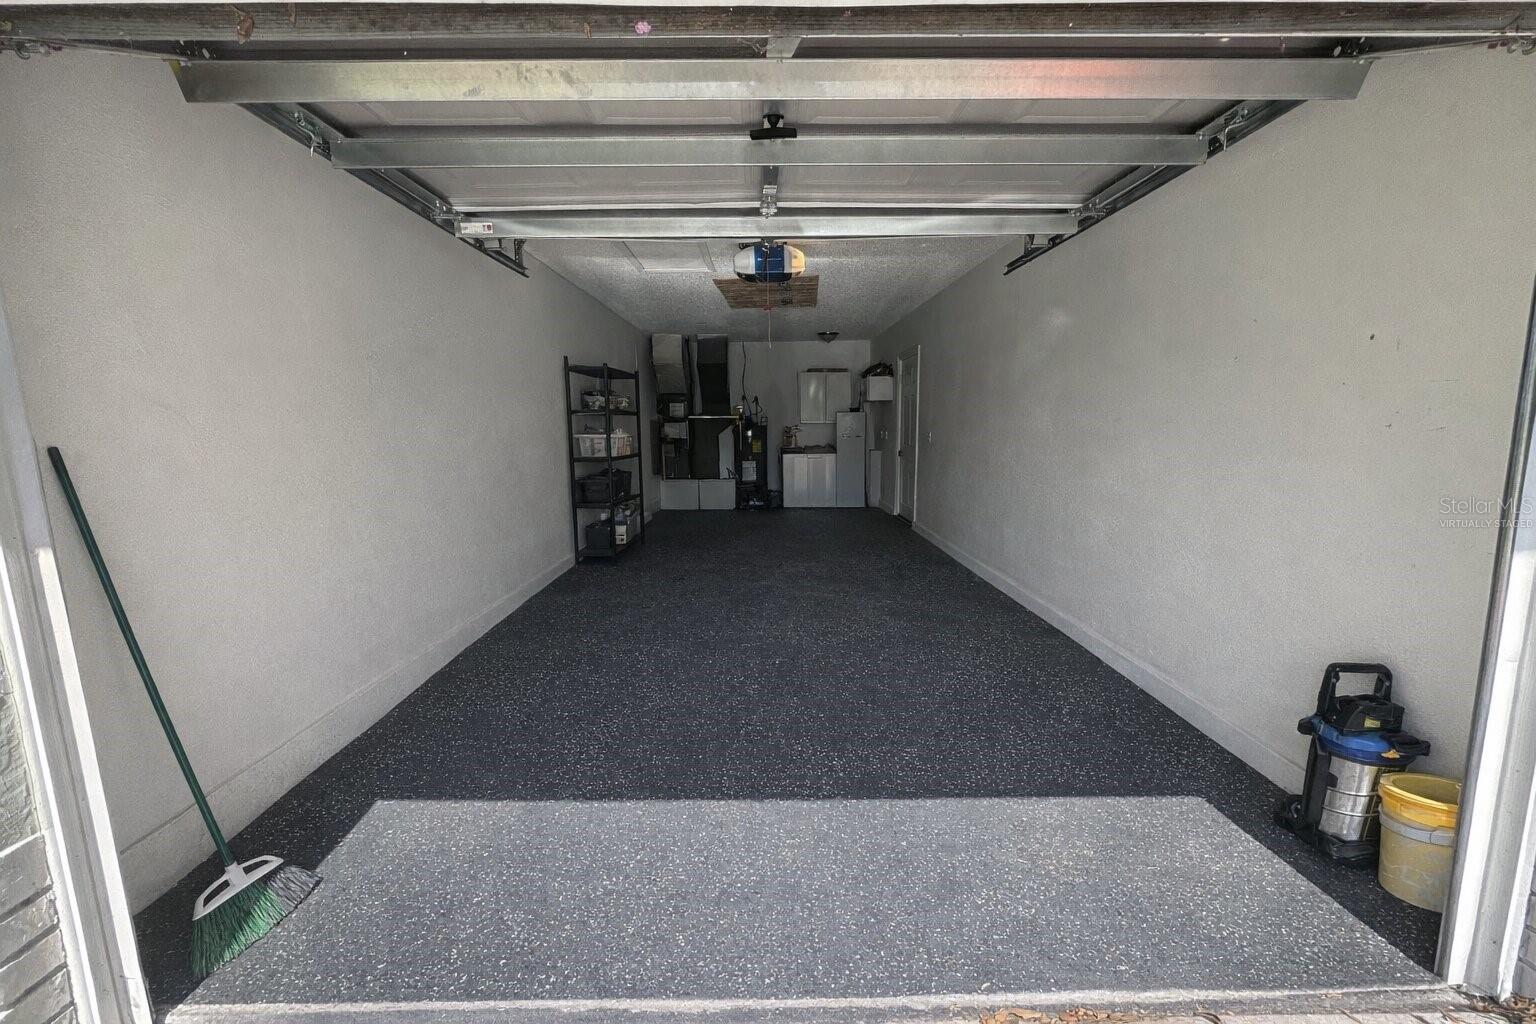
- 1 Car Garage
- Garage Spaces
- 1
- Garage Features
- Driveway
- Elementary School
- Emerald Shores Elem. School
- Middle School
- Lake Weir Middle School
- High School
- Lake Weir High School
- Flood Zone Code
- X
- Parcel ID
- 9043-1356-10
- Legal Description
- See Deed Attached
Listing courtesy of REAL BROKER, LLC. 855-450-0442
Mortgage Calculator
StellarMLS is the source of this information via Internet Data Exchange Program. All listing information is deemed reliable but not guaranteed and should be independently verified through personal inspection by appropriate professionals. Listings displayed on this website may be subject to prior sale or removal from sale. Availability of any listing should always be independently verified. Listing information is provided for consumer personal, non-commercial use, solely to identify potential properties for potential purchase. All other use is strictly prohibited and may violate relevant federal and state law. Data last updated on