11751 Se 16th Lane, Morriston, FL 32668
- $769,500
- 5
- BD
- 4
- BA
- 3,315
- SqFt














- List Price
- $769,500
- Status
- Active
- Days on Market
- 32
- MLS#
- GC541489
- Property Style
- Single Family
- Year Built
- 1998
- Bedrooms
- 5
- Bathrooms
- 4
- Living Area
- 3,315
- Lot Size
- 435,600
- Acres
- 10
- Total Acreage
- 10 to less than 20
- Legal Subdivision Name
- Steeplechase Farms
- MLS Area Major
- Morriston
Property Description
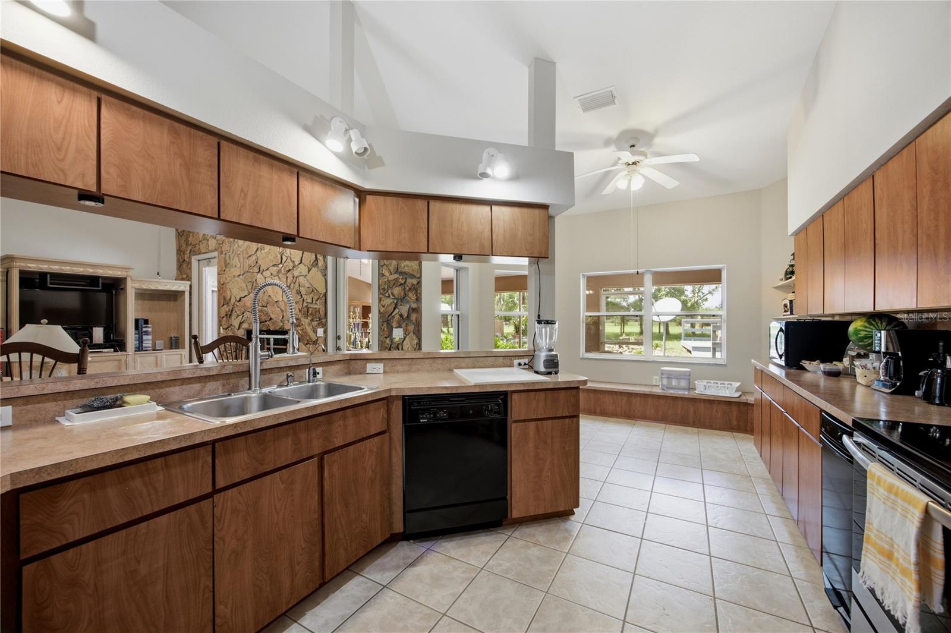
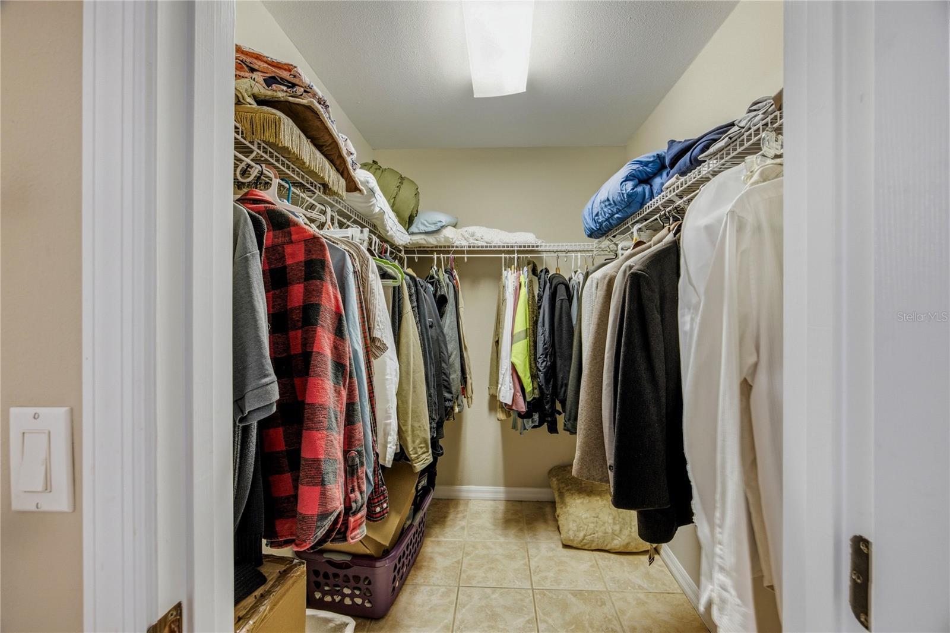
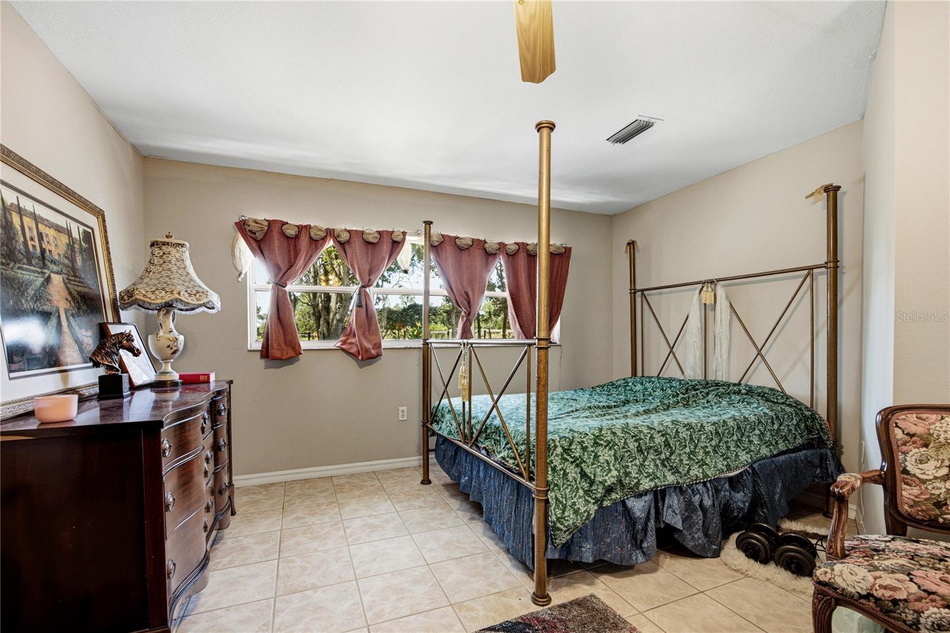
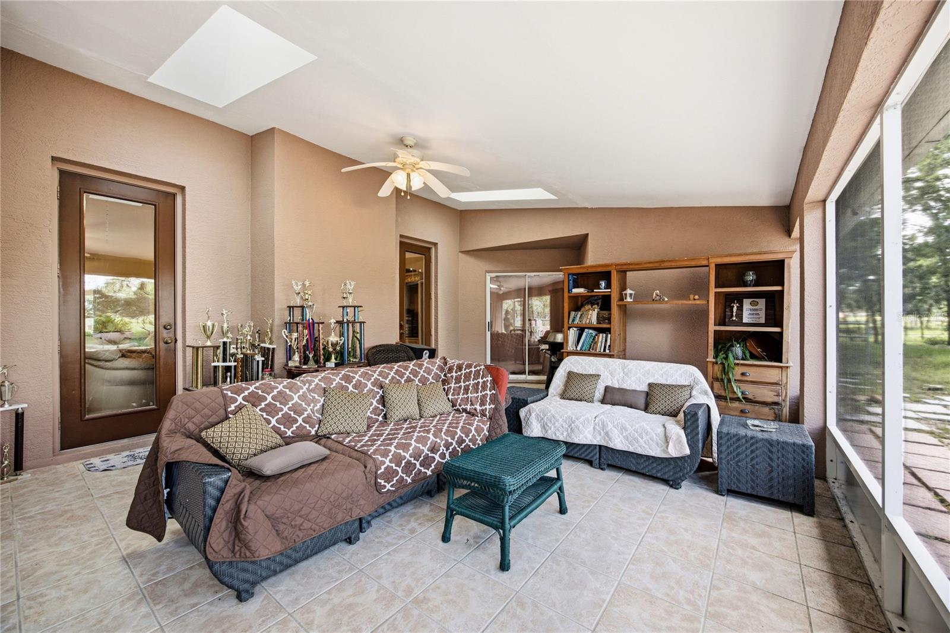
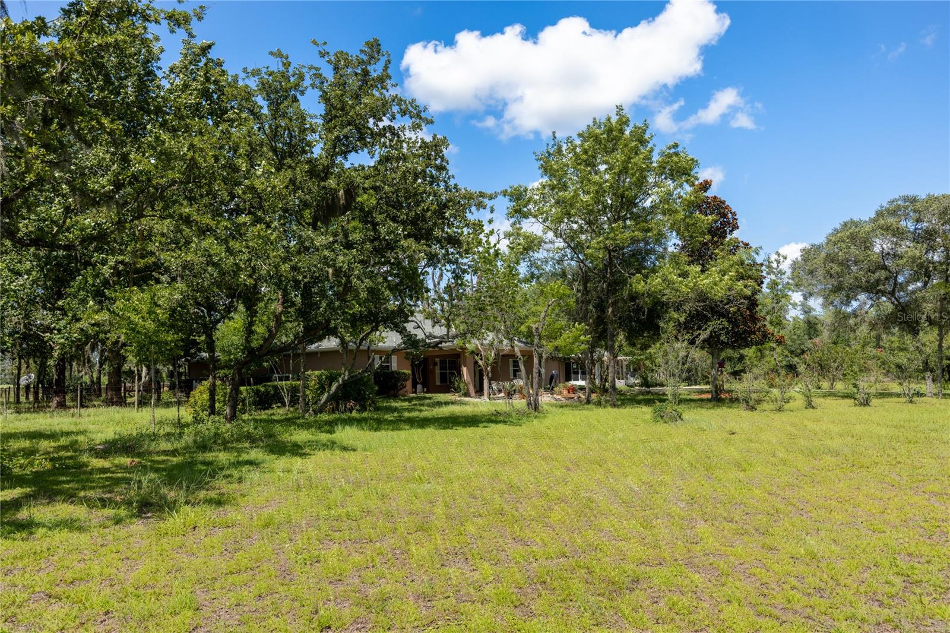
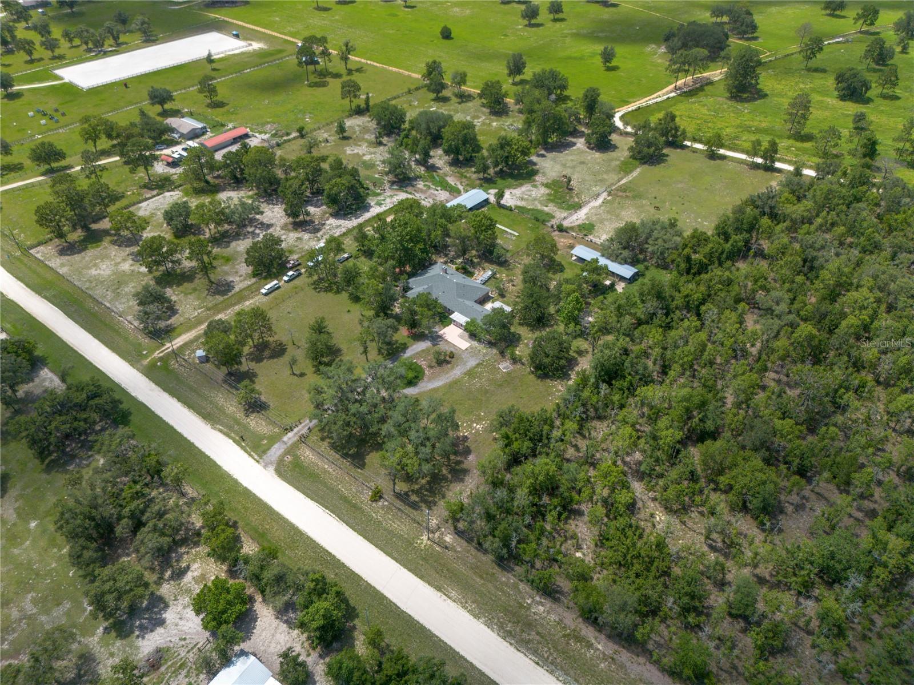
Welcome to Your Dream Horse Farm! Step into this remarkable custom estate, a sprawling 5-bedroom, 4-bath masterpiece with 3,315 square feet of living space. Set on an expansive 10-acre parcel of high and dry pasture land in the charming Steeplechase Farms, this property is a true paradise for horse lovers. With easy access to scenic horse trails and carriage routes that lead directly to Black Prong Equestrian Village and Goethe State Forest, you have the rare opportunity to immerse yourself in the equestrian lifestyle. Ideally positioned between Gainesville and Ocala, you are also just moments away from the exhilarating World Equestrian Center and HITS. Prepare to be amazed by the spacious open split floor plan framed by impressive 10-foot ceilings. As you step into the welcoming foyer, you’ll find a formal dining room and a cozy living room flooded with natural light, both showcasing a stunning stone wall and a charming wood-burning fireplace. The eat-in kitchen is a delight, featuring abundant cabinet space, a breakfast nook, and a bar counter overlooking the great room, allowing you to engage with family and friends while you whip up culinary creations. Indulge in the luxury of two master suites, each offering its own private bath, serving as a serene retreat. The first suite boasts a versatile room, perfect for an office or lounging area, along with two generous walk-in closets, one outfitted with custom shelving. Enjoy the meticulous design of the step-in shower, the luxurious jetted jacuzzi tub, and the elegant dual-sink vanities. The second primary suite includes a full bath and a charming studio with a glass front, perfect for inspiration. The home is tastefully tiled and features a convenient vacuum system. Guests will feel right at home in the living quarters, featuring 1 bedroom, 1 bath, a kitchenette, a cozy dinette, and an attached sunroom. Unwind in the expansive Lanai/Florida Room, where stunning views of vibrant White Stone Rock Gardens await, adorned with lush, colorful landscaping. Experience tranquility as you relax under the stars with three brand new skylights. Revel in the beauty of nature, with birds, butterflies, and fish around you, all while listening to the soothing sounds of the Koi pond's cascading waterfall, surrounded by picturesque canna lilies and flowers. The property boasts an impressive barn with two pole barns, totaling 10 stalls, along with two tack rooms and six run-outs that lead to rolling pastures. Explore the seven paddocks and a beautiful acre nestled between the barns, featuring majestic magnolia and juniper trees, plus a chicken coop. The perimeter is securely fenced, with electric controls in two paddocks, ensuring your animals safety. This property is equipped with a host of additional features, including a brand new generator with a Reliance Pro/Tran electric switch that delivers 7,250 to 9,000 watts throughout the estate, a spacious storage shed, an irrigation sprinkler system, and individual A/C units and water heaters. Recent enhancements include a new roof (2021), a new range and dishwasher (2021), new skylights (2021), and fresh paint (2021). Best of all, there are no HOA fees and no flood zone worries—just pure bliss awaiting you at your ideal horse farm!
/u.realgeeks.media/oakandsagerealty/header.png)
Additional Information
- Taxes
- $2699
- Minimum Lease
- 1-7 Days
- Community Features
- No Deed Restriction
- Property Description
- One Story
- Zoning
- A
- Interior Layout
- Ceiling Fans(s), Split Bedroom, Thermostat
- Interior Features
- Ceiling Fans(s), Split Bedroom, Thermostat
- Floor
- Tile
- Appliances
- Dryer, Microwave, Range, Washer
- Utilities
- BB/HS Internet Available, Electricity Available, Electricity Connected, Sewer Available, Sewer Connected, Water Available, Water Connected
- Heating
- Central
- Air Conditioning
- Central Air
- Fireplace Description
- Wood Burning
- Exterior Construction
- Stucco
- Exterior Features
- Lighting, Sliding Doors
- Roof
- Shingle
- Foundation
- Slab
- Pool
- No Pool
- Garage Carport
- 1 Car Carport
- Flood Zone Code
- X
- Parcel ID
- 2006300000
- Legal Description
- 35-13-17 STEEPLECHASE FARMS BLK D LOTS 10 & 11 OR BOOK 1494 PAGE 560
Listing courtesy of WATSON REALTY CORP- TIOGA. 352-274-2600
Mortgage Calculator
StellarMLS is the source of this information via Internet Data Exchange Program. All listing information is deemed reliable but not guaranteed and should be independently verified through personal inspection by appropriate professionals. Listings displayed on this website may be subject to prior sale or removal from sale. Availability of any listing should always be independently verified. Listing information is provided for consumer personal, non-commercial use, solely to identify potential properties for potential purchase. All other use is strictly prohibited and may violate relevant federal and state law. Data last updated on