9498 Sw 70th Loop, Ocala, FL 34481
- $450,000
- 3
- BD
- 3
- BA
- 2,536
- SqFt





- List Price
- $450,000
- Status
- Active
- Days on Market
- 188
- MLS#
- O6375200
- Property Style
- Single Family
- Year Built
- 2013
- Bedrooms
- 3
- Bathrooms
- 3
- Living Area
- 2,536
- Lot Size
- 6,534
- Acres
- 0.15
- Total Acreage
- 0 to less than 1/4
- Legal Subdivision Name
- Stone Creek
- MLS Area Major
- Ocala
Property Description
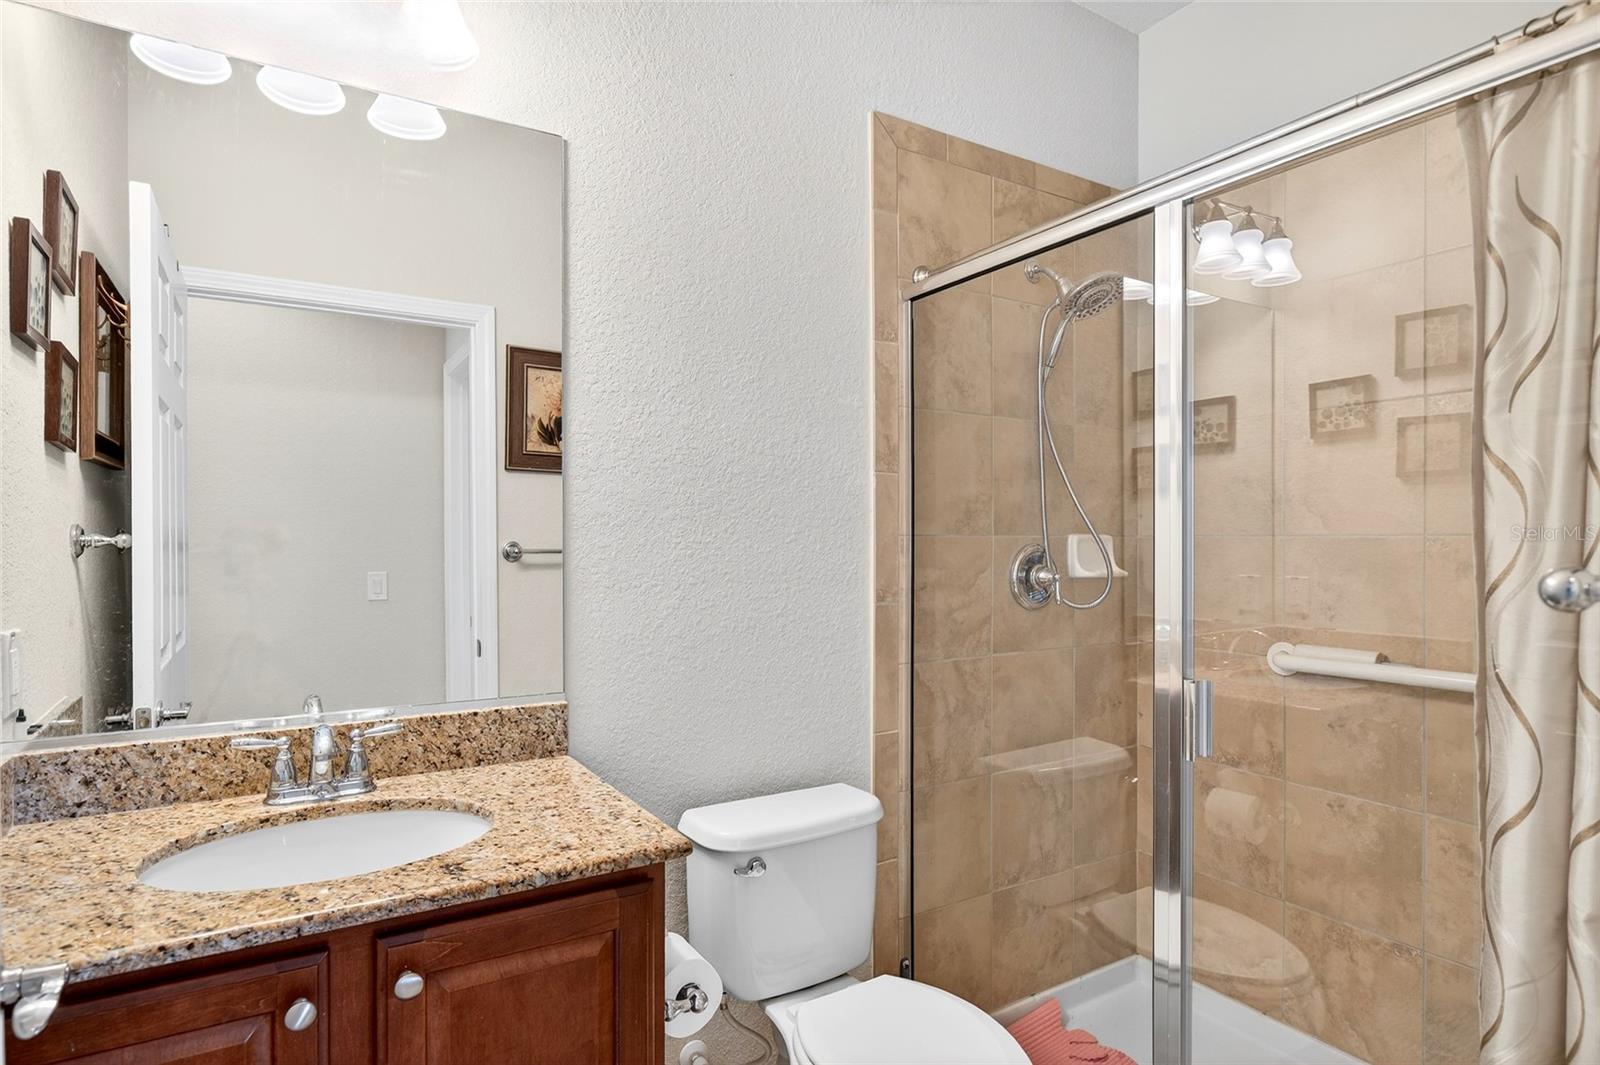
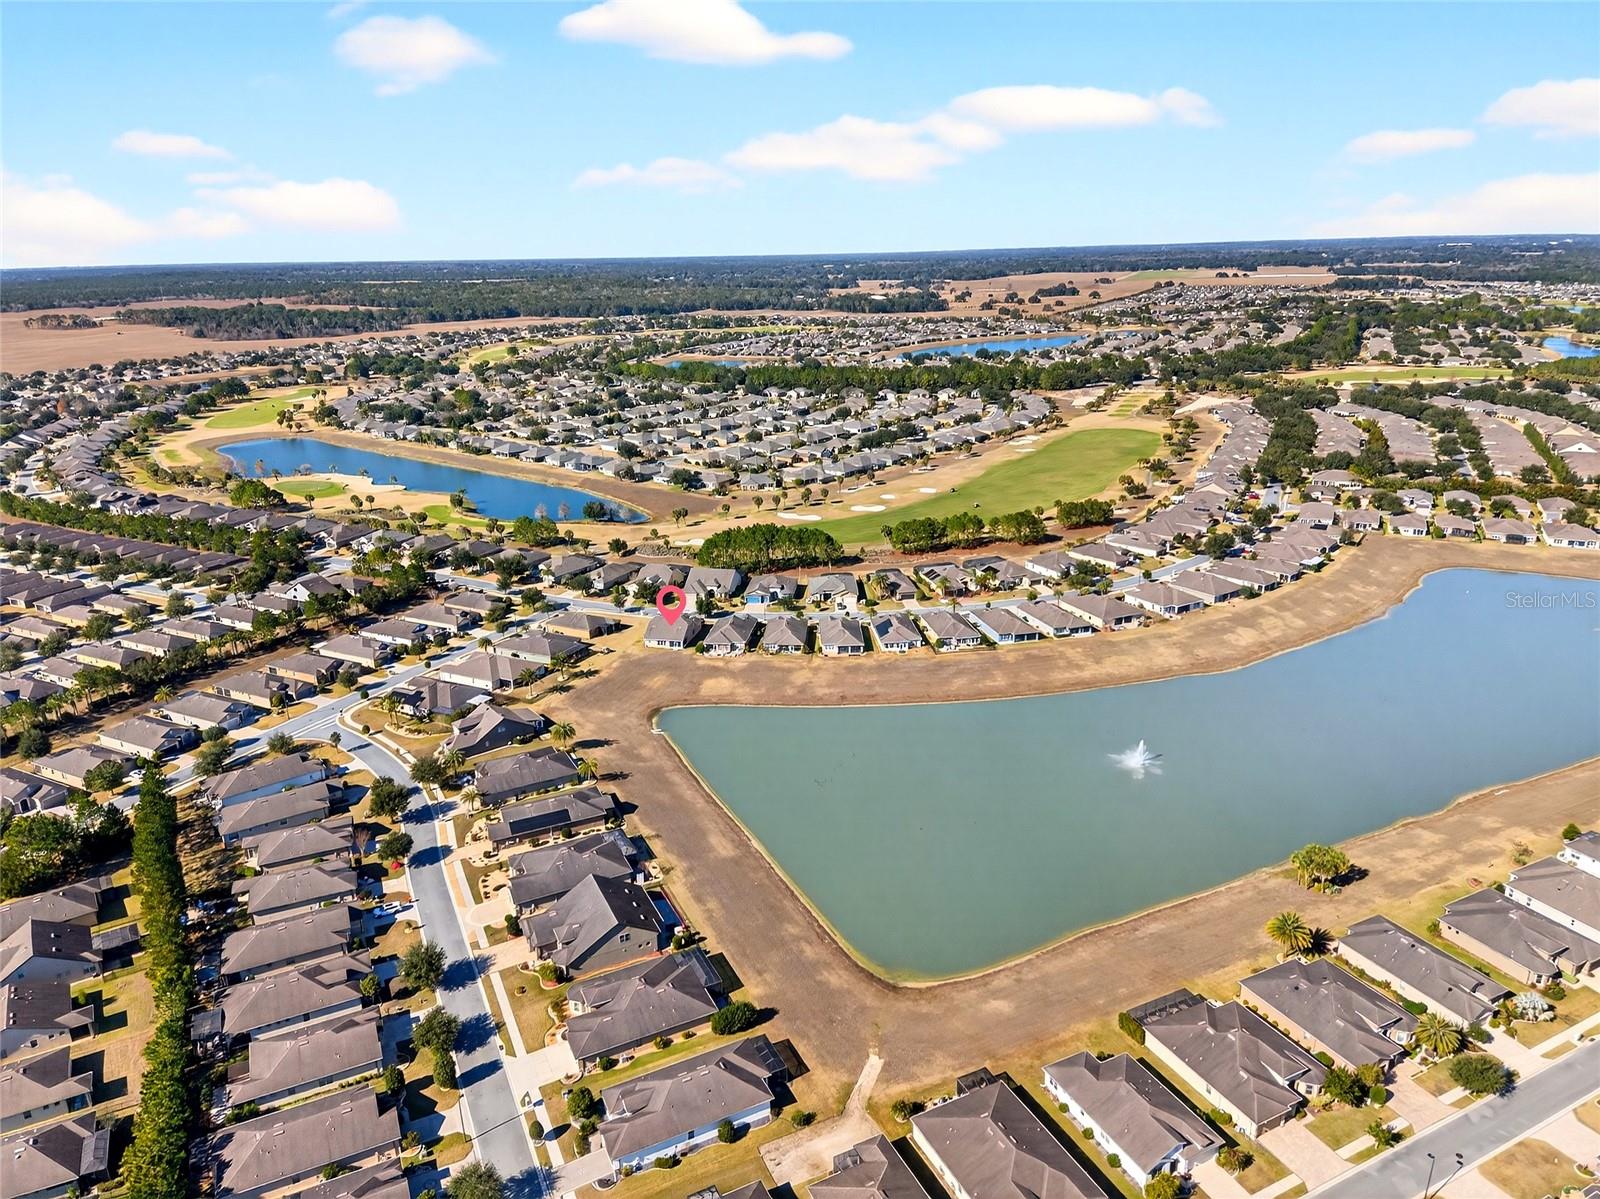
Virtually Staged. Enjoy serene Lake Weston views in this rare Willow Bend model with loft, perfectly designed for modern, resort-style living in the gated 55+ Stone Creek golf community. From the moment you arrive, a designer glass inlay front door with sidelight sets the tone for the stylish, open layout inside. The home features a bright, neutral palette accented by crown molding and low-maintenance 20x20 porcelain tile laid on the diagonal for a clean, contemporary feel. The open-concept kitchen is both functional and inviting, offering stainless steel appliances, granite countertops, staggered cabinetry, a solar tube for natural light, and a center island with bar-height seating, ideal for casual dining or entertaining. The kitchen flows seamlessly into the spacious gathering room, where expansive sliding glass doors open to a screened Florida room, creating the perfect indoor-outdoor living space with breathtaking water views. The owner’s suite is a private retreat with a generous walk-in closet and a spa-inspired en suite bath featuring a double vanity with granite countertops, a tiled walk-in shower, and a separate soaking tub. Upstairs, the loft with an additional full bathroom provides excellent flexibility, perfect for visiting guests, a media room, or a game space. Move in and immediately enjoy Stone Creek’s unmatched lifestyle, complete with championship golf, resort-style pools, a health spa, clubs, trips, entertainment, and a full calendar of activities designed for active, carefree living and golf cart paths to Lowes, Aldi, restaurants and coffee shops!. FREE APPRAISAL - Credit at closing with preferred lender now until the 1st of April!
/u.realgeeks.media/oakandsagerealty/header.png)
Additional Information
- Taxes
- $4313
- Minimum Lease
- 8-12 Months
- HOA Fee
- $265
- HOA Payment Schedule
- Monthly
- Maintenance Includes
- Common Area Taxes, Pool, Recreational Facilities
- Community Features
- Buyer Approval Required, Clubhouse, Community Mailbox, Deed Restrictions, Dog Park, Fitness Center, Gated Community - Guard, Golf Carts OK, Golf, Park, Playground, Pool, Restaurant, Sidewalks, Street Lights, Golf Community, Security
- Property Description
- Two Story
- Zoning
- PUD
- Interior Layout
- Ceiling Fans(s), Crown Molding, Eat-in Kitchen, Living Room/Dining Room Combo, Open Floorplan, Primary Bedroom Main Floor, Split Bedroom, Stone Counters, Thermostat, Walk-In Closet(s), Window Treatments
- Interior Features
- Ceiling Fans(s), Crown Molding, Eat-in Kitchen, Living Room/Dining Room Combo, Open Floorplan, Primary Bedroom Main Floor, Split Bedroom, Stone Counters, Thermostat, Walk-In Closet(s), Window Treatments
- Floor
- Carpet, Ceramic Tile
- Appliances
- Electric Water Heater, Range, Refrigerator
- Utilities
- Cable Connected, Electricity Connected, Sewer Connected, Underground Utilities, Water Connected
- Heating
- Central, Heat Pump
- Air Conditioning
- Central Air
- Exterior Construction
- Block, Concrete, Stucco
- Exterior Features
- Sidewalk, Sliding Doors
- Roof
- Shingle
- Foundation
- Slab
- Pool
- Community
- Garage Carport
- 2 Car Garage
- Garage Spaces
- 2
- Housing for Older Persons
- Yes
- Pets
- Allowed
- Flood Zone Code
- X
- Parcel ID
- 3489-303-001
- Legal Description
- SEC 11 TWP 16 RGE 20 PLAT BOOK 012 PAGE 054 STONE CREEK BY DEL WEBB WESTON PH 1 & 2 LOT 1
Listing courtesy of GAILEY ENTERPRISES REAL ESTATE. 770-733-2596
Mortgage Calculator
StellarMLS is the source of this information via Internet Data Exchange Program. All listing information is deemed reliable but not guaranteed and should be independently verified through personal inspection by appropriate professionals. Listings displayed on this website may be subject to prior sale or removal from sale. Availability of any listing should always be independently verified. Listing information is provided for consumer personal, non-commercial use, solely to identify potential properties for potential purchase. All other use is strictly prohibited and may violate relevant federal and state law. Data last updated on