4630 Se 58th Place, Ocala, FL 34480
- $285,000
- 3
- BD
- 2
- BA
- 1,708
- SqFt




- List Price
- $285,000
- Status
- Active
- Days on Market
- 90
- Price Change
- ▼ $5,000 1784665968
- MLS#
- O6402703
- Property Style
- Single Family
- Year Built
- 1995
- Bedrooms
- 3
- Bathrooms
- 2
- Living Area
- 1,708
- Lot Size
- 13,504
- Acres
- 0.31
- Total Acreage
- 1/4 to less than 1/2
- Legal Subdivision Name
- Sun Tree
- MLS Area Major
- Ocala
Property Description
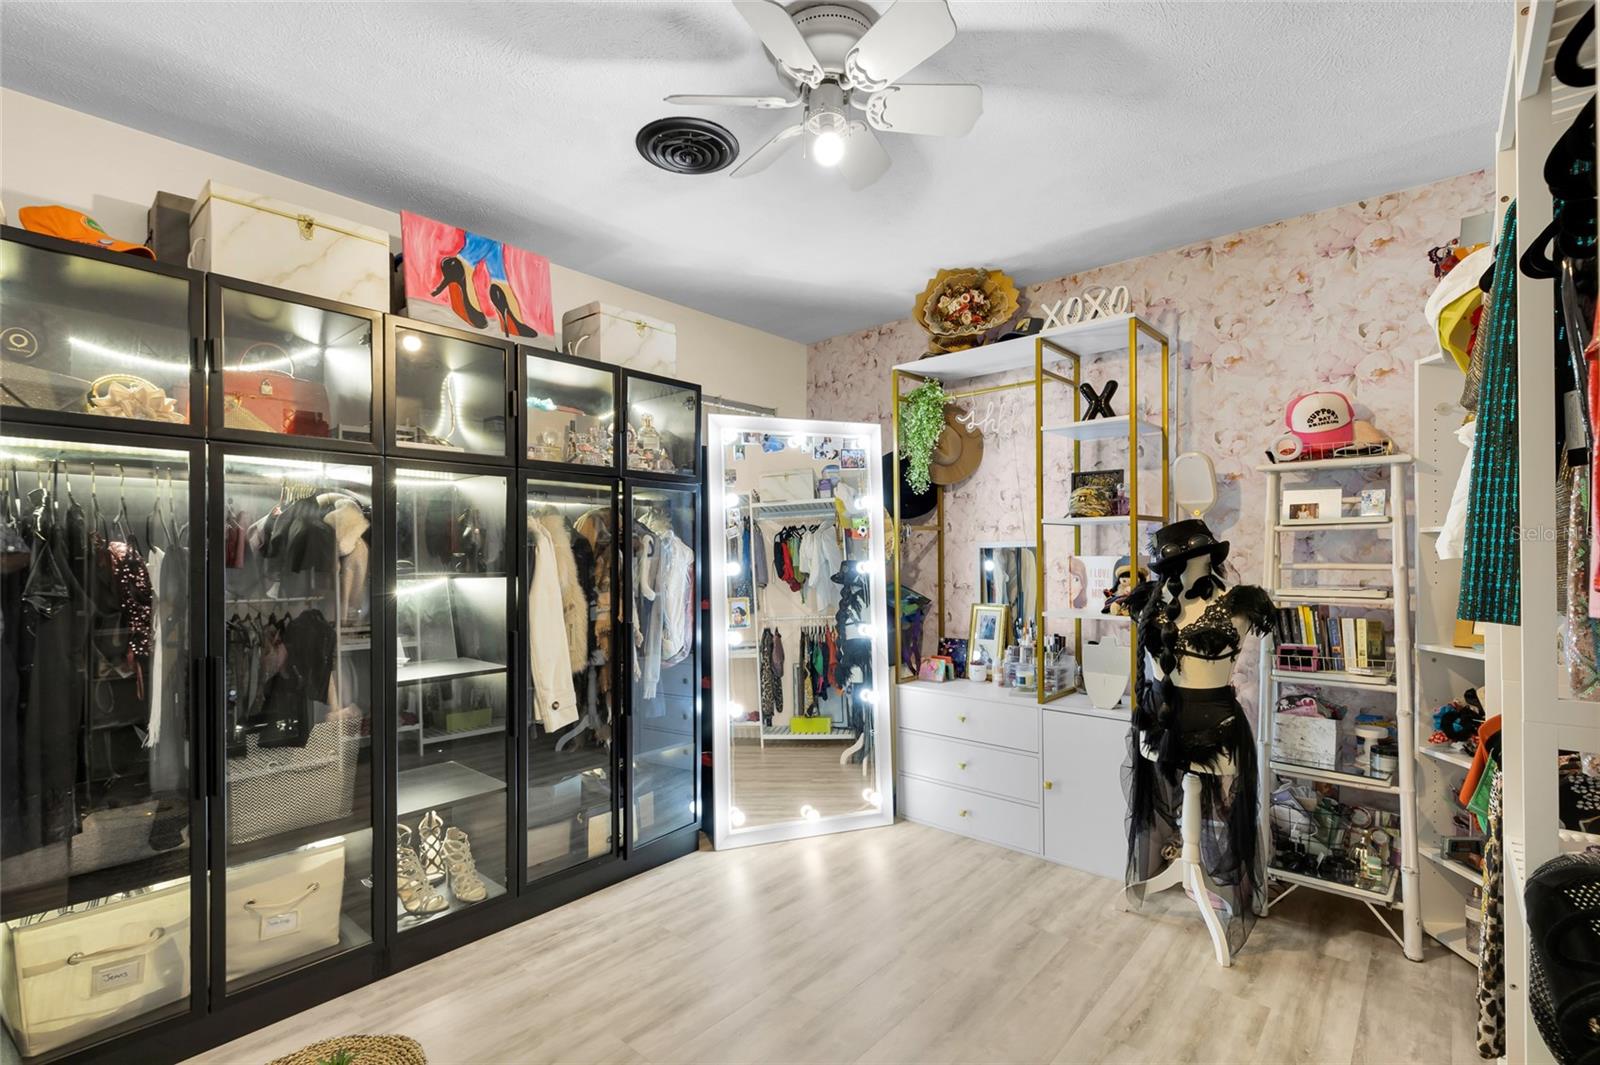
PRICE IMPROVEMENT + UP TO $5,000 IN BUYER INCENTIVES! Welcome to this beautifully updated 3-bedroom, 2-bath home in one of Southeast Ocala's most desirable established neighborhoods. Now offered at $285,000, this move-in ready home also includes up to $5,000 toward buyer closing costs or an interest rate buy-down with an acceptable offer. Inside, you'll find a modern quartz kitchen, updated bathrooms, luxury vinyl flooring, vaulted ceilings, and an open living area designed for everyday comfort. The split-bedroom floor plan offers privacy, while the oversized 0.31-acre lot provides plenty of outdoor space to relax or entertain. Additional features include an attached 2-car garage, covered carport with space for multiple vehicles, Tesla EV charging connection, storage shed, and a peaceful nature trail with wild blueberry bushes bordering the property. Conveniently located near shopping, dining, medical facilities, and the Forest High School district. This home offers exceptional value with added buyer incentives—schedule your private showing today!
/u.realgeeks.media/oakandsagerealty/header.png)
Additional Information
- Taxes
- $2061
- Minimum Lease
- No Minimum
- Location
- City Limits
- Community Features
- Street Lights, No Deed Restriction
- Property Description
- One Story
- Zoning
- R1
- Interior Layout
- Ceiling Fans(s), Open Floorplan, Thermostat, Vaulted Ceiling(s), Walk-In Closet(s)
- Interior Features
- Ceiling Fans(s), Open Floorplan, Thermostat, Vaulted Ceiling(s), Walk-In Closet(s)
- Floor
- Luxury Vinyl, Vinyl
- Appliances
- Disposal, Dryer, Microwave, Range, Refrigerator, Washer, Water Softener
- Utilities
- Cable Connected, Electricity Connected, Public, Sprinkler Meter, Water Connected
- Heating
- Electric
- Air Conditioning
- Central Air
- Exterior Construction
- Block, Concrete, Stucco
- Exterior Features
- Fire Pit, Private Mailbox, Private Yard, Sprinkler Metered
- Roof
- Shingle
- Foundation
- Block
- Pool
- No Pool
- Garage Carport
- 3 Car Carport, 2 Car Garage
- Garage Spaces
- 2
- Elementary School
- Maplewood Elementary School-M
- Middle School
- Osceola Middle School
- High School
- Forest High School
- Flood Zone Code
- X
- Parcel ID
- 35818-005-10
- Legal Description
- SEC 02 TWP 16 RGE 22 PLAT BOOK X PAGE 003 SUN TREE BLK E LOT 10
Listing courtesy of EXP REALTY LLC. 888-883-8509
Mortgage Calculator
StellarMLS is the source of this information via Internet Data Exchange Program. All listing information is deemed reliable but not guaranteed and should be independently verified through personal inspection by appropriate professionals. Listings displayed on this website may be subject to prior sale or removal from sale. Availability of any listing should always be independently verified. Listing information is provided for consumer personal, non-commercial use, solely to identify potential properties for potential purchase. All other use is strictly prohibited and may violate relevant federal and state law. Data last updated on