5440 Ne 31st Terrace, Ocala, FL 34479
- $1,165,000
- 3
- BD
- 3
- BA
- 3,269
- SqFt




- List Price
- $1,165,000
- Status
- Active
- Days on Market
- 124
- Price Change
- ▼ $30,000 1783579022
- MLS#
- O6402756
- Property Style
- Single Family
- Year Built
- 2002
- Bedrooms
- 3
- Bathrooms
- 3
- Living Area
- 3,269
- Lot Size
- 184,259
- Acres
- 4.23
- Total Acreage
- 2 to less than 5
- Legal Subdivision Name
- Crosstie Ranches
- MLS Area Major
- Ocala
Property Description
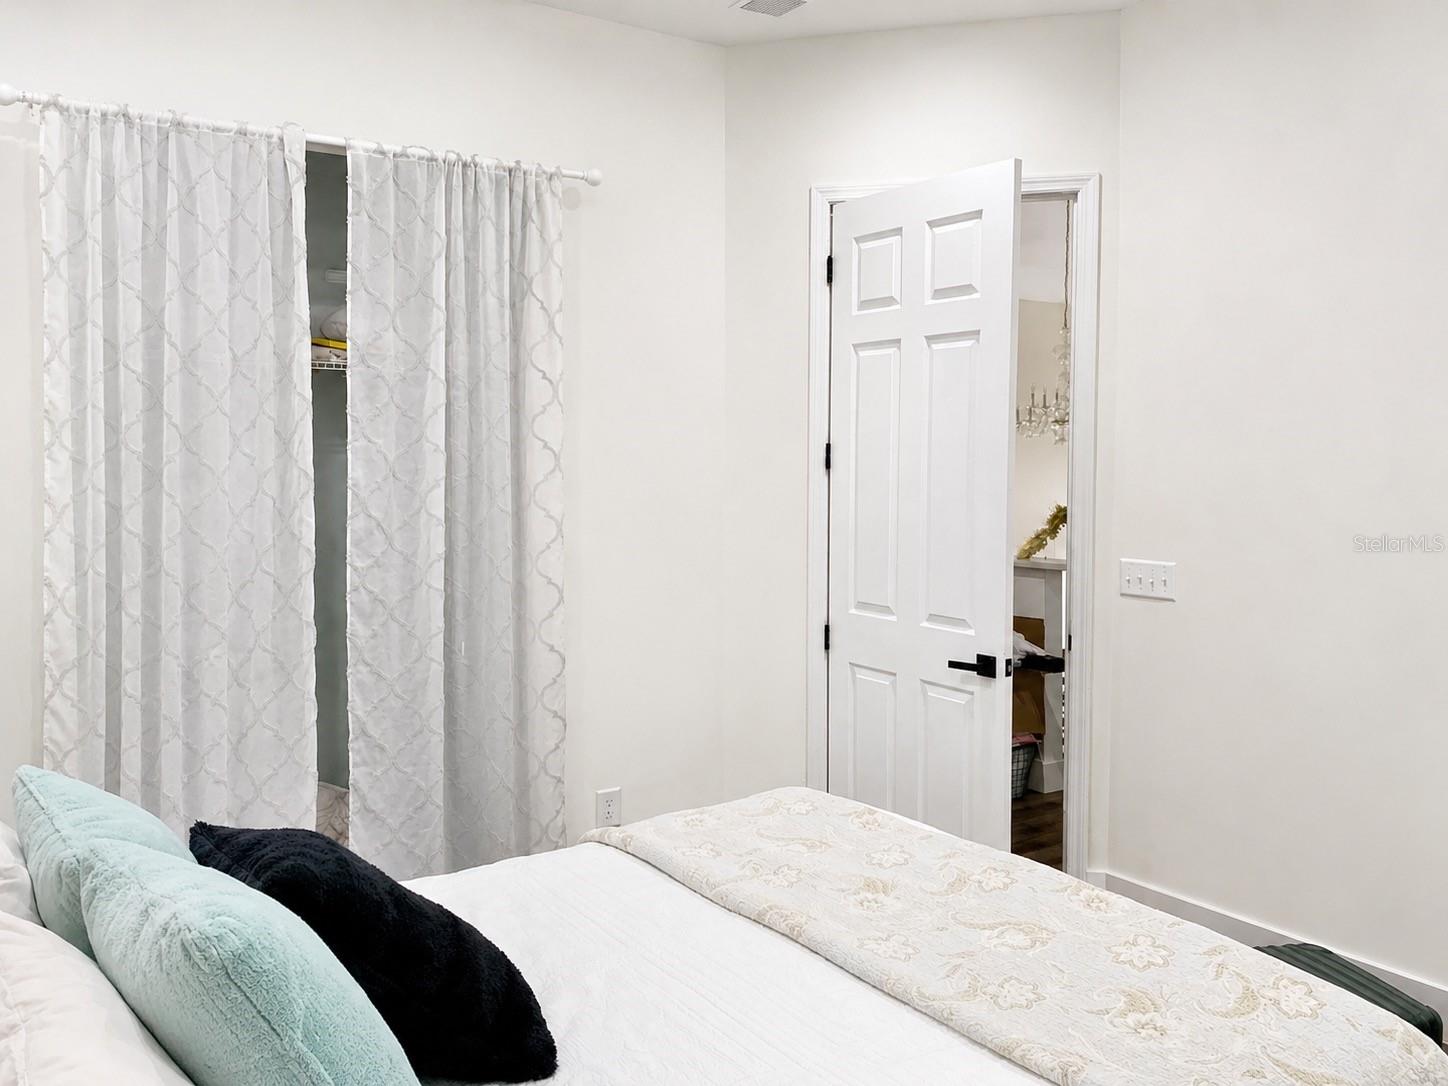
One or more photo(s) has been virtually staged. Rarely does a property have this much flexibility, privacy and move-in-ready value in one setting. Privately positioned behind a gated entrance on 4.23 fully fenced acres, this equestrian-ready Ocala estate combines a beautifully updated 3,269-square-foot home with a four-stall concrete-block barn, two paddocks, a detached three-car garage and covered trailer or equipment storage—approximately 20 minutes from the World Equestrian Center. From the moment you arrive, the property feels private, peaceful and purpose-built for a buyer who wants more than a house. The expansive wraparound porch offers nearly 1,100 square feet of outdoor living space, creating the perfect setting for morning coffee, quiet evenings, entertaining or simply enjoying the acreage around you. Inside, the home blends character with modern upgrades. Ten-foot ceilings on both levels, a dramatic two-story foyer, custom iron railing, a stone fireplace and multiple living areas create a warm, inviting layout with room to live, work and entertain comfortably. The 2025 chef-inspired kitchen is designed to be the heart of the home, featuring quartz countertops, a large island, solid-wood cabinetry, farmhouse sink, beverage bar and premium 36-inch appliances. Major improvements have already been completed, giving the next owner the benefit of reduced near-term maintenance and fewer costly surprises. Updates include a 2023 roof, two HVAC systems replaced in 2025, updated water heaters and Energy Star windows installed in 2025 with a transferable warranty. Outside, the equestrian-ready setup provides the infrastructure buyers often spend years trying to create. The four-stall concrete-block barn, fenced paddocks, water access and generous trailer or equipment space make the property well suited for horses, livestock, hobby use, vehicle storage or a home-based business. Properties that combine acreage, usable equestrian infrastructure, substantial garage space and a fully updated residence are increasingly difficult to find—especially this close to Ocala amenities and the World Equestrian Center. This is not simply a home on acreage. It is a lifestyle property that is ready for its next chapter.
/u.realgeeks.media/oakandsagerealty/header.png)
Additional Information
- Taxes
- $4508
- Minimum Lease
- No Minimum
- HOA Fee
- $325
- HOA Payment Schedule
- Annually
- Maintenance Includes
- Private Road
- Location
- Cleared, Cul-De-Sac, Flag Lot
- Community Features
- None, No Deed Restriction
- Property Description
- Two Story
- Zoning
- A3
- Interior Layout
- Cathedral Ceiling(s), Ceiling Fans(s), High Ceilings, Open Floorplan, PrimaryBedroom Upstairs, Solid Surface Counters, Solid Wood Cabinets, Thermostat, Tray Ceiling(s), Walk-In Closet(s)
- Interior Features
- Cathedral Ceiling(s), Ceiling Fans(s), High Ceilings, Open Floorplan, PrimaryBedroom Upstairs, Solid Surface Counters, Solid Wood Cabinets, Thermostat, Tray Ceiling(s), Walk-In Closet(s)
- Floor
- Luxury Vinyl, Tile
- Appliances
- Bar Fridge, Convection Oven, Dishwasher, Electric Water Heater, Ice Maker, Refrigerator
- Utilities
- Cable Available, Electricity Connected, Phone Available, Sewer Connected, Underground Utilities, Water Connected
- Heating
- Central, Electric, Heat Pump
- Air Conditioning
- Central Air
- Fireplace Description
- Insert, Wood Burning
- Exterior Construction
- Block, Concrete
- Exterior Features
- Private Yard
- Roof
- Shingle
- Foundation
- Other
- Pool
- No Pool
- Garage Carport
- 1 Car Carport, 3 Car Garage
- Garage Spaces
- 3
- Garage Features
- Oversized
- Elementary School
- Ocala Springs Elem. School
- Middle School
- Howard Middle School
- High School
- Vanguard High School
- Fences
- Board, Wire
- Pets
- Allowed
- Flood Zone Code
- X
- Parcel ID
- 14906-000-20
- Legal Description
- SEC 27 TWP 14 RGE 22 PLAT BOOK 005 PAGE 061 CROSS TIE RANCHES LOT 20
Listing courtesy of MAGNOLIA & MAIN REALTY ADVISORS LLC. 352-812-0461
Mortgage Calculator
StellarMLS is the source of this information via Internet Data Exchange Program. All listing information is deemed reliable but not guaranteed and should be independently verified through personal inspection by appropriate professionals. Listings displayed on this website may be subject to prior sale or removal from sale. Availability of any listing should always be independently verified. Listing information is provided for consumer personal, non-commercial use, solely to identify potential properties for potential purchase. All other use is strictly prohibited and may violate relevant federal and state law. Data last updated on