6595 Sw 179th Court Road, Dunnellon, FL 34432
- $449,000
- 3
- BD
- 2
- BA
- 1,592
- SqFt






- List Price
- $449,000
- Status
- Active
- Days on Market
- 123
- MLS#
- O6407072
- Property Style
- Single Family
- New Construction
- Yes
- Year Built
- 2026
- Bedrooms
- 3
- Bathrooms
- 2
- Living Area
- 1,592
- Lot Size
- 11,761
- Acres
- 0.27
- Total Acreage
- 1/4 to less than 1/2
- Legal Subdivision Name
- Juliette Falls
- MLS Area Major
- Dunnellon
Property Description
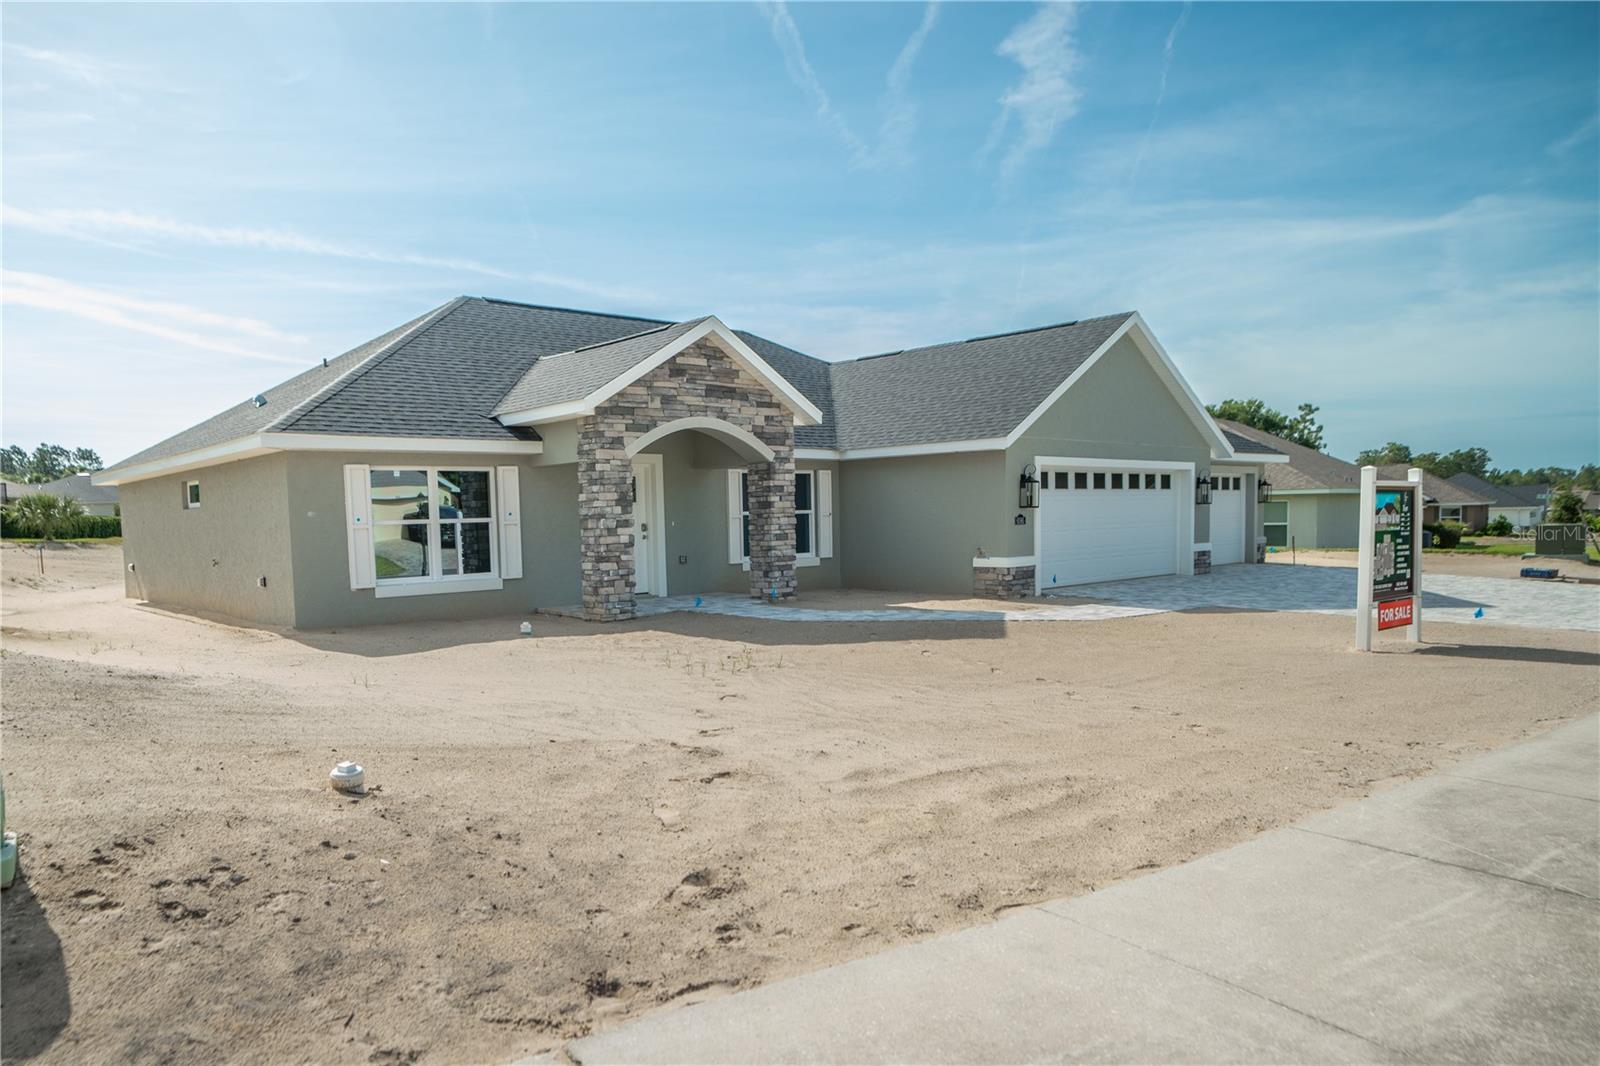
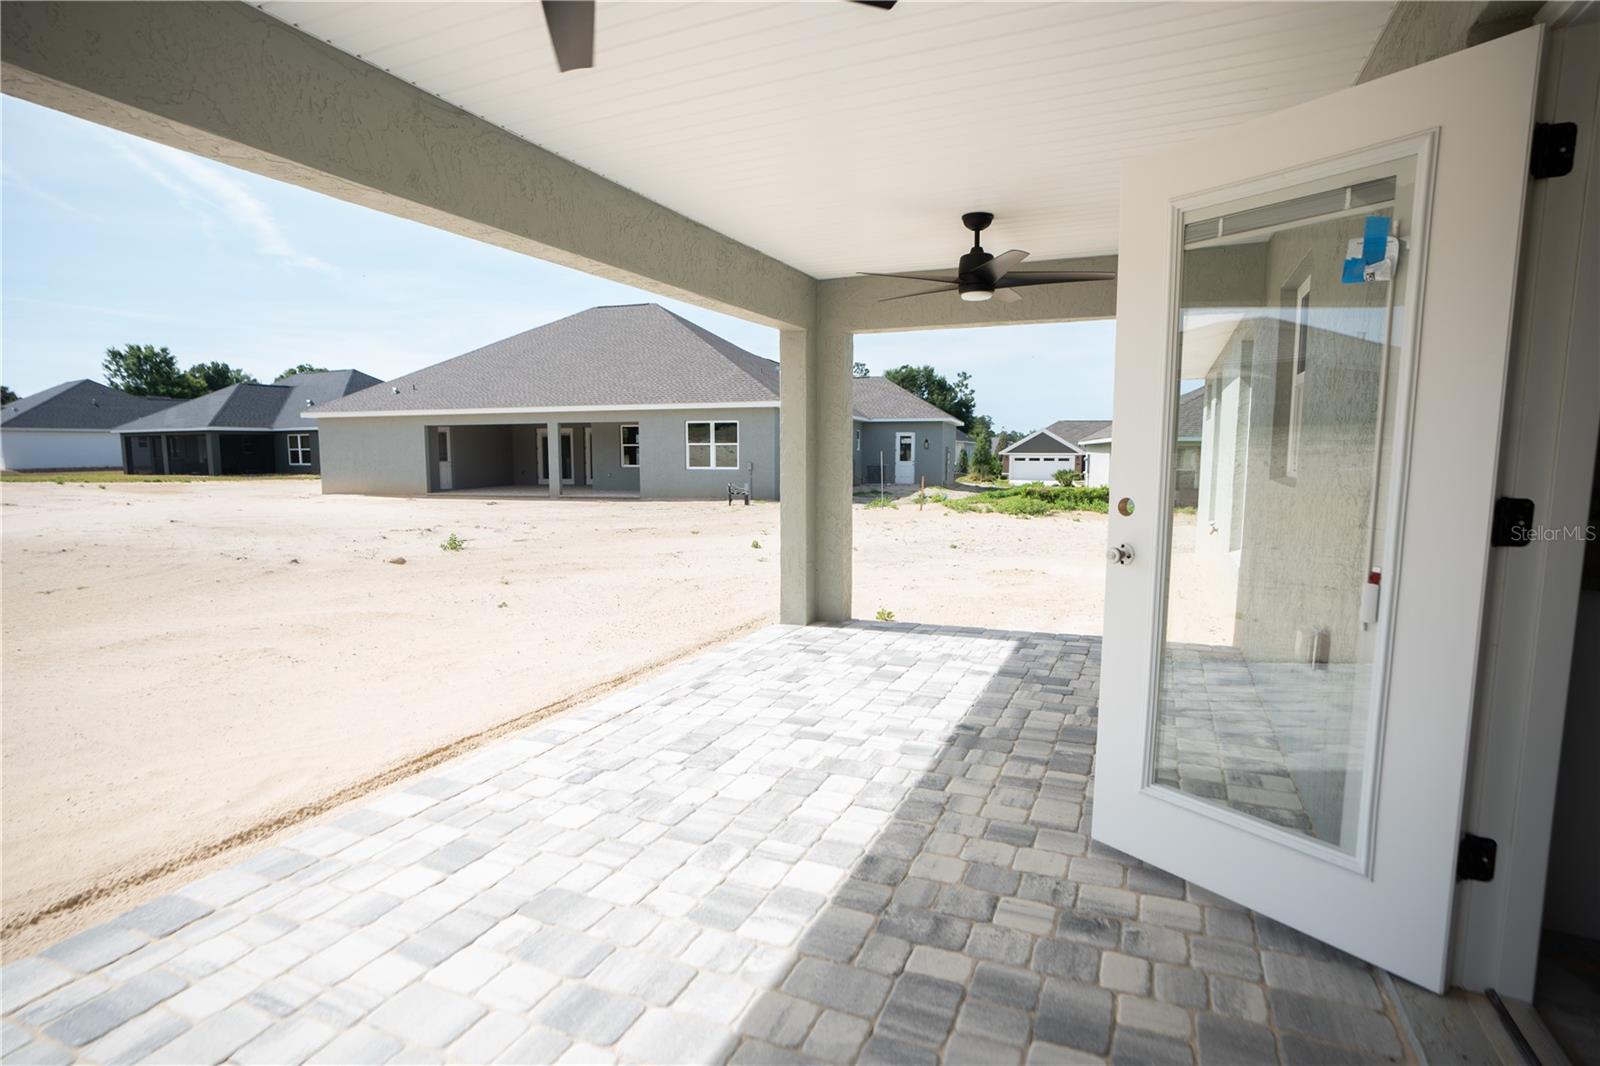
Brand New Construction home available in an award-winning golf course community, Juliette Falls! This is our "Rose" model, one of our most popular plans! 3 Bedrooms, 2 Full Baths, oversized 3 car garage. This plan features an open layout with a spacious kitchen with an island that offers an eat-in kitchen area with french doors to the screened in patio. The living room is located right off the kitchen area with vaulted ceilings making this the perfect entertainment home! The master bedroom features a large walk-in closet & bathroom ensuite with an LED tray ceiling over the bed with a ceiling fan creating beautiful ambiance in this master suite. The master ensuite has a large walk-in shower with frameless glass doors, single vanity with granite countertops & an LED mirror. The spare bedrooms, located on the other side of the house both fit a king size bed and share a full bathroom with a single vanity and walk in shower finished with beautiful ceramic tile to the ceiling and an LED mirror. The garage is an oversized 3 car & an oversized paver driveway that will be finished with epoxy flooring and LED recessed lighting. This home is complete with lush landscaping, LED landscape lights & a bluetooth enabled irrigation system. This home will be turn-key, move-in ready! Call this BRAND NEW house, home today!
/u.realgeeks.media/oakandsagerealty/header.png)
Additional Information
- Taxes
- $878
- Minimum Lease
- 3 Months
- HOA Fee
- $110
- HOA Payment Schedule
- Monthly
- Community Features
- Clubhouse, Gated Community - No Guard, Golf Carts OK, Golf, Restaurant, Sidewalks, No Deed Restriction, Golf Community
- Property Description
- One Story
- Zoning
- PUD
- Interior Layout
- Ceiling Fans(s), Kitchen/Family Room Combo, Living Room/Dining Room Combo, Open Floorplan, Primary Bedroom Main Floor, Stone Counters, Thermostat, Tray Ceiling(s), Vaulted Ceiling(s), Walk-In Closet(s)
- Interior Features
- Ceiling Fans(s), Kitchen/Family Room Combo, Living Room/Dining Room Combo, Open Floorplan, Primary Bedroom Main Floor, Stone Counters, Thermostat, Tray Ceiling(s), Vaulted Ceiling(s), Walk-In Closet(s)
- Floor
- Ceramic Tile, Vinyl
- Appliances
- Dishwasher, Disposal, Electric Water Heater, Microwave, Range, Refrigerator
- Utilities
- Electricity Connected, Sewer Connected, Sprinkler Well, Water Connected
- Heating
- Electric
- Air Conditioning
- Central Air
- Exterior Construction
- Block, Concrete, Stucco
- Exterior Features
- French Doors, Lighting, Private Mailbox, Private Yard, Sidewalk
- Roof
- Shingle
- Foundation
- Slab
- Pool
- No Pool
- Garage Carport
- 3 Car Garage
- Garage Spaces
- 3
- Garage Features
- Garage Door Opener
- Pets
- Allowed
- Flood Zone Code
- X
- Parcel ID
- 34546-289-00
- Legal Description
- SEC 05 TWP 16 RGE 19 PLAT BOOK 009 PAGE 079 JULIETTE FALLS LOT 289
Listing courtesy of FUTURE HOME REALTY INC. 813-855-4982
Mortgage Calculator
StellarMLS is the source of this information via Internet Data Exchange Program. All listing information is deemed reliable but not guaranteed and should be independently verified through personal inspection by appropriate professionals. Listings displayed on this website may be subject to prior sale or removal from sale. Availability of any listing should always be independently verified. Listing information is provided for consumer personal, non-commercial use, solely to identify potential properties for potential purchase. All other use is strictly prohibited and may violate relevant federal and state law. Data last updated on