9663 Sw 76th Lane Road, Ocala, FL 34481
- $247,500
- 2
- BD
- 2
- BA
- 1,425
- SqFt








- List Price
- $247,500
- Status
- Active
- Days on Market
- 69
- Price Change
- ▼ $2,500 1784682033
- MLS#
- O6409512
- Property Style
- Single Family
- Year Built
- 2016
- Bedrooms
- 2
- Bathrooms
- 2
- Living Area
- 1,425
- Lot Size
- 5,663
- Acres
- 0.13
- Total Acreage
- 0 to less than 1/4
- Legal Subdivision Name
- Stone Creek
- MLS Area Major
- Ocala
Property Description
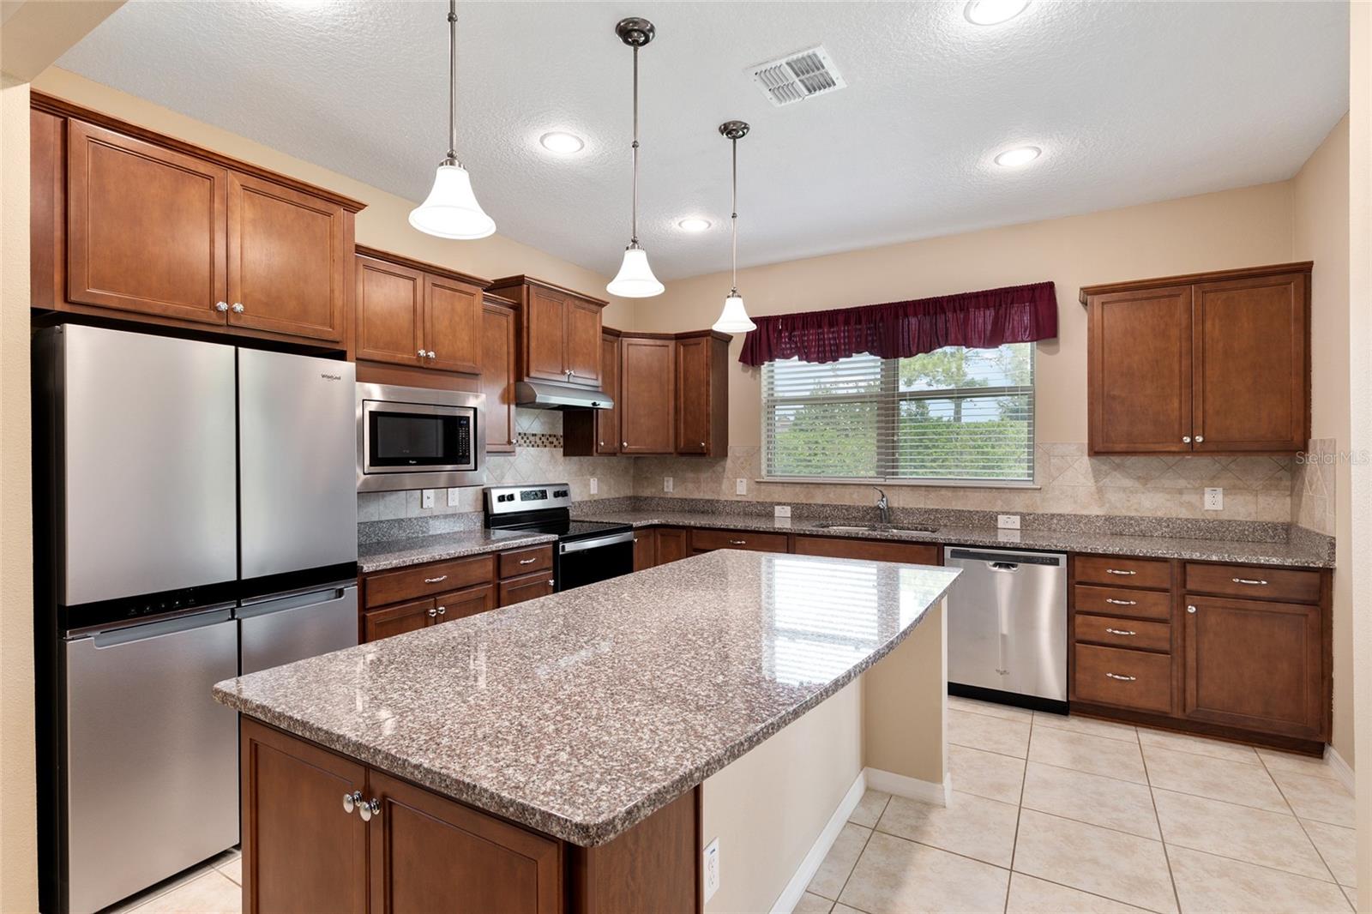
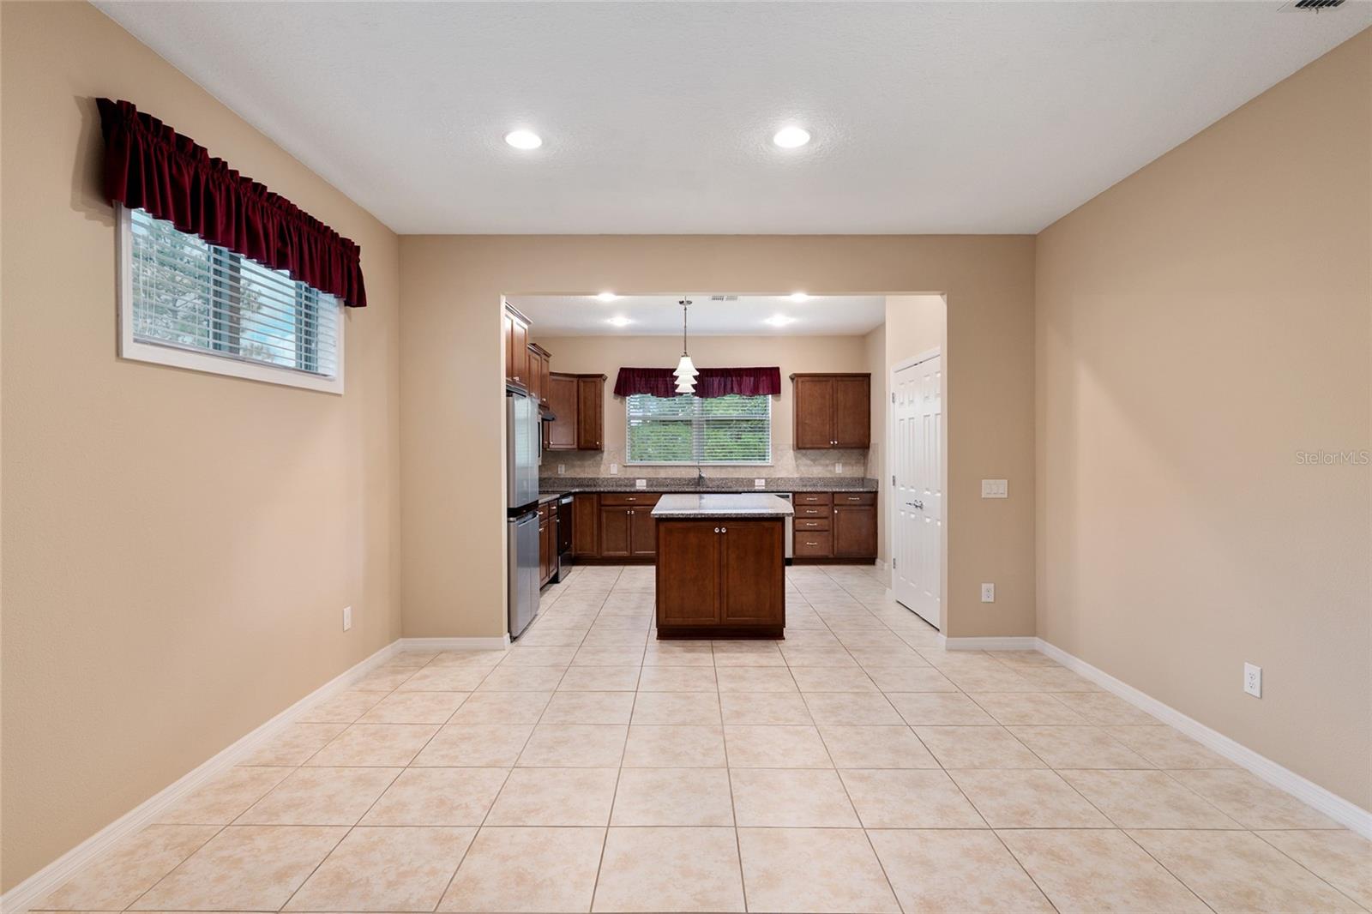
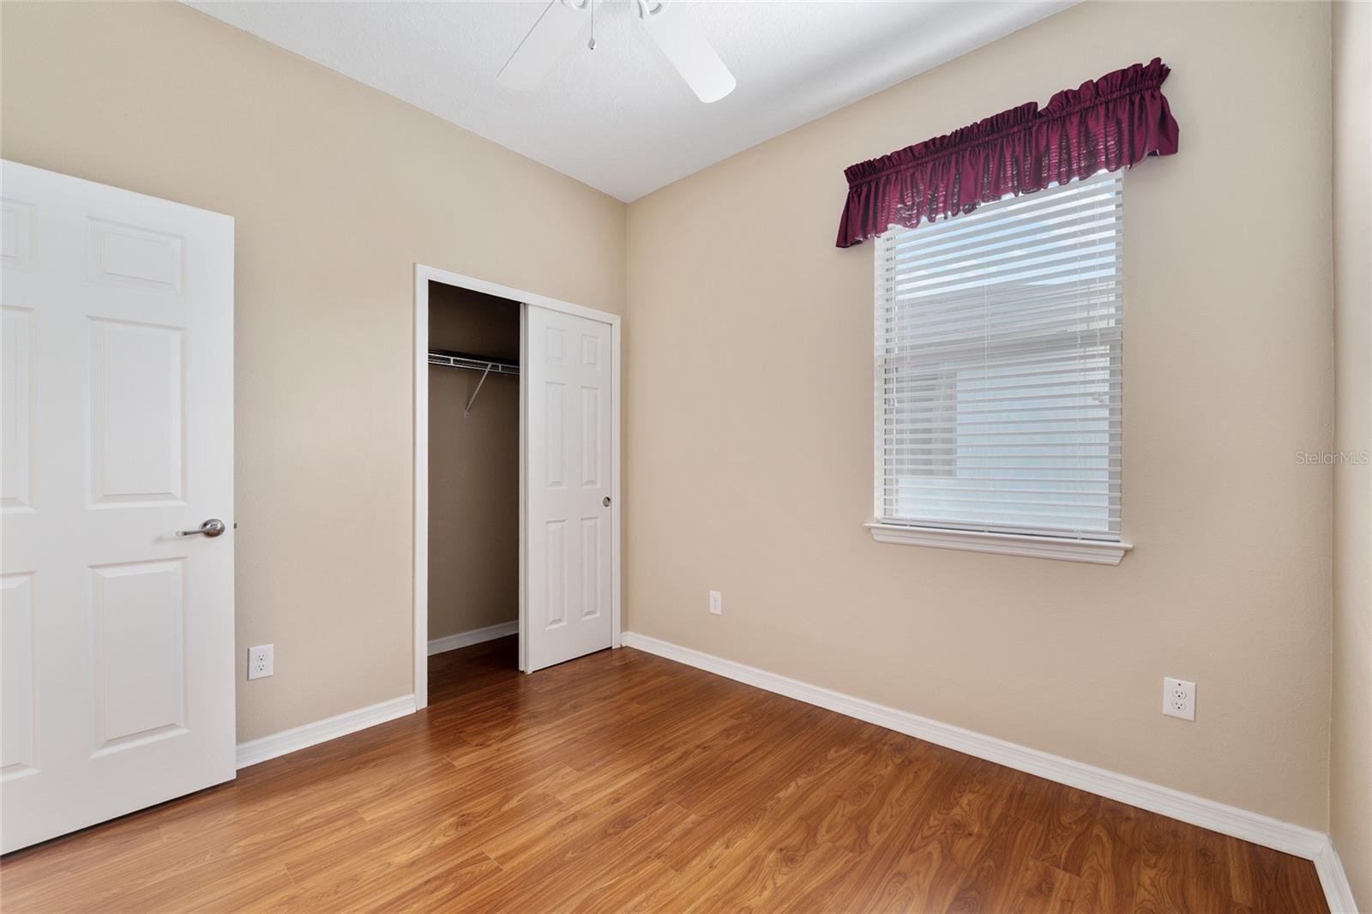
Virtually Staged. Welcome home to this move-in ready 2-bedroom, 2-bath home plus a dedicated office in the highly sought-after 55+ Del Webb community! Designed for both comfort and convenience, this well-maintained home offers thoughtful upgrades and access to an incredible lifestyle filled with amenities and activities. Enjoy added privacy and energy efficiency with tinted windows throughout, relax year-round on the screened patio, and appreciate the screened garage door that allows fresh air to flow while keeping pests out. The extended garage space provides the perfect spot for your golf cart, extra storage, or hobby area. Whether you're looking to stay active, socialize, or simply enjoy low-maintenance living, Del Webb offers resort-style amenities and a vibrant community atmosphere. With a functional floor plan, dedicated office space, and move-in ready condition, this home is ready for you to start enjoying the Florida lifestyle from day one!
/u.realgeeks.media/oakandsagerealty/header.png)
Additional Information
- Taxes
- $2782
- Minimum Lease
- 8-12 Months
- HOA Fee
- $417
- HOA Payment Schedule
- Monthly
- Maintenance Includes
- Pool, Internet, Maintenance Grounds
- Community Features
- Clubhouse, Deed Restrictions, Fitness Center, Gated Community - Guard, Golf Carts OK, Golf, Pool, Tennis Court(s), Golf Community
- Property Description
- One Story
- Zoning
- PUD
- Interior Layout
- Ceiling Fans(s), Eat-in Kitchen, Kitchen/Family Room Combo, Primary Bedroom Main Floor, Solid Surface Counters
- Interior Features
- Ceiling Fans(s), Eat-in Kitchen, Kitchen/Family Room Combo, Primary Bedroom Main Floor, Solid Surface Counters
- Floor
- Ceramic Tile
- Appliances
- Dishwasher, Dryer, Electric Water Heater, Microwave, Range, Washer, Water Softener
- Utilities
- Cable Available, Electricity Connected, Sewer Connected
- Heating
- Central, Electric
- Air Conditioning
- Central Air
- Exterior Construction
- Block, Stucco
- Exterior Features
- Sidewalk
- Roof
- Shingle
- Foundation
- Slab
- Pool
- Community
- Garage Carport
- 2 Car Garage
- Garage Spaces
- 2
- Housing for Older Persons
- Yes
- Pets
- Allowed
- Pet Size
- Medium (36-60 Lbs.)
- Flood Zone Code
- X
- Parcel ID
- 3489-1600-61
- Legal Description
- SEC 11 TWP 16 RGE 20 PLAT BOOK 012 PAGE 152 STONE CREEK BY DEL WEBB ARLINGTON PHASE 6A BEING A PORTION OF TRACT A STONE CREEK BY DEL WEBB ARLINGTON PINNACLES PHASE 2 LOT 61
Listing courtesy of UPSIDE REAL ESTATE INC. 407-497-6345
Mortgage Calculator
StellarMLS is the source of this information via Internet Data Exchange Program. All listing information is deemed reliable but not guaranteed and should be independently verified through personal inspection by appropriate professionals. Listings displayed on this website may be subject to prior sale or removal from sale. Availability of any listing should always be independently verified. Listing information is provided for consumer personal, non-commercial use, solely to identify potential properties for potential purchase. All other use is strictly prohibited and may violate relevant federal and state law. Data last updated on