208 Marion Oaks Trail, Ocala, FL 34473
- $314,000
- 4
- BD
- 2
- BA
- 2,245
- SqFt







- List Price
- $314,000
- Status
- Active
- Days on Market
- 69
- Price Change
- ▼ $10,900 1783583001
- MLS#
- O6410455
- Property Style
- Single Family
- Year Built
- 2007
- Bedrooms
- 4
- Bathrooms
- 2
- Living Area
- 2,245
- Lot Size
- 10,019
- Acres
- 0.23
- Total Acreage
- 0 to less than 1/4
- Legal Subdivision Name
- Marion Oaks
- MLS Area Major
- Ocala
Property Description
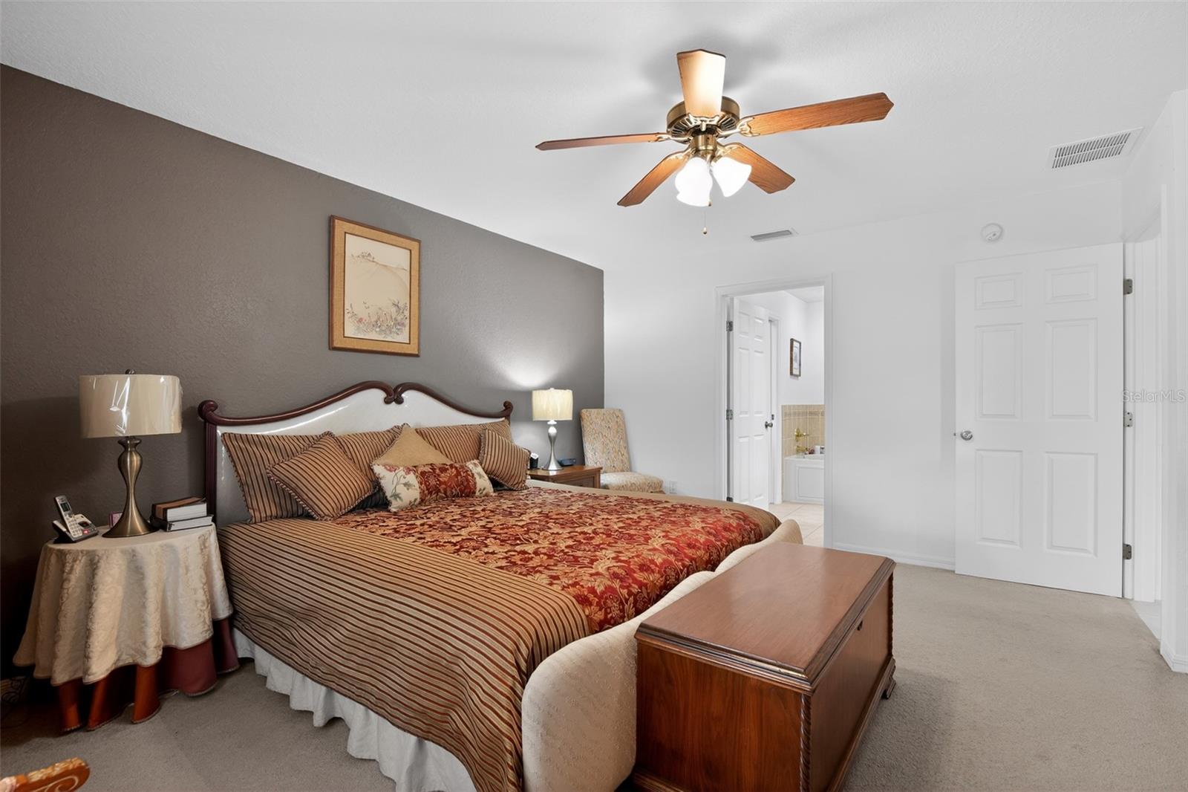
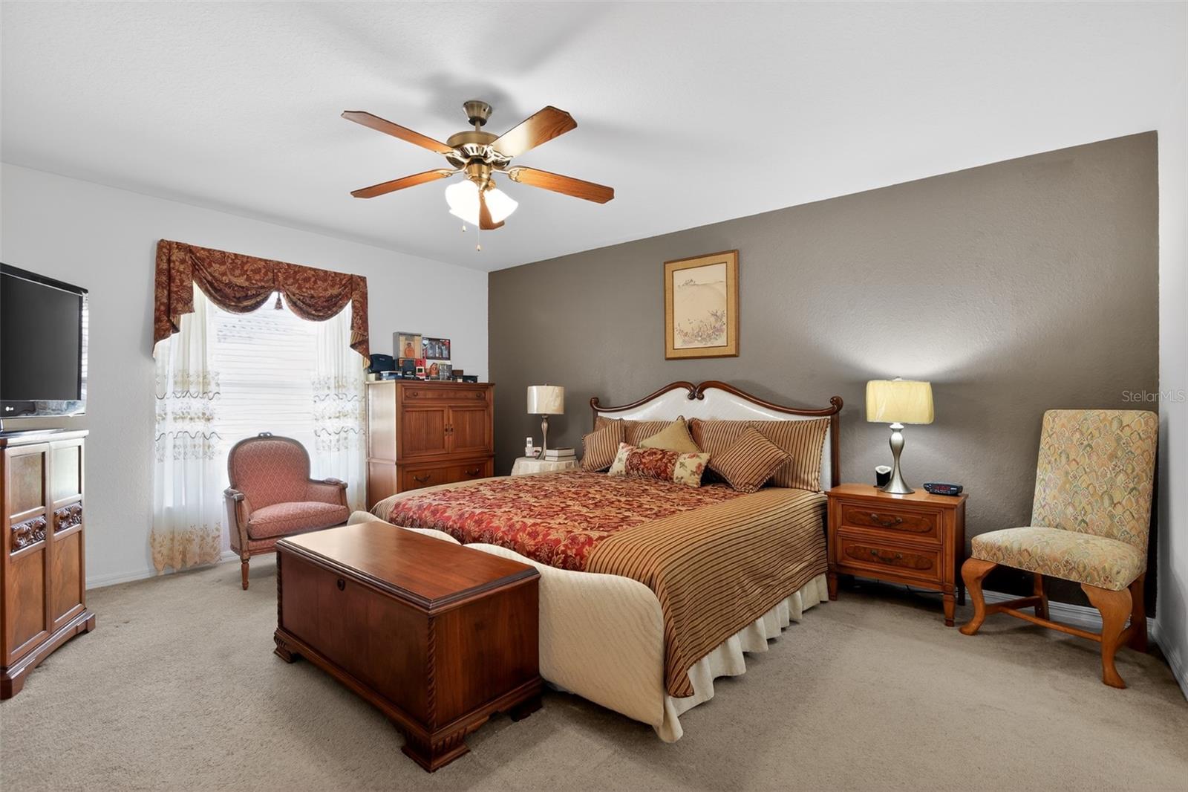
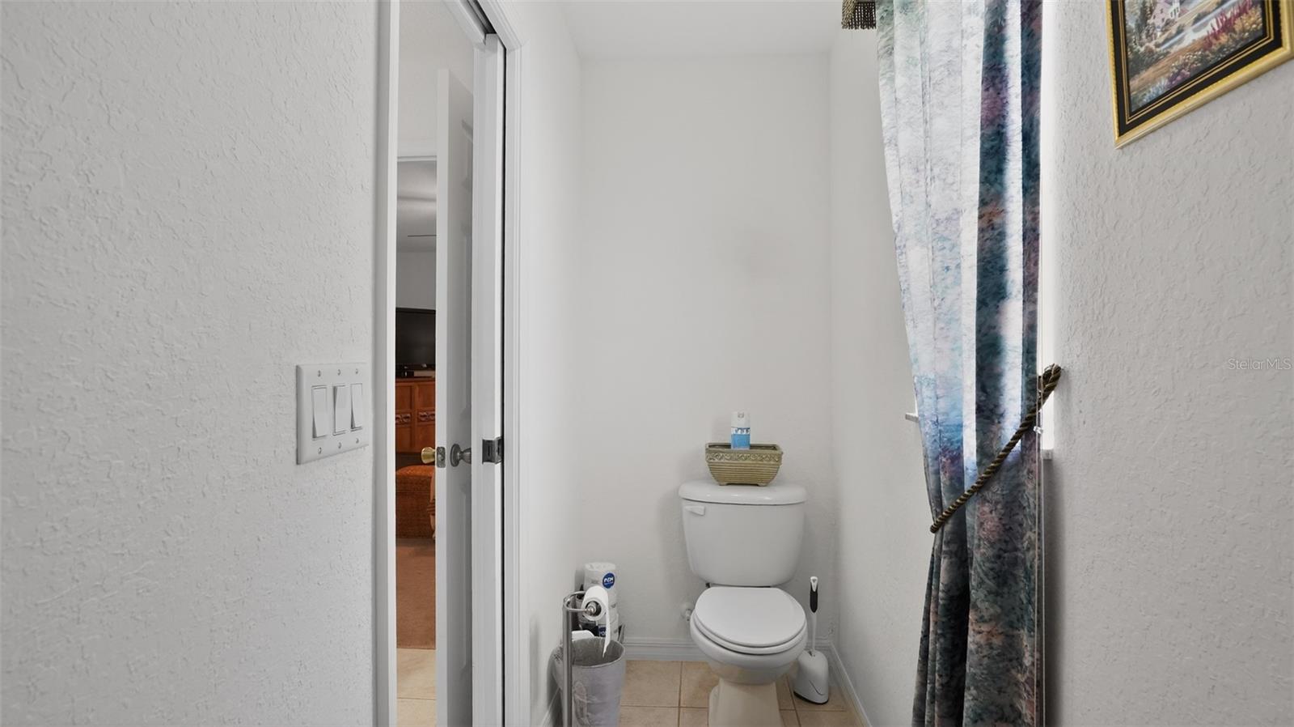
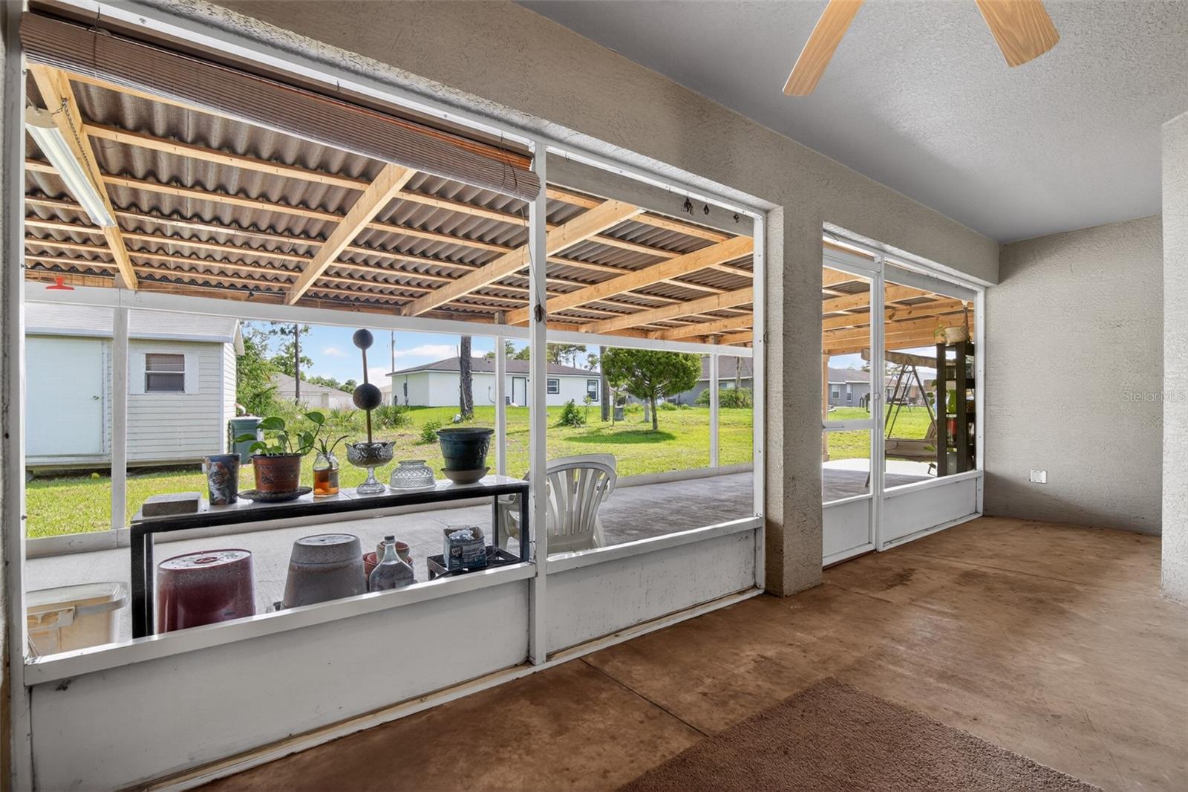
Wow! finally a home for sale with separate living areas in Ocala. Frustrated about all these builders selling nothing but open concept homes?, want to not see your kitchen immediately after opening your front door?. Then this is the home for you!. Kept in pristine condition, this home offers just that, separate living and formal dining rooms to the left and right when you come in with beautiful and rare archways, the formal dining room opens into the kitchen which also has a separate breakfast area with views of your back porch and yard, further down the hall after coming in you will find the spacious family room with a welcoming fireplace to enjoy during the winter months. There is flex room to the left on this split floor plan that can be used as a bedroom (has a closet), office, home gym, play room, hobby room, etc. The rest of the secondary bedrooms are also on the left with a bathroom that offers a door to come out to the enclosed porch and patio, perfect for a pool addition in the future!. To the right you will find the primary bedroom with a spacious bathroom and walk in closet. This home can be purchased fully furnished, or partially furnished, if any of the furniture is of interest let your agent know!. This home is perfect for anyone looking for a more traditionally built home and it is perfectly located in the north side of Marion Oaks just a couple of minutes from I-75.
/u.realgeeks.media/oakandsagerealty/header.png)
Additional Information
- Taxes
- $1990
- Minimum Lease
- No Minimum
- Location
- Landscaped
- Community Features
- No Deed Restriction
- Property Description
- One Story
- Zoning
- R1
- Interior Layout
- Ceiling Fans(s), High Ceilings, Primary Bedroom Main Floor, Solid Surface Counters, Solid Wood Cabinets, Split Bedroom, Window Treatments
- Interior Features
- Ceiling Fans(s), High Ceilings, Primary Bedroom Main Floor, Solid Surface Counters, Solid Wood Cabinets, Split Bedroom, Window Treatments
- Floor
- Carpet, Ceramic Tile
- Appliances
- Dishwasher, Dryer, Microwave, Range, Refrigerator, Washer
- Utilities
- BB/HS Internet Available, Cable Connected, Electricity Connected, Public
- Heating
- Central, Electric
- Air Conditioning
- Central Air
- Fireplace Description
- Living Room, Wood Burning
- Exterior Construction
- Block
- Exterior Features
- Sidewalk
- Roof
- Shingle
- Foundation
- Slab
- Pool
- No Pool
- Garage Carport
- 2 Car Garage
- Garage Spaces
- 2
- Garage Features
- Garage Door Opener, Other
- Garage Dimensions
- 21x21
- Elementary School
- Marion Oaks Elementary School
- Middle School
- Horizon Academy/Mar Oaks
- High School
- West Port High School
- Flood Zone Code
- X
- Parcel ID
- 8007-1068-09
- Legal Description
- SEC 02 TWP 17 RGE 21 PLAT BOOK O PAGE 140 MARION OAKS UNIT 7 BLK 1068 LOT 9
Listing courtesy of I HOMES REAL ESTATE. 407-489-9324
Mortgage Calculator
StellarMLS is the source of this information via Internet Data Exchange Program. All listing information is deemed reliable but not guaranteed and should be independently verified through personal inspection by appropriate professionals. Listings displayed on this website may be subject to prior sale or removal from sale. Availability of any listing should always be independently verified. Listing information is provided for consumer personal, non-commercial use, solely to identify potential properties for potential purchase. All other use is strictly prohibited and may violate relevant federal and state law. Data last updated on