4818 Sw 114th Street, Ocala, FL 34476
- $299,555
- 3
- BD
- 2
- BA
- 1,697
- SqFt





- List Price
- $299,555
- Status
- Active
- Days on Market
- 66
- Price Change
- ▼ $15,345 1786126149
- MLS#
- O6423618
- Property Style
- Single Family
- Year Built
- 2005
- Bedrooms
- 3
- Bathrooms
- 2
- Living Area
- 1,697
- Lot Size
- 27,007
- Acres
- 0.62
- Total Acreage
- 1/2 to less than 1
- Legal Subdivision Name
- Ocala Waterway
- MLS Area Major
- Ocala
Property Description
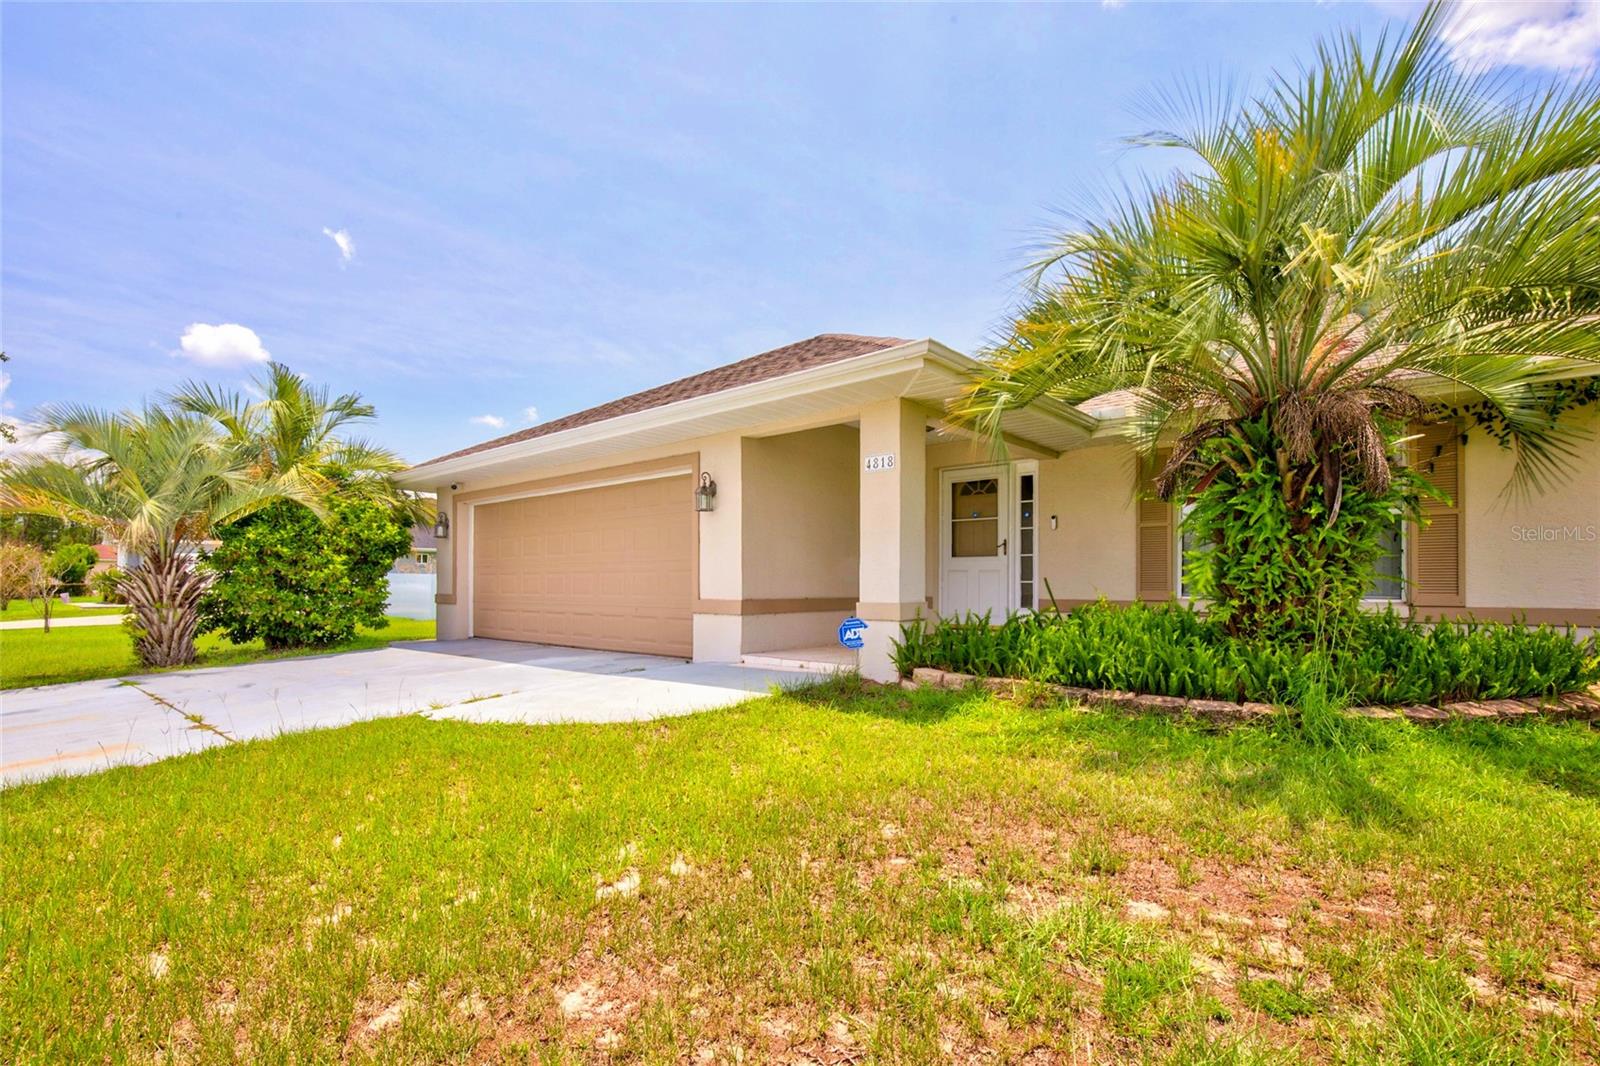
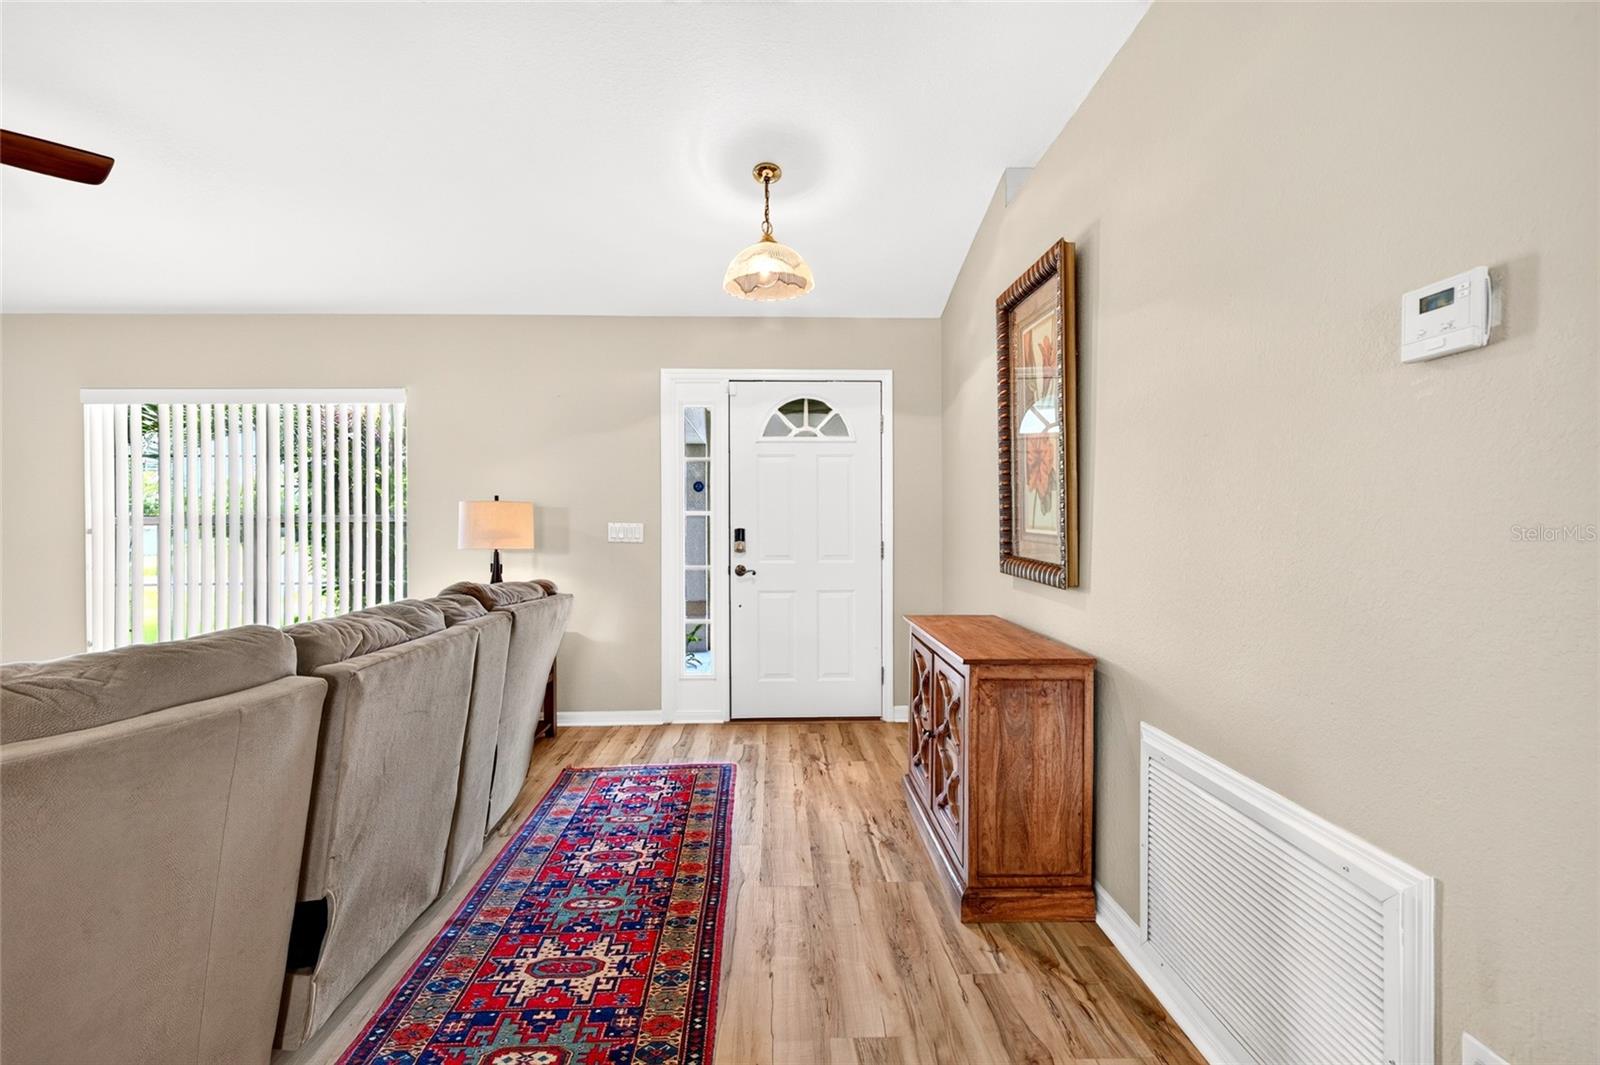
This 2005 concrete blocks stucco home sits on .62 of an acre lot. Covered entry leads to open floor plan with luxury vinyl plank and tile floors, vaulted ceilings in living room with decorative shelves built in dining area as well. Spacious living room overlooks kitchen with stainless steel appliances, and a peninsula island. The kitchen overlooks dining area with double sliding glass door leading out to covered and screened in lanai overlooking large backyard. To the left of the dining room is the primary bedroom with double sliding glass door to lanai, walk-in closet and primary bath with double vanities, walk-in glass doors shower and water closet. Across the home are the two additional bedrooms that are spacious sharing the second bath with combination tub and shower. It has a two car garage with side entry exit door and inside laundry room. Rain gutters, 30 year architectural roof 2021, Hvac 2020, hot water heater 2013, 2020 water softener, All located right here in the southwest 95th corridor. Ask about details on free appraisal credit at closing with preferred lender. 100 % financing available.
/u.realgeeks.media/oakandsagerealty/header.png)
Additional Information
- Taxes
- $2515
- Minimum Lease
- No Minimum
- HOA Payment Schedule
- Monthly
- Maintenance Includes
- None
- Location
- Cleared, Paved
- Community Features
- Deed Restrictions
- Property Description
- One Story
- Zoning
- R-1 SINGLE FAMILY DWELLIN
- Interior Layout
- Cathedral Ceiling(s), Split Bedroom, Walk-In Closet(s), Window Treatments
- Interior Features
- Cathedral Ceiling(s), Split Bedroom, Walk-In Closet(s), Window Treatments
- Floor
- Tile, Vinyl
- Appliances
- Dishwasher, Electric Water Heater, Microwave, Range, Refrigerator
- Utilities
- Cable Available, Electricity Connected
- Heating
- Electric, Heat Pump
- Air Conditioning
- Central Air
- Exterior Construction
- Block, Concrete, Stucco
- Exterior Features
- Private Mailbox, Rain Gutters
- Roof
- Shingle
- Foundation
- Slab
- Pool
- No Pool
- Garage Carport
- 2 Car Garage
- Garage Spaces
- 2
- Garage Features
- Garage Door Opener
- Pets
- Allowed
- Flood Zone Code
- X
- Parcel ID
- 3579-002-222
- Legal Description
- metes and bounds
Listing courtesy of GAILEY ENTERPRISES REAL ESTATE. 770-733-2596
Mortgage Calculator
StellarMLS is the source of this information via Internet Data Exchange Program. All listing information is deemed reliable but not guaranteed and should be independently verified through personal inspection by appropriate professionals. Listings displayed on this website may be subject to prior sale or removal from sale. Availability of any listing should always be independently verified. Listing information is provided for consumer personal, non-commercial use, solely to identify potential properties for potential purchase. All other use is strictly prohibited and may violate relevant federal and state law. Data last updated on