5653 Pecan Road, Ocala, FL 34472
- $267,000
- 3
- BD
- 2
- BA
- 1,450
- SqFt






- List Price
- $267,000
- Status
- Active
- Days on Market
- 6
- MLS#
- O6426808
- Property Style
- Single Family
- Year Built
- 2020
- Bedrooms
- 3
- Bathrooms
- 2
- Living Area
- 1,450
- Lot Size
- 10,454
- Acres
- 0.24
- Total Acreage
- 0 to less than 1/4
- Legal Subdivision Name
- Silver Spgs Shores Un 21
- MLS Area Major
- Ocala
Property Description
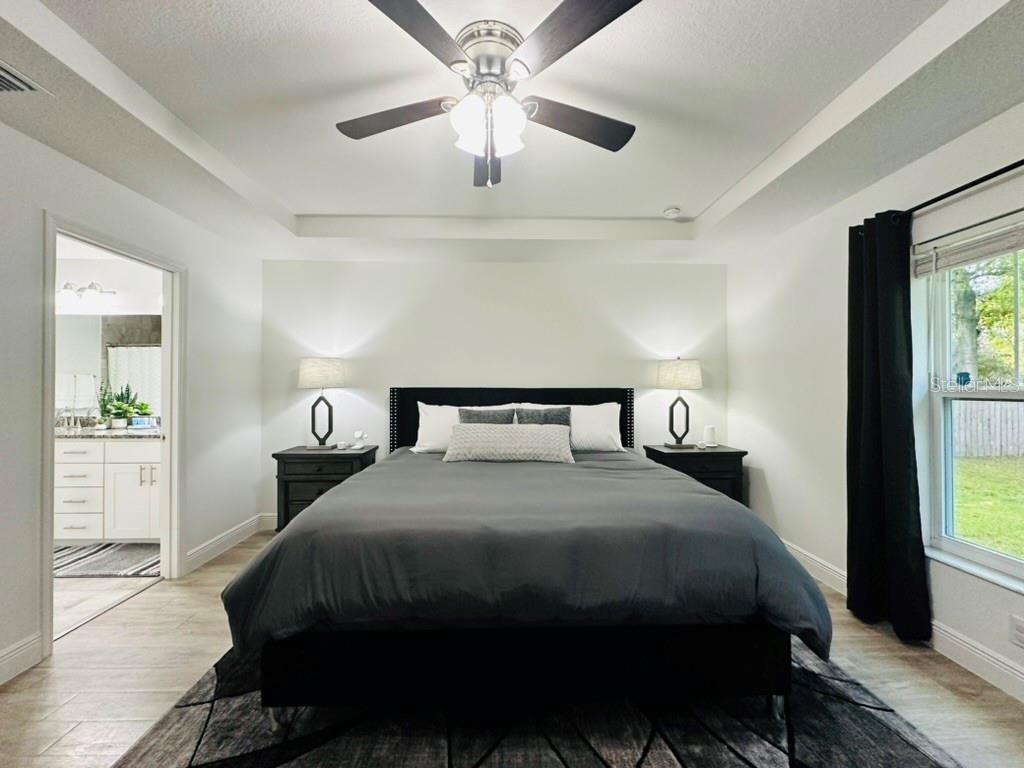
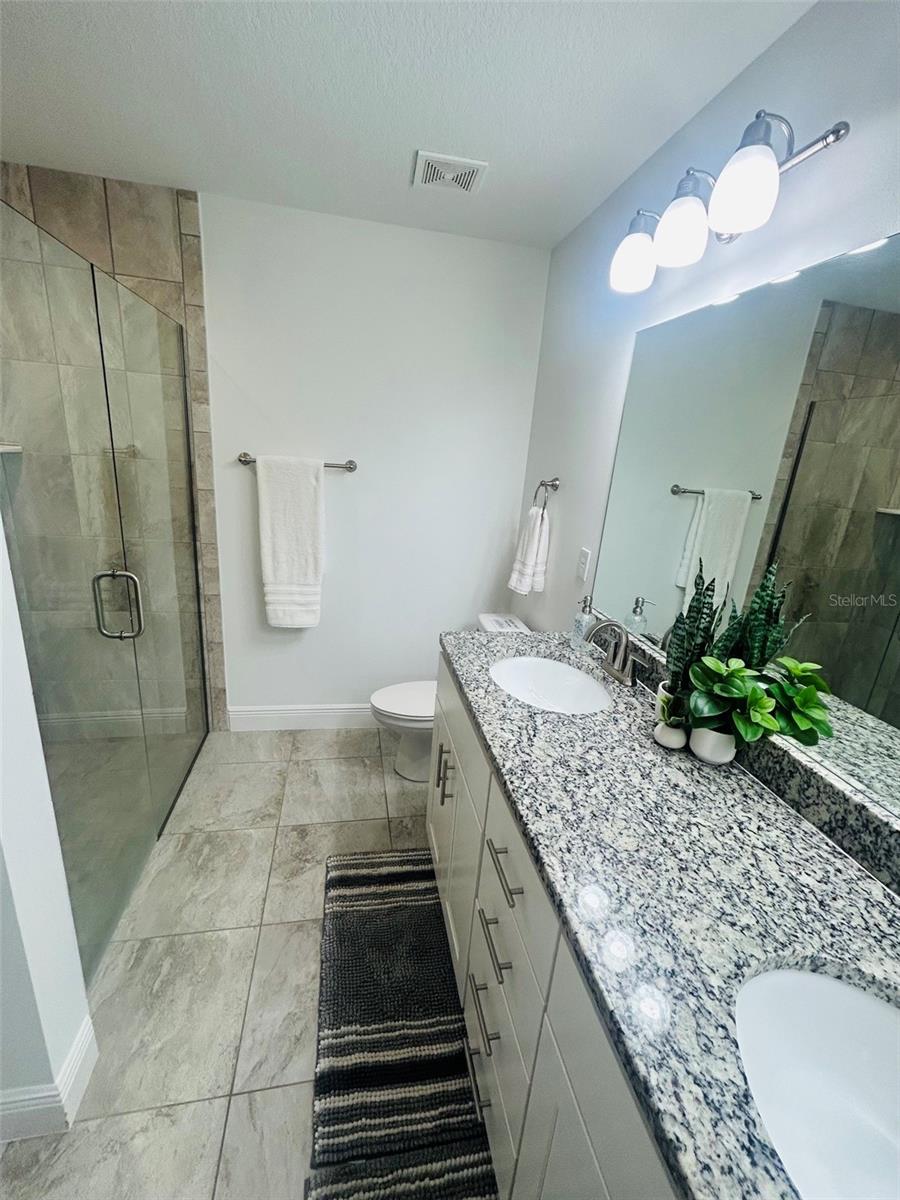
Nestled in picturesque Ocala, this impeccably maintained 3-bedroom, 2-bath home on a private conservation lot, offers the perfect blend of modern comfort and peaceful, serene living. Designed with a desirable split-bedroom floor plan, this move-in-ready home features an open-concept layout that’s ideal for both everyday living and entertaining. The heart of the home showcases an upgraded kitchen with beautiful cabinetry, granite countertops, a breakfast bar, and ample space to gather with family and friends. Additional upgrades include an electric fireplace, solar energy system, water softener, new glass shower enclosures, freshly painted interior and an attached two-car garage for added convenience. Step outside to your covered lanai overlooking a lush, private backyard that backs to conservation, creating a tranquil setting to enjoy morning coffee, evening cocktails, or relaxing around the fire pit under the stars. Ideally located near Ocala’s renowned equestrian community, world-class horse farms, shopping, dining, entertainment, medical facilities, schools, parks, and historic Downtown Ocala. Outdoor enthusiasts will appreciate the close proximity to Silver Springs State Park, Ocala National Forest, scenic hiking trails, boating, kayaking, and countless recreational opportunities. Experience the best of country charm with modern conveniences just minutes away—this exceptional home is ready to welcome you.
/u.realgeeks.media/oakandsagerealty/header.png)
Additional Information
- Taxes
- $4420
- Minimum Lease
- No Minimum
- Community Features
- No Deed Restriction
- Property Description
- One Story
- Zoning
- R1
- Interior Layout
- Ceiling Fans(s), Open Floorplan, Split Bedroom, Thermostat, Tray Ceiling(s), Walk-In Closet(s), Window Treatments
- Interior Features
- Ceiling Fans(s), Open Floorplan, Split Bedroom, Thermostat, Tray Ceiling(s), Walk-In Closet(s), Window Treatments
- Floor
- Laminate, Tile
- Appliances
- Dishwasher, Dryer, Microwave, Range, Refrigerator, Washer, Water Softener
- Utilities
- Electricity Connected, Water Connected
- Heating
- Central
- Air Conditioning
- Central Air
- Fireplace Description
- Electric
- Exterior Construction
- Block
- Exterior Features
- Rain Gutters, Sliding Doors
- Roof
- Shingle
- Foundation
- Slab
- Pool
- No Pool
- Garage Carport
- 2 Car Garage
- Garage Spaces
- 2
- Garage Features
- Driveway, Garage Door Opener
- Fences
- Fenced
- Pets
- Allowed
- Flood Zone Code
- X
- Parcel ID
- 9021-0440-03
- Legal Description
- SEC 31 TWP 15 RGE 23 PLAT BOOK J PAGE 169 SILVER SPRINGS SHORES UNIT NO 21 BLK 440 LOT 3
Listing courtesy of CHARLES RUTENBERG REALTY ORLANDO. 407-622-2122
Mortgage Calculator
StellarMLS is the source of this information via Internet Data Exchange Program. All listing information is deemed reliable but not guaranteed and should be independently verified through personal inspection by appropriate professionals. Listings displayed on this website may be subject to prior sale or removal from sale. Availability of any listing should always be independently verified. Listing information is provided for consumer personal, non-commercial use, solely to identify potential properties for potential purchase. All other use is strictly prohibited and may violate relevant federal and state law. Data last updated on