10411 Sw 52nd Court, Ocala, FL 34476
- $594,900
- 3
- BD
- 2
- BA
- 2,921
- SqFt




- List Price
- $594,900
- Status
- Active
- Days on Market
- 1027
- Price Change
- ▼ $5,000 1782187719
- MLS#
- OM665670
- Property Style
- Single Family
- Architectural Style
- Custom
- Year Built
- 2002
- Bedrooms
- 3
- Bathrooms
- 2
- Living Area
- 2,921
- Lot Size
- 21,344
- Acres
- 0.49
- Total Acreage
- 1/4 to less than 1/2
- Building Name
- Rizzo
- Legal Subdivision Name
- Emerald Point
- MLS Area Major
- Ocala
Property Description
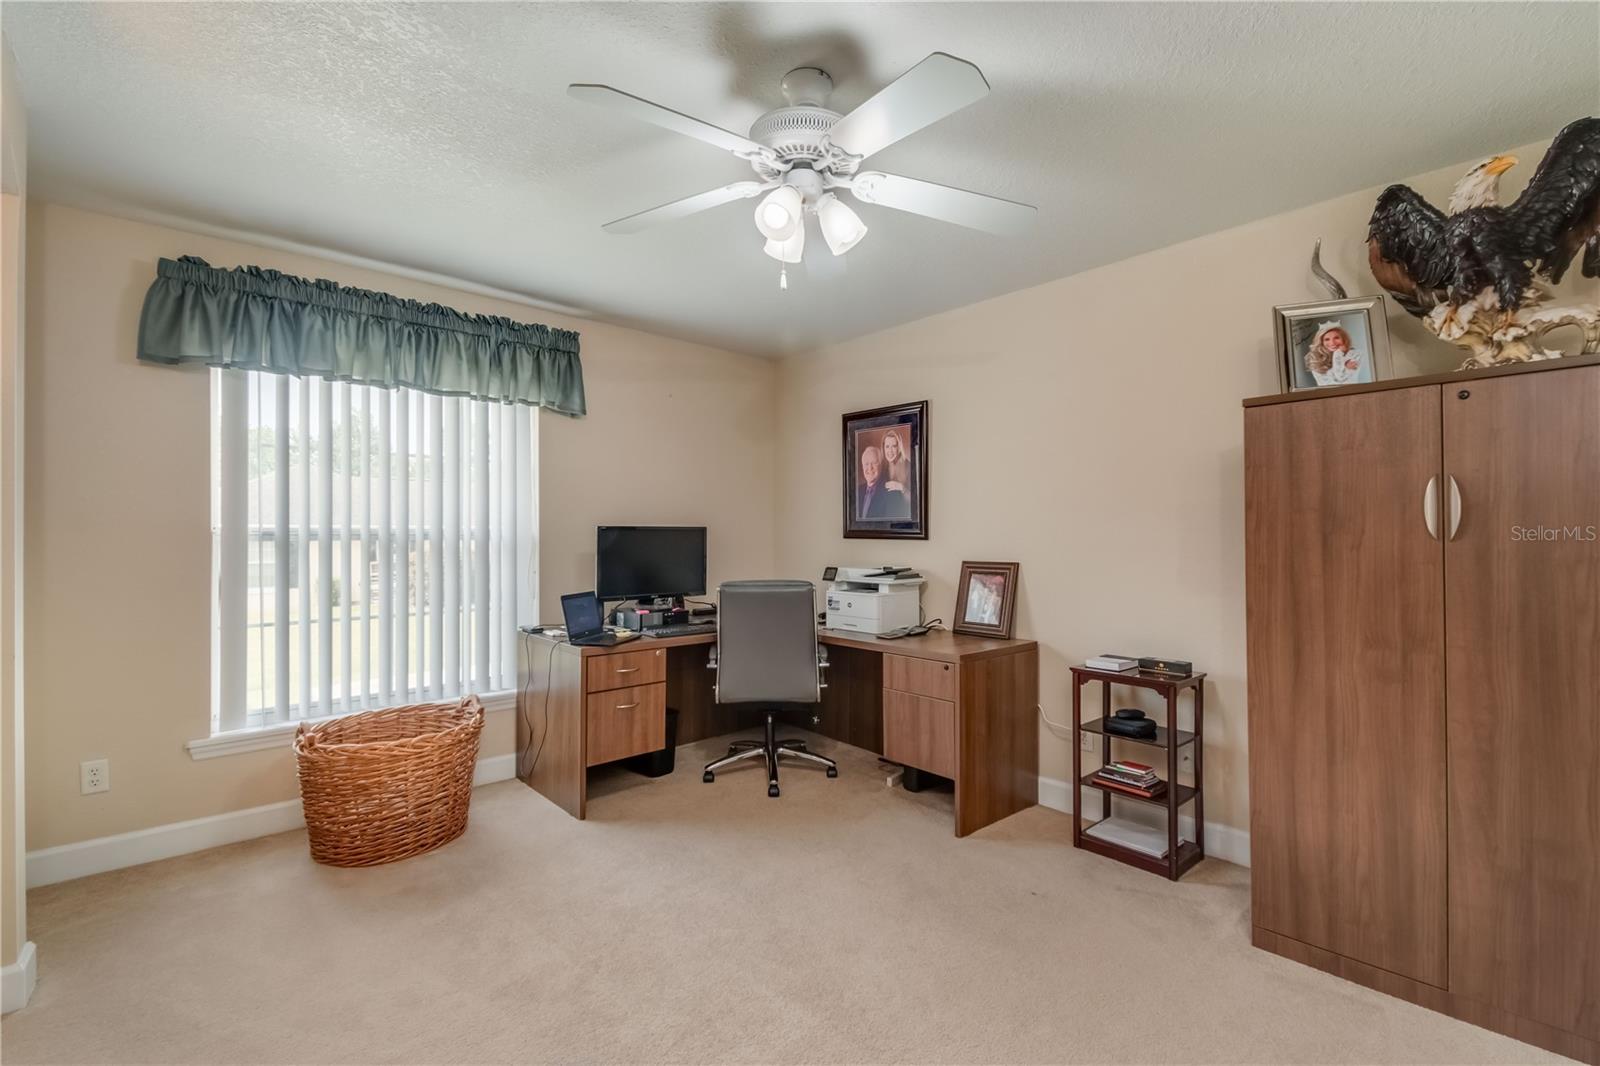
When style, comfort and convenience meet, you will find yourself at this stunning pool home. This beautiful home is close to town and has many updates including a brand new ac in 2025 and a new roof in 2023. With these and other major components already addressed, you can enjoy living and not worry about updating. This home is an entertainer's dream. It has been masterfully designed to allow for functionality and beauty too. Situated close to town and to major travel roads, this home hits all of the "musts" on your list. You simply must see it!
/u.realgeeks.media/oakandsagerealty/header.png)
Additional Information
- Taxes
- $3062
- Minimum Lease
- No Minimum
- Location
- Cleared, Landscaped, Private, Paved
- Community Features
- No Deed Restriction
- Property Description
- One Story
- Zoning
- R1
- Interior Layout
- Built-in Features, Ceiling Fans(s), Eat-in Kitchen, High Ceilings, Primary Bedroom Main Floor, Open Floorplan, Pest Guard System, Solid Wood Cabinets, Split Bedroom, Stone Counters, Thermostat, Tray Ceiling(s), Vaulted Ceiling(s), Walk-In Closet(s)
- Interior Features
- Built-in Features, Ceiling Fans(s), Eat-in Kitchen, High Ceilings, Primary Bedroom Main Floor, Open Floorplan, Pest Guard System, Solid Wood Cabinets, Split Bedroom, Stone Counters, Thermostat, Tray Ceiling(s), Vaulted Ceiling(s), Walk-In Closet(s)
- Floor
- Carpet, Ceramic Tile, Wood
- Appliances
- Dishwasher, Dryer, Gas Water Heater, Microwave, Range, Refrigerator, Tankless Water Heater, Trash Compactor, Washer, Wine Refrigerator
- Utilities
- Cable Connected, Electricity Connected, Propane, Sewer Connected, Sprinkler Meter, Underground Utilities, Water Connected
- Heating
- Central, Electric
- Air Conditioning
- Central Air
- Fireplace Description
- Gas
- Exterior Construction
- Block, Stucco
- Exterior Features
- French Doors, Lighting
- Roof
- Shingle
- Foundation
- Slab
- Pool
- Private
- Pool Type
- Deck, Fiber Optic Lighting, Gunite, In Ground, Lighting, Screen Enclosure
- Garage Carport
- 2 Car Garage
- Garage Spaces
- 2
- Garage Features
- Driveway, Garage Door Opener, Garage Faces Side
- Flood Zone Code
- X
- Parcel ID
- 3512-002-010
- Legal Description
- SEC 28 TWP 16 RGE 21 PLAT BOOK 002 PAGE 086 EMERALD POINT BLK B LOT 10
Listing courtesy of PREFERRED RE BROKERS III. 407-440-4900
Mortgage Calculator
StellarMLS is the source of this information via Internet Data Exchange Program. All listing information is deemed reliable but not guaranteed and should be independently verified through personal inspection by appropriate professionals. Listings displayed on this website may be subject to prior sale or removal from sale. Availability of any listing should always be independently verified. Listing information is provided for consumer personal, non-commercial use, solely to identify potential properties for potential purchase. All other use is strictly prohibited and may violate relevant federal and state law. Data last updated on