16026 Sw 14th Avenue Road, Ocala, FL 34473
- $256,654
- 3
- BD
- 2
- BA
- 1,800
- SqFt








- List Price
- $256,654
- Status
- Active
- Days on Market
- 798
- Price Change
- ▼ $10,000 1779397703
- MLS#
- OM678989
- Property Style
- Single Family
- Year Built
- 2009
- Bedrooms
- 3
- Bathrooms
- 2
- Living Area
- 1,800
- Lot Size
- 7,405
- Acres
- 0.17
- Total Acreage
- 0 to less than 1/4
- Legal Subdivision Name
- Summerglen
- MLS Area Major
- Ocala
Property Description
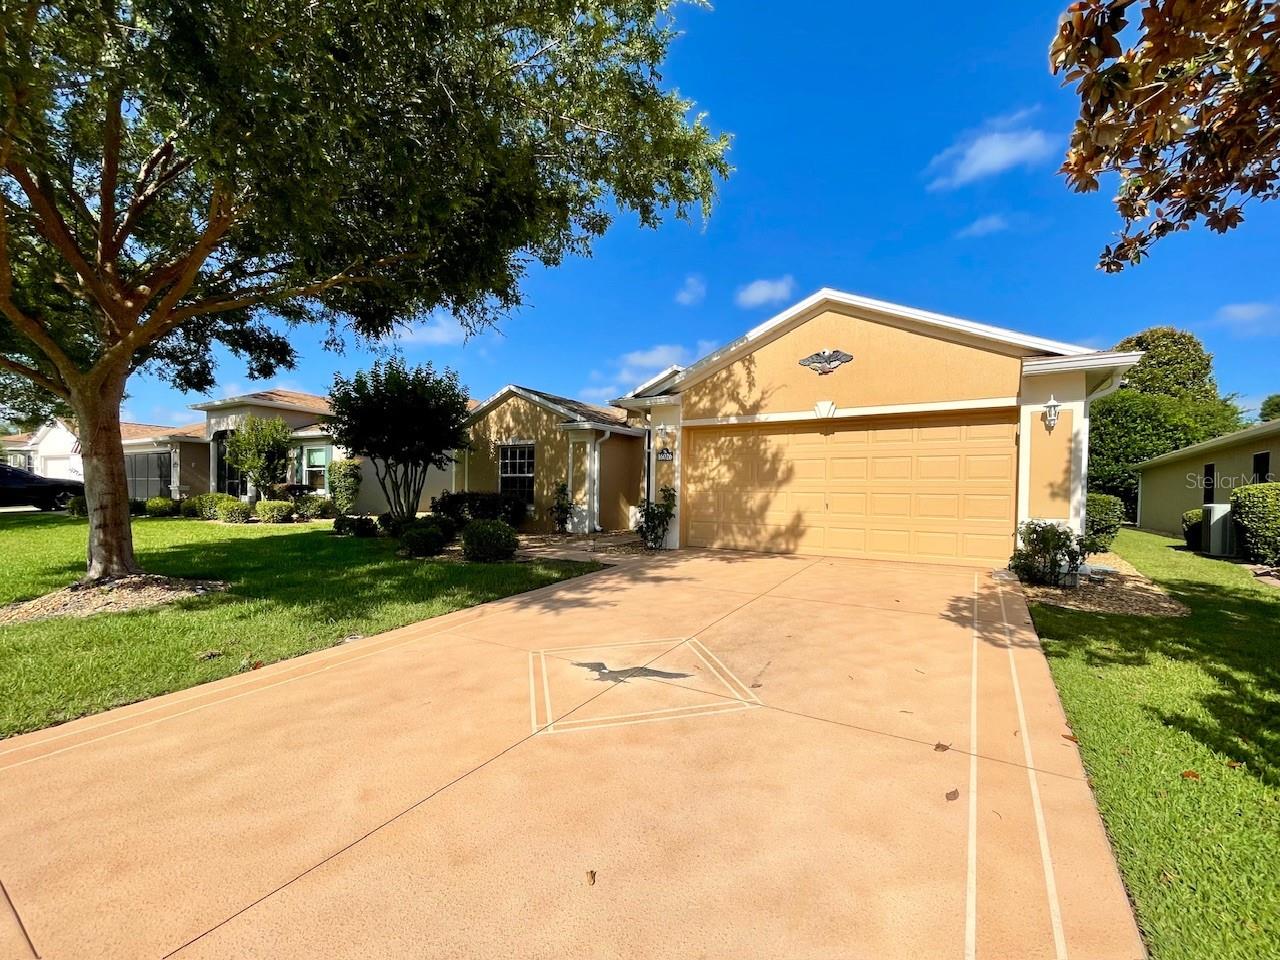
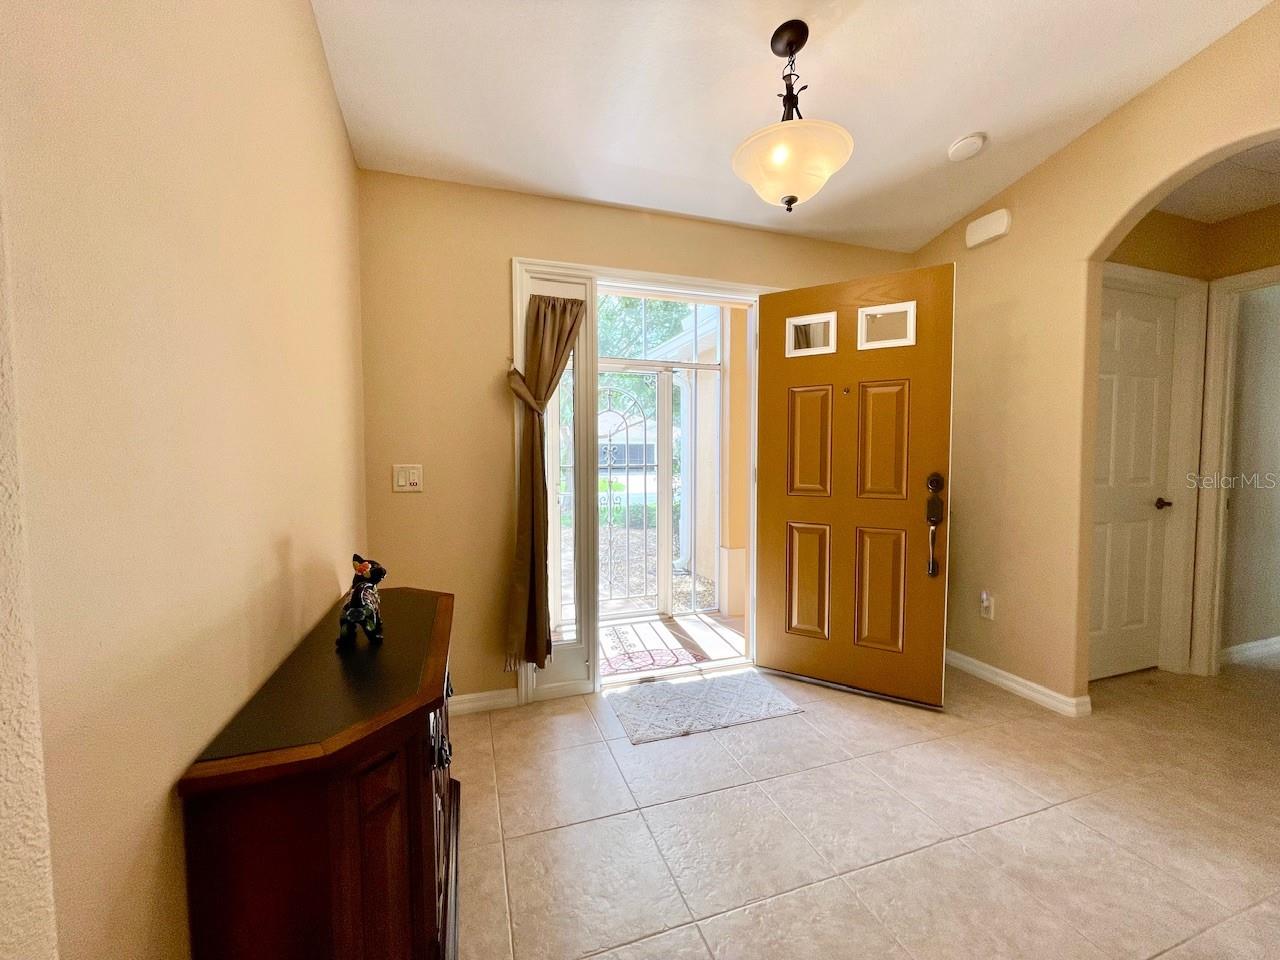
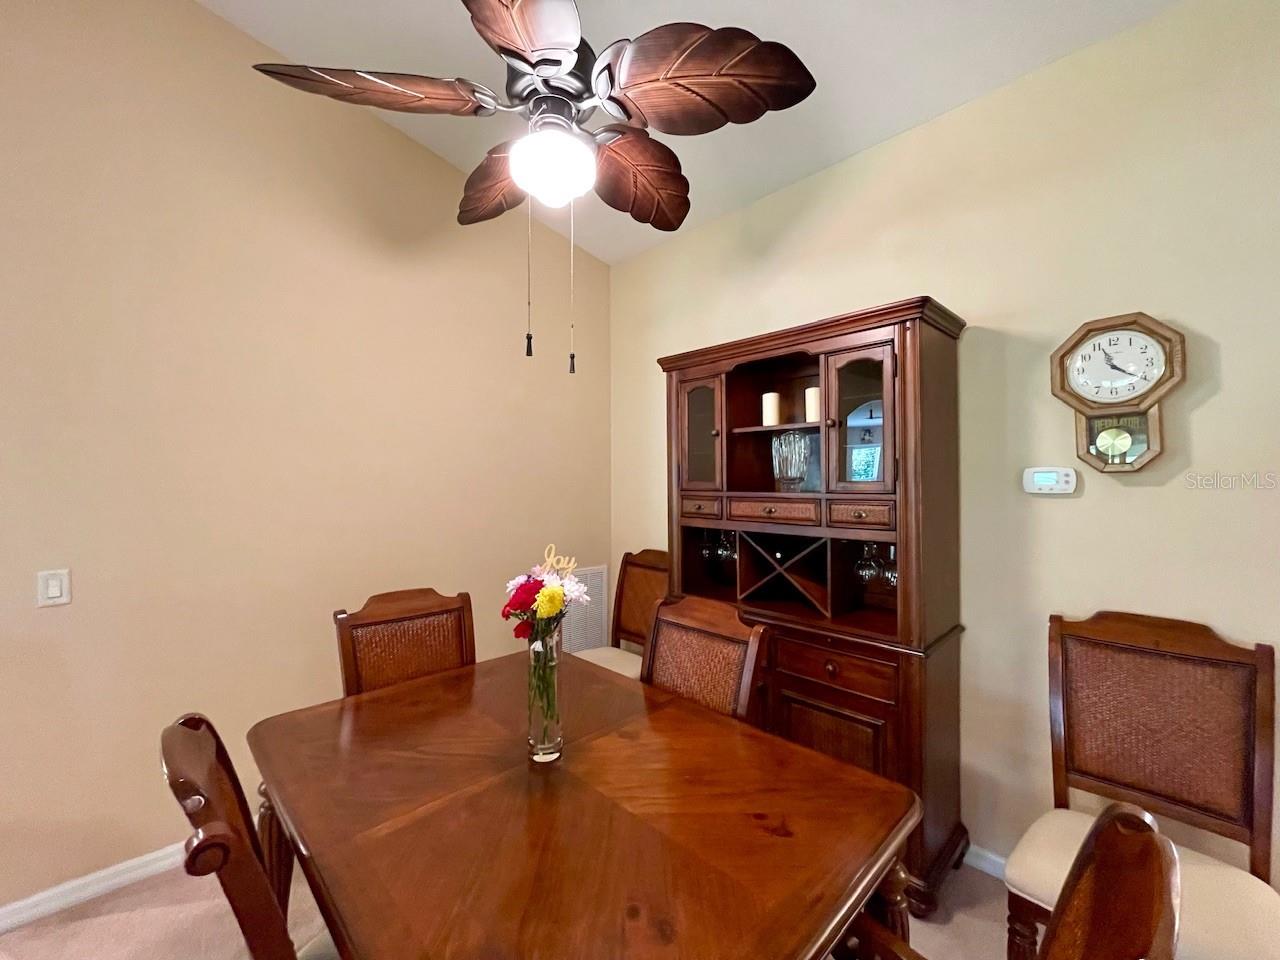
New Roof Installed In September 2023 Enhances This Immaculate Marathon Model Home Positioned To Overlook Lush Green Spaces. This Perfectly Proportioned Residence Features Three Bedrooms, Two Full Bathrooms, And A Two-Car Garage With Extended Dimensions To Accommodate Larger Vehicles Including Trucks. The Approach To This Home Showcases A Beautifully Finished Decorative Driveway Leading To A Protective Screened Entry. Upon Entering, Guests Are Welcomed By A Tiled Foyer That Opens Into A Thoughtfully Designed Open Concept Living Area With Impressive Vaulted Ceilings That Create A Sense Of Spaciousness And Airiness Throughout. The Heart Of This Home Presents A Fully Functional Kitchen Appointed With Quality Stainless Steel Appliances, Durable Corian Countertops, And Genuine Wood Cabinetry All Complemented By A Neutral Color Scheme And Additionally Includes Both A Convenient Breakfast Bar And A Dedicated Breakfast Nook, Offering Multiple Dining Options For Casual Meals. The Design Ensures The Cook Remains Connected To Guests During Entertainment Occasions. The Generous Primary Suite Provides A Private Retreat With An Ensuite Bathroom Featuring A Tiled Shower, Relaxing Garden Tub, And Dual-Sink Vanity For Added Convenience. Additional Living Space Extends To The Lanai, Which Has Been Enhanced With Vinyl Windows To Protect Against Inclement Weather And Dust While Providing An Ideal Setting For Watching Golf Or Other Entertainment. Brand New Condenser 2025. Practical Features Include An Inside Laundry Room With Substantial Pantry And Storage Space. This Residence Is Situated Within A Gated Community That Promotes An Active Lifestyle With Resort-Style Amenities Perfect For Those Seeking A Stress-Free Retirement Environment Focused On Relaxation And Recreation. This Property Represents An Outstanding Opportunity To Embrace A New Phase Of Life Centered Around Enjoyment, Comfort, And Community. SUMMERGLEN LOT 654.
/u.realgeeks.media/oakandsagerealty/header.png)
Additional Information
- Taxes
- $3902
- Minimum Lease
- 1 Month
- HOA Fee
- $390
- HOA Payment Schedule
- Monthly
- Maintenance Includes
- Cable TV, Pool, Internet, Private Road, Recreational Facilities, Trash
- Location
- Cleared, Landscaped, On Golf Course, Paved, Private
- Community Features
- Association Recreation - Owned, Buyer Approval Required, Clubhouse, Community Mailbox, Dog Park, Fitness Center, Gated Community - Guard, Golf Carts OK, Golf, Playground, Pool, Sidewalks, Tennis Court(s), No Deed Restriction, Golf Community
- Property Description
- One Story
- Zoning
- PUD
- Interior Layout
- Eat-in Kitchen, Living Room/Dining Room Combo, Open Floorplan, Solid Surface Counters, Solid Wood Cabinets, Vaulted Ceiling(s), Walk-In Closet(s), Window Treatments
- Interior Features
- Eat-in Kitchen, Living Room/Dining Room Combo, Open Floorplan, Solid Surface Counters, Solid Wood Cabinets, Vaulted Ceiling(s), Walk-In Closet(s), Window Treatments
- Floor
- Carpet, Tile
- Appliances
- Dishwasher, Disposal, Dryer, Gas Water Heater, Microwave, Range, Refrigerator, Washer
- Utilities
- Cable Connected, Electricity Connected, Natural Gas Connected, Sewer Connected, Water Connected
- Heating
- Central, Natural Gas
- Air Conditioning
- Central Air
- Exterior Construction
- Block, Concrete, Stucco
- Exterior Features
- Rain Gutters, Sliding Doors
- Roof
- Shingle
- Foundation
- Slab
- Pool
- Community
- Pool Type
- Other
- Garage Carport
- 2 Car Garage
- Garage Spaces
- 2
- Garage Features
- Driveway, Garage Door Opener
- Housing for Older Persons
- Yes
- Pets
- Allowed
- Flood Zone Code
- X
- Parcel ID
- 4464-500-654
- Legal Description
- SEC 30 TWP 17 RGE 21 PLAT BOOK 011 PAGE 033 SUMMERGLEN PHASE 5 LOT 654
Listing courtesy of DISCOVER FLORIDA REALTY GROUP. 352-245-0184
Mortgage Calculator
StellarMLS is the source of this information via Internet Data Exchange Program. All listing information is deemed reliable but not guaranteed and should be independently verified through personal inspection by appropriate professionals. Listings displayed on this website may be subject to prior sale or removal from sale. Availability of any listing should always be independently verified. Listing information is provided for consumer personal, non-commercial use, solely to identify potential properties for potential purchase. All other use is strictly prohibited and may violate relevant federal and state law. Data last updated on