13783 Se 8th Court, Ocala, FL 34480
- $490,000
- 4
- BD
- 2
- BA
- 2,435
- SqFt






- List Price
- $490,000
- Status
- Active
- Days on Market
- 733
- Price Change
- ▼ $35,900 1764709053
- MLS#
- OM682721
- Property Style
- Single Family
- Year Built
- 2004
- Bedrooms
- 4
- Bathrooms
- 2
- Living Area
- 2,435
- Lot Size
- 43,560
- Acres
- 1
- Total Acreage
- 1 to less than 2
- Legal Subdivision Name
- No Subdivision
- MLS Area Major
- Ocala
Property Description
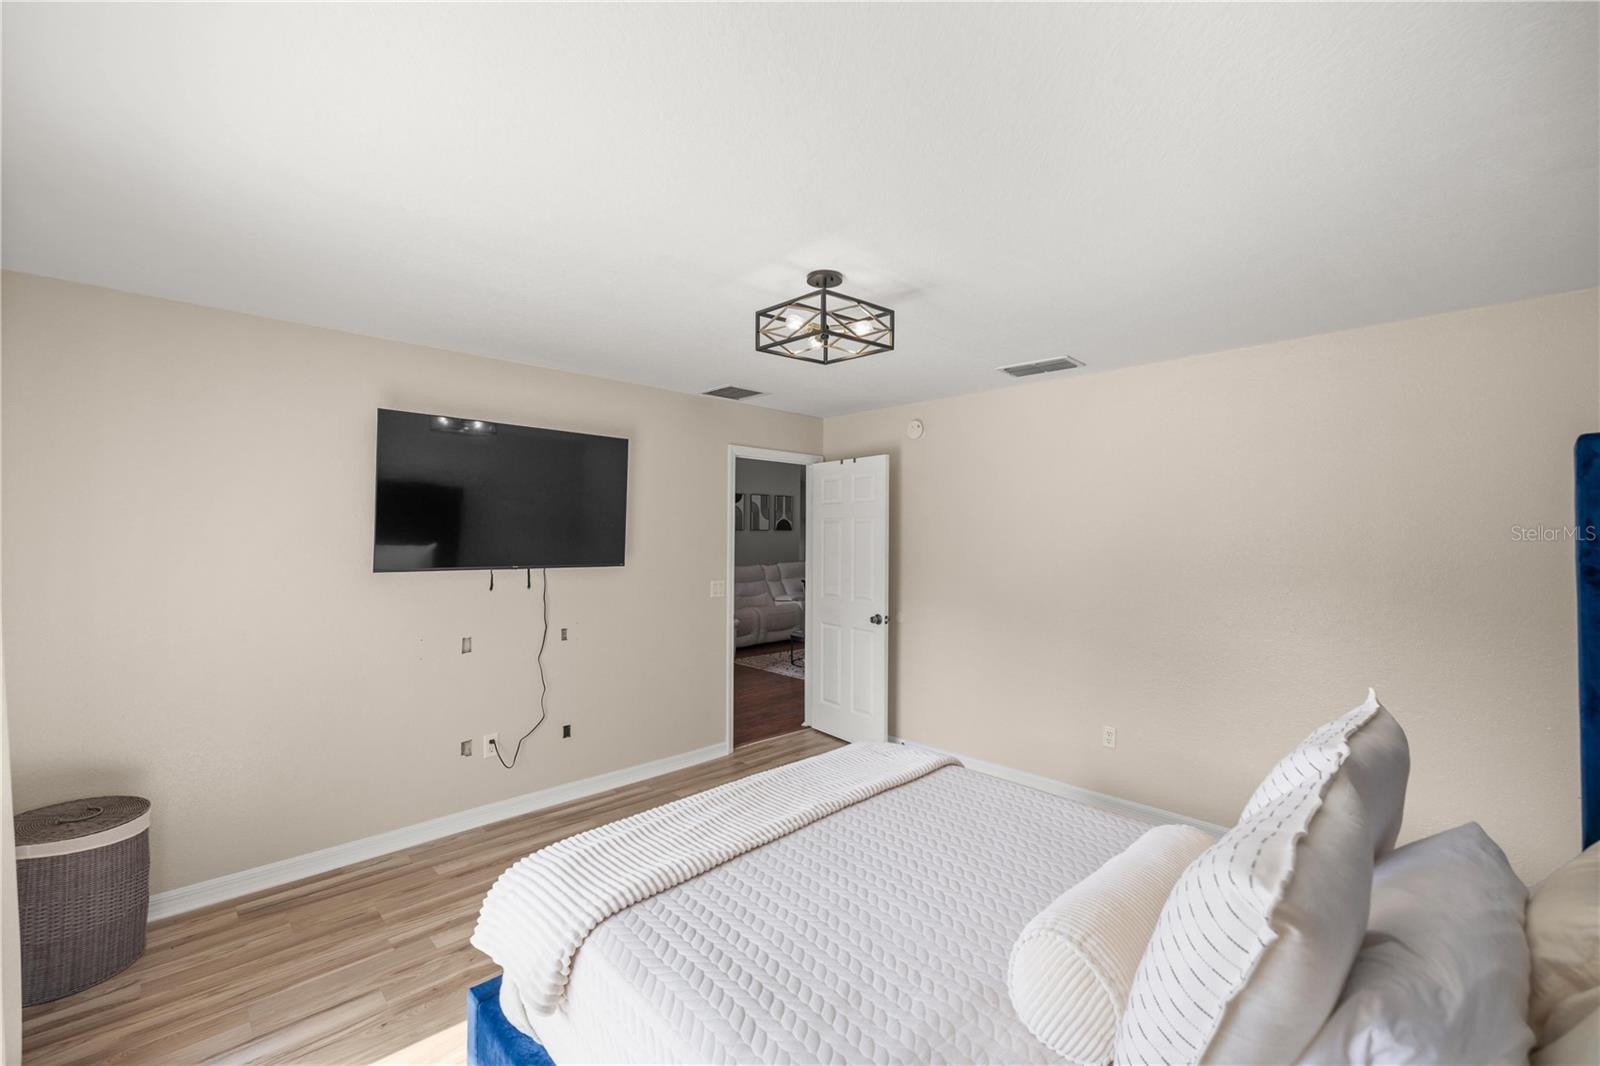
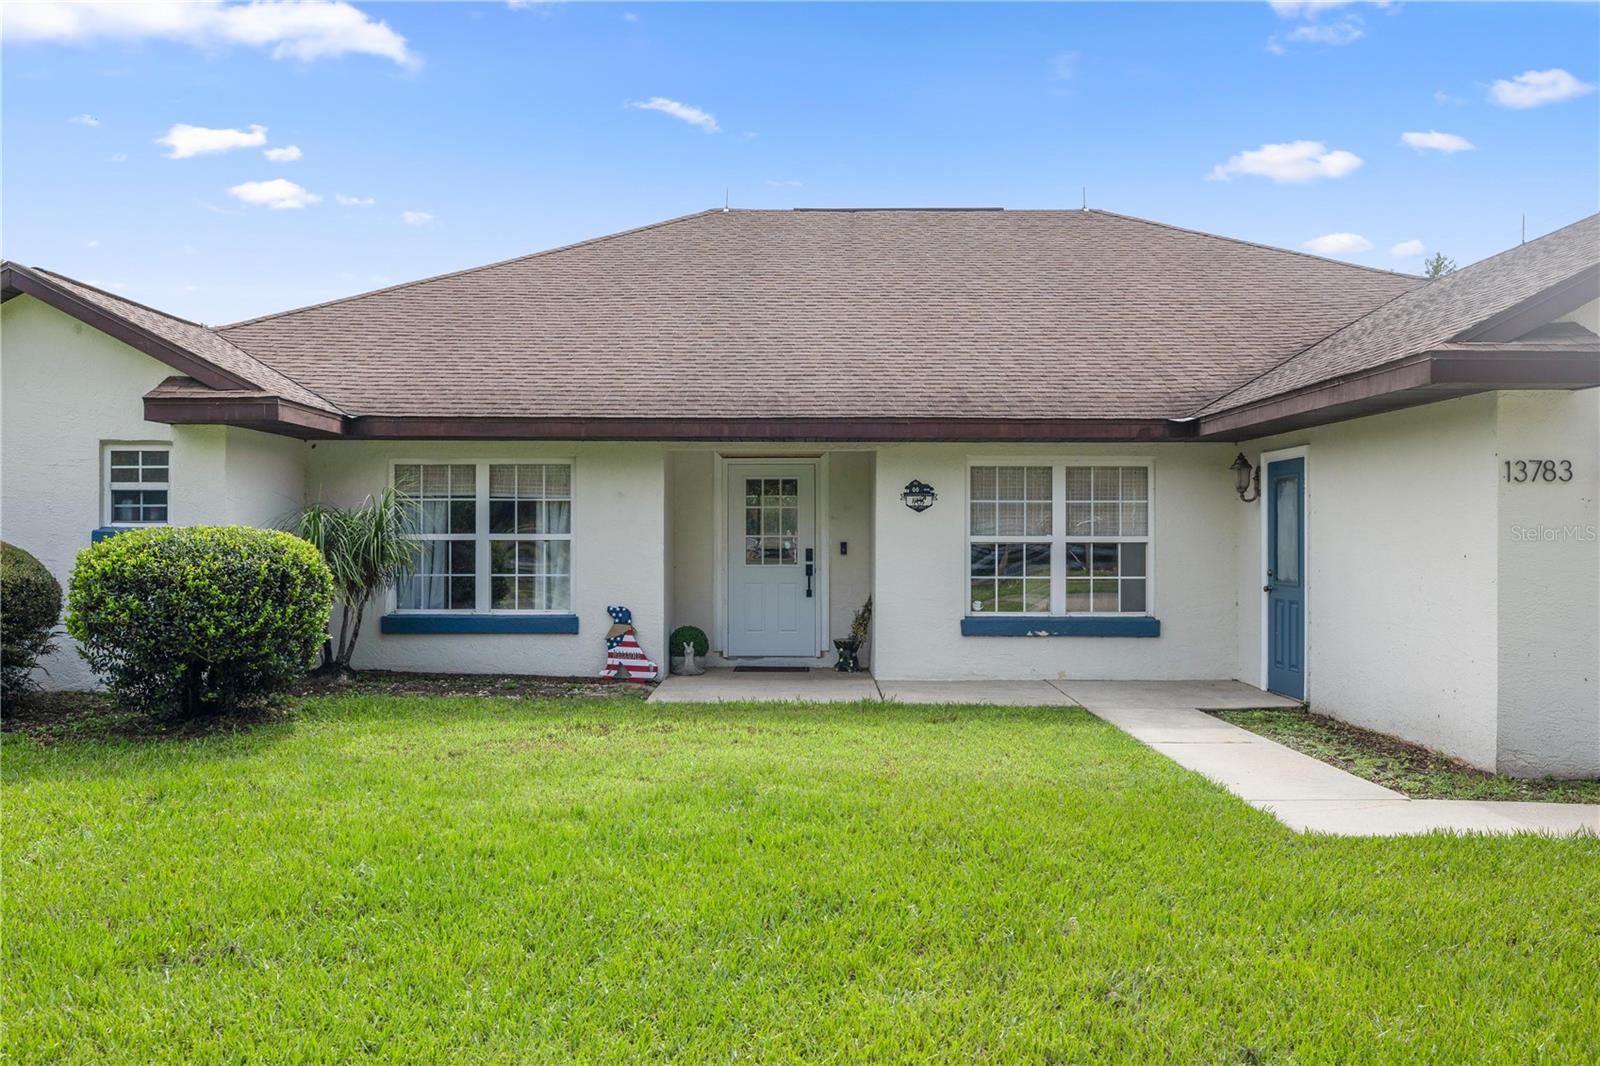
**PRICE REDUCTION ** SELLER MOTIVATED **Beautifully 2,435 Sq Ft spacious pool home on 1 acre. The foyer opens to the living room, dining area and office/library with a total of 5 rooms!!! Main living area is perfect for entertaining family and friends with high cathedral ceilings, semi open floor plan plus access to screen enclosed patio/pool area. Chef’s kitchen features stainless steel appliances, raised bar with seating for 5, breakfast nook and granite counter tops. HVAC is 2023! The laundry area has Storage shelfs and table to fold laundry. The Backyard has a concrete house for your fur babies. The property is positioned down a private paved road and overlooks lush green pastures. Located off Highway 484 between Ocala and The Villages plus just 2 miles to I-75. Just minutes to Fl Horse Park, Marjorie Carr Greenways and the Santos bike trails. Zoned A-1 for horses or cattle. " No deed restrictions "
/u.realgeeks.media/oakandsagerealty/header.png)
Additional Information
- Taxes
- $3449
- Community Features
- No Deed Restriction
- Property Description
- One Story
- Zoning
- A1
- Interior Layout
- Cathedral Ceiling(s), Ceiling Fans(s), Eat-in Kitchen, High Ceilings, Kitchen/Family Room Combo, L Dining, Window Treatments
- Interior Features
- Cathedral Ceiling(s), Ceiling Fans(s), Eat-in Kitchen, High Ceilings, Kitchen/Family Room Combo, L Dining, Window Treatments
- Floor
- Tile, Wood
- Appliances
- Convection Oven, Dishwasher, Disposal, Dryer, Electric Water Heater, Microwave, Refrigerator, Washer, Water Purifier, Water Softener
- Utilities
- Electricity Available
- Heating
- Central
- Air Conditioning
- Central Air
- Exterior Construction
- Block, Concrete
- Exterior Features
- Dog Run, French Doors, Storage
- Roof
- Shingle
- Foundation
- Slab
- Pool
- Private
- Pool Type
- Child Safety Fence, Fiberglass, In Ground
- Garage Carport
- 2 Car Garage
- Garage Spaces
- 2
- Fences
- Fenced
- Flood Zone Code
- X
- Parcel ID
- 41493-001-03
- Legal Description
- SEC 08 TWP 17 RGE 22 COM AT THE NW COR OF E 1/2 OF SW 1/4 OF SE 1/4 OF SEC 8 TH S 00-04-00 E 633.44 FT TO THE POB TH CONT S 00-04-00 E 165 FT TH S 89-43-19 E 264 FT TH N 00-04-00 W 165 FT TH N 89-43-19 W 264 FT TO THE POB
Listing courtesy of CENTRAL CITY REALTY. 352-456-1941
Mortgage Calculator
StellarMLS is the source of this information via Internet Data Exchange Program. All listing information is deemed reliable but not guaranteed and should be independently verified through personal inspection by appropriate professionals. Listings displayed on this website may be subject to prior sale or removal from sale. Availability of any listing should always be independently verified. Listing information is provided for consumer personal, non-commercial use, solely to identify potential properties for potential purchase. All other use is strictly prohibited and may violate relevant federal and state law. Data last updated on