9662 Sw 95th Court Unit A, Ocala, FL 34481
- $169,000
- 2
- BD
- 2
- BA
- 1,412
- SqFt


- List Price
- $169,000
- Status
- Active
- Days on Market
- 547
- Price Change
- ▼ $5,500 1777506849
- MLS#
- OM693876
- Property Style
- Villa
- Year Built
- 1998
- Bedrooms
- 2
- Bathrooms
- 2
- Living Area
- 1,412
- Lot Size
- 2,772
- Acres
- 0.06
- Total Acreage
- 0 to less than 1/4
- Legal Subdivision Name
- On Top Of The World
- Complex/Comm Name
- Crescent Ridge
- MLS Area Major
- Ocala
Property Description
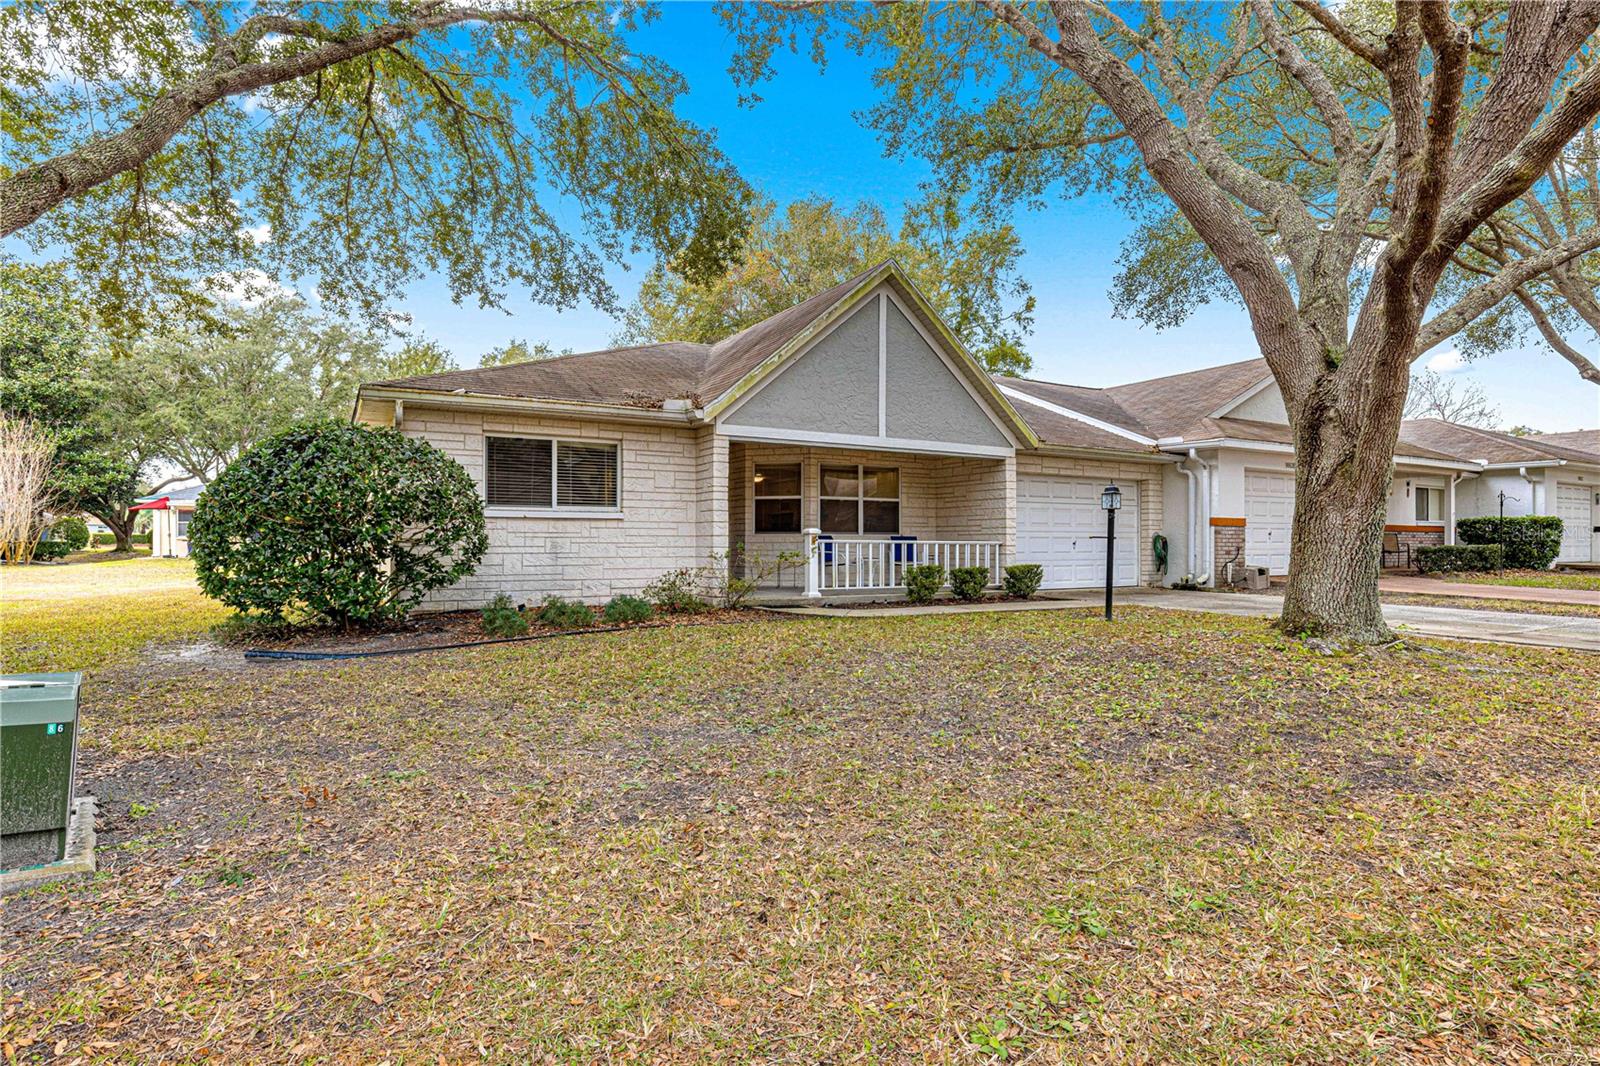
This is a lovely 2 Bedroom. 2 Bath split plan Corinth Model Villa in the Crescent Ridge area. It is located within the gated 55+ community of On Top Of The World. The home has great curb appeal with a welcoming Front Porch to enjoy Florida living. It is an end unit for additional privacy. The Entry hall Leads to the spacious great room. Kitchen with lots of cabinets and a breakfast nook. Large Master Suite with walk in closet. Master Bath with shower. 2nd bedroom is also large. Enclosed lanai for added enjoyment. HVAC replaced in 2017 and roof replaced in 2014. Residents enjoy the convenience of low maintenance living. The HOA provides lawn care including mowing and edging. Residents also enjoy the amenities of On Top Of The World, including Clubhouses and Pools, Fitness Centers, Tennis, pickleball with a wide variety of social clubs and activities. Don't miss seeing this nice Villa that shows well!
/u.realgeeks.media/oakandsagerealty/header.png)
Additional Information
- Taxes
- $2543
- Minimum Lease
- No Minimum
- HOA Fee
- $452
- HOA Payment Schedule
- Monthly
- Maintenance Includes
- Common Area Taxes, Pool, Maintenance Structure, Maintenance Grounds, Recreational Facilities, Trash
- Community Features
- Association Recreation - Owned, Clubhouse, Community Mailbox, Deed Restrictions, Dog Park, Fitness Center, Gated Community - No Guard, Golf Carts OK, Golf, Park, Playground, Pool, Racquetball, Restaurant, Special Community Restrictions, Tennis Court(s), Street Lights, Golf Community
- Property Description
- One Story
- Zoning
- PUD
- Interior Layout
- Other
- Interior Features
- Other
- Floor
- Laminate, Tile, Vinyl
- Appliances
- Dishwasher, Range, Refrigerator
- Utilities
- Electricity Connected, Sewer Connected, Water Connected
- Heating
- Central, Electric
- Air Conditioning
- Central Air
- Exterior Construction
- Block
- Exterior Features
- Lighting
- Roof
- Shingle
- Foundation
- Block
- Pool
- Community
- Garage Carport
- 1 Car Garage
- Garage Spaces
- 1
- Housing for Older Persons
- Yes
- Pets
- Allowed
- Flood Zone Code
- X
- Parcel ID
- 3530-2920-01
- Legal Description
- SEC 23 TWP 16 RGE 20 PLAT BOOK 003 PAGE 102 ON TOP OF THE WORLD CENTRAL REPLAT PHASE 1B, SECTION 5 BUILDING 2920 DWELLING A (BEING A PORTION OF LOT I)
Listing courtesy of RE/MAX FOXFIRE - HWY 40. 352-732-3344
Mortgage Calculator
StellarMLS is the source of this information via Internet Data Exchange Program. All listing information is deemed reliable but not guaranteed and should be independently verified through personal inspection by appropriate professionals. Listings displayed on this website may be subject to prior sale or removal from sale. Availability of any listing should always be independently verified. Listing information is provided for consumer personal, non-commercial use, solely to identify potential properties for potential purchase. All other use is strictly prohibited and may violate relevant federal and state law. Data last updated on