9 Walnut Run, Ocala, FL 34480
- $279,900
- 3
- BD
- 2
- BA
- 1,509
- SqFt









- List Price
- $279,900
- Status
- Active
- Days on Market
- 450
- Price Change
- ▼ $6,100 1767738153
- MLS#
- OM700774
- Property Style
- Single Family
- Architectural Style
- Ranch
- Year Built
- 2024
- Bedrooms
- 3
- Bathrooms
- 2
- Living Area
- 1,509
- Lot Size
- 10,454
- Acres
- 0.24
- Total Acreage
- 0 to less than 1/4
- Legal Subdivision Name
- Silver Springs Shores
- MLS Area Major
- Ocala
Property Description
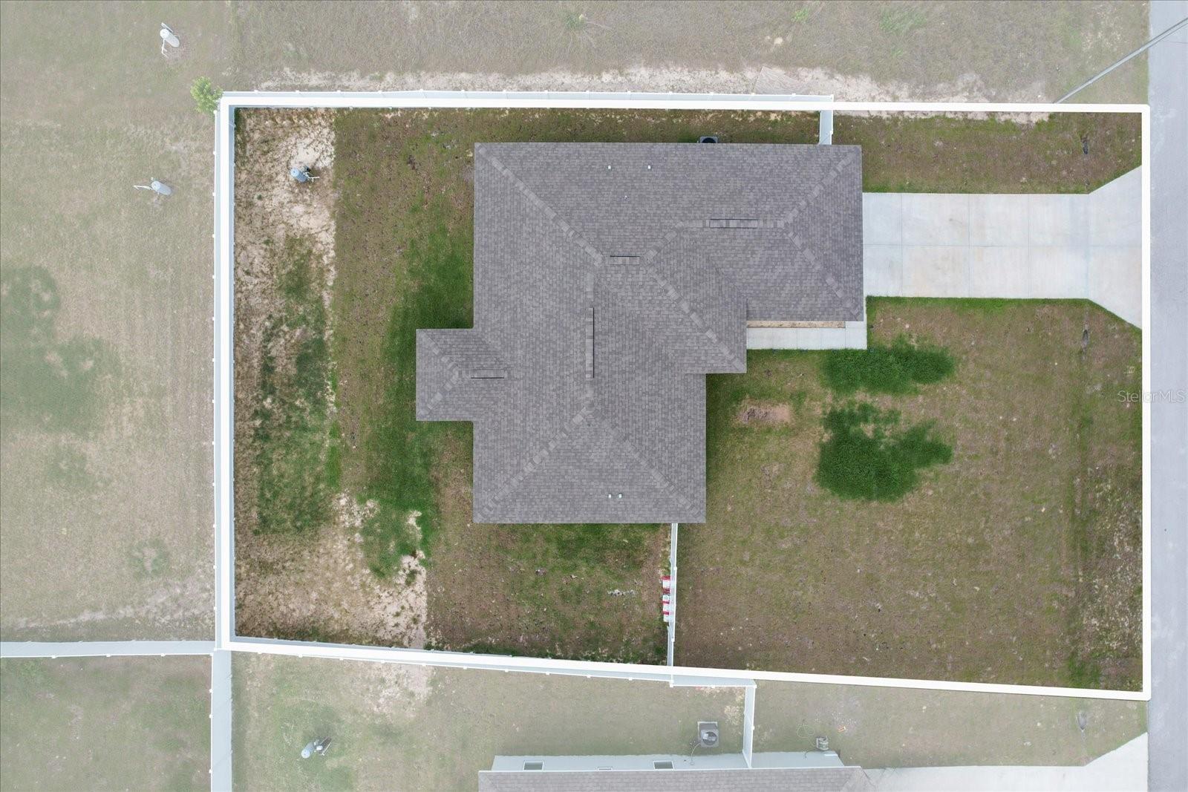
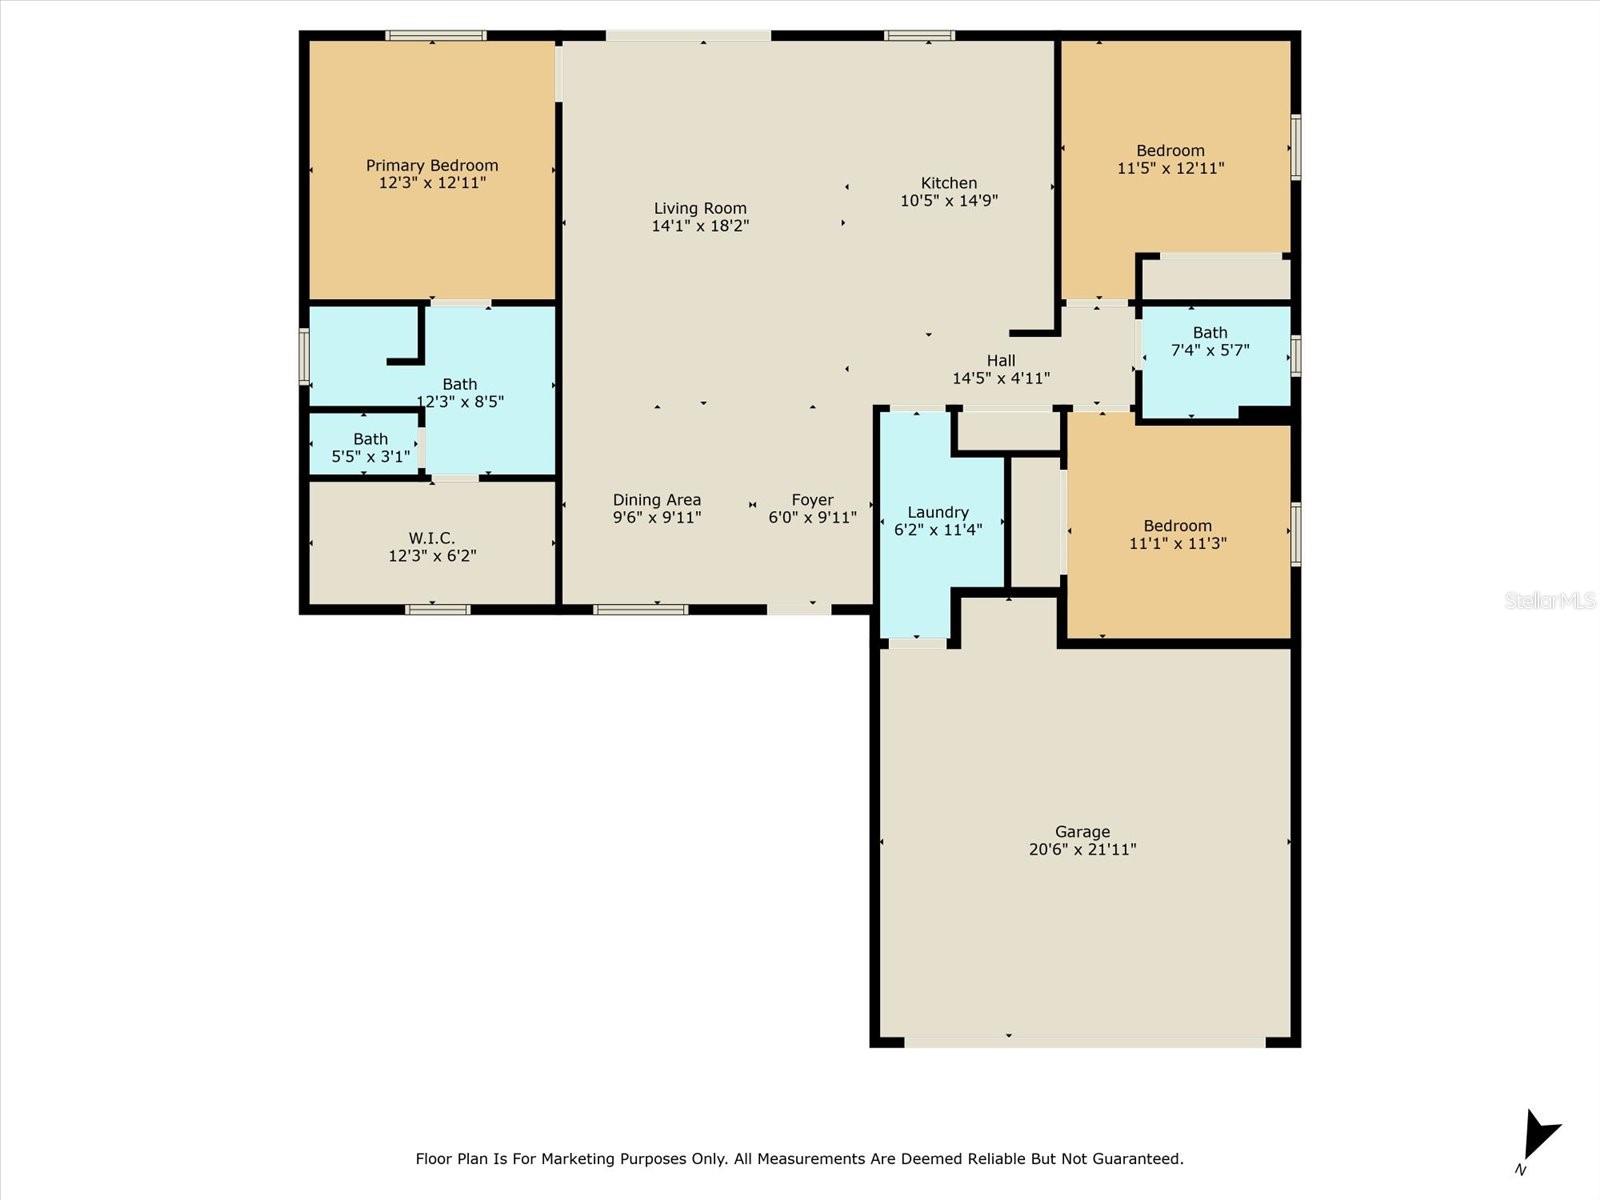
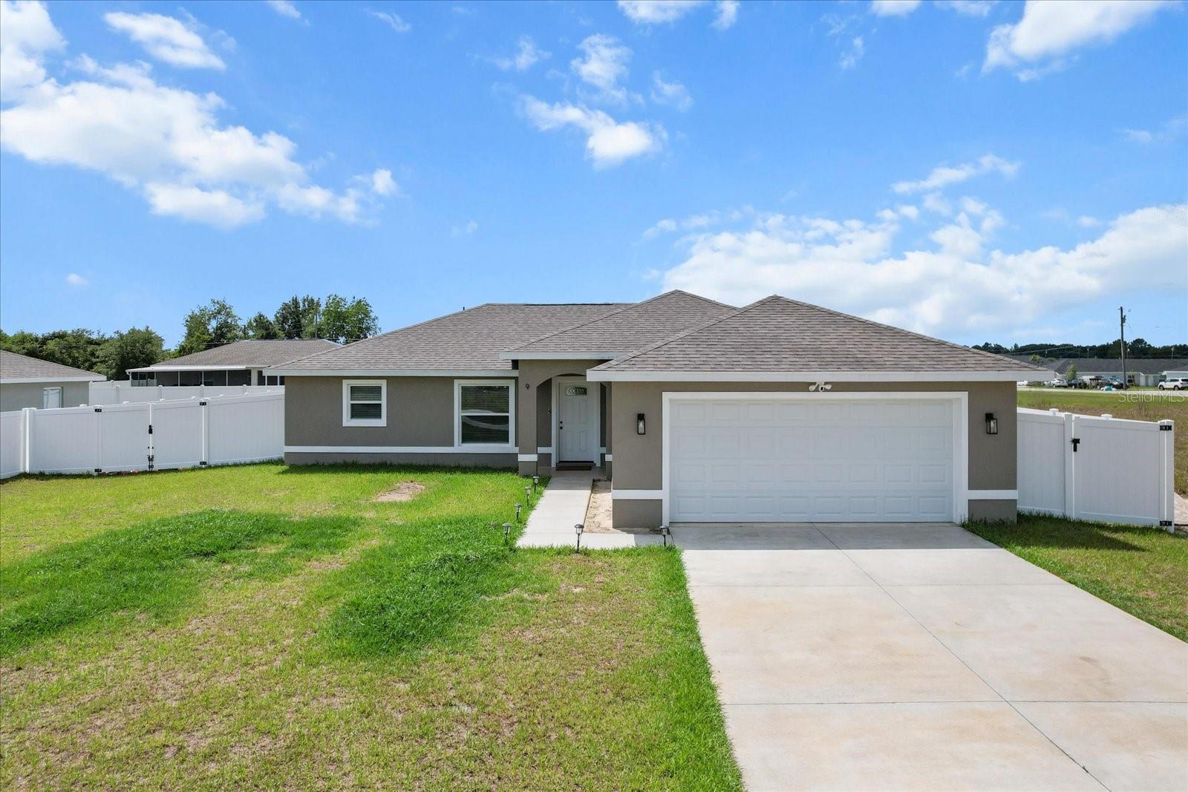
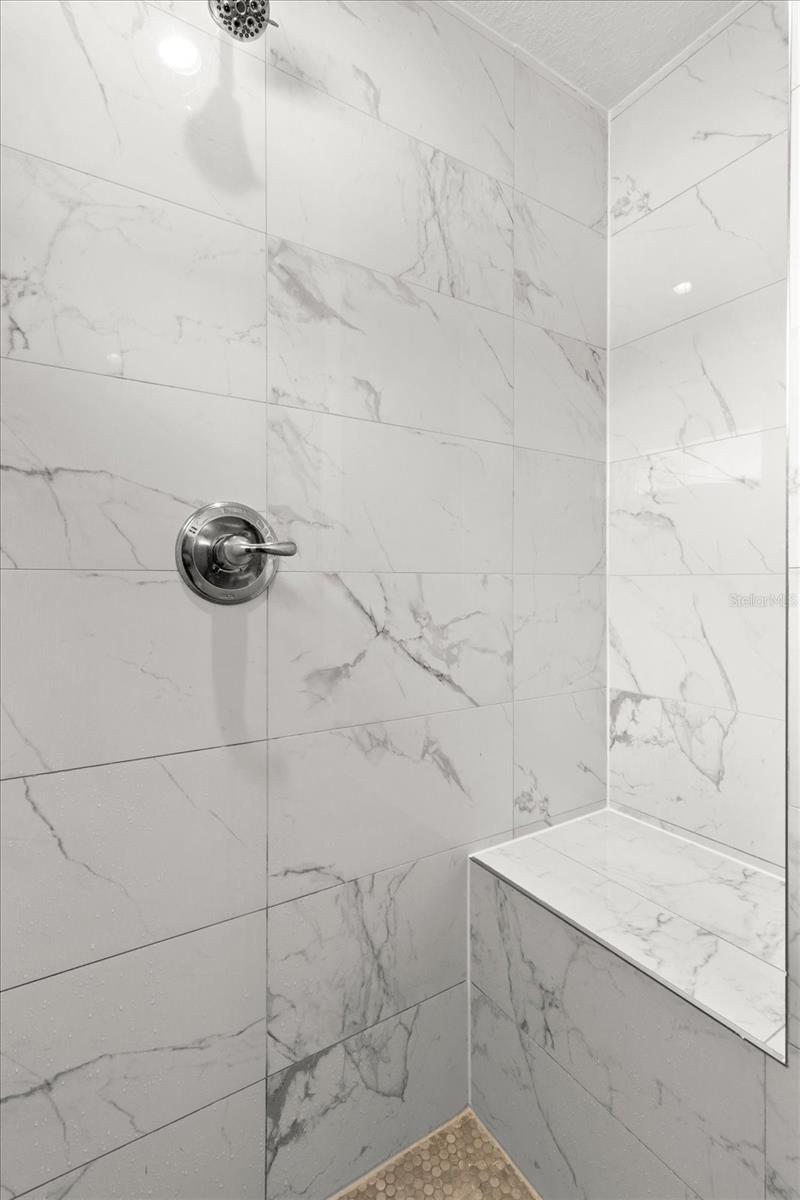
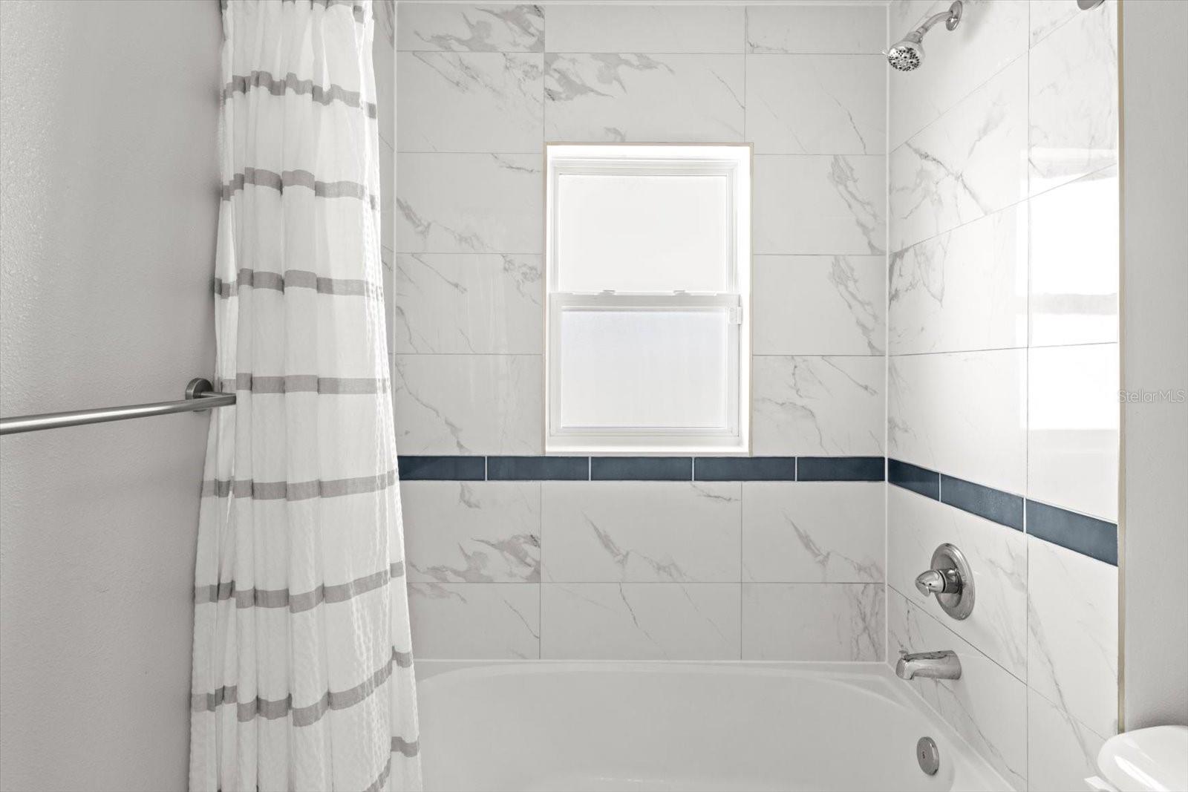
Look no further! This 2024-built concrete block & stucco home offers 3 bedrooms, 2 bathrooms, 1,509 living square feet, an attached 2-car garage, & sits on a 0.24-acre lot in Silver Springs Shores w/ a vinyl-fenced backyard. Inside, you'll find an open split-bedroom floor plan w/ high ceilings & recessed lighting. The kitchen features quartz countertops, a large island, modern cabinetry, stainless steel appliances, & a stylish backsplash. French doors lead to the covered lanai, great for relaxing or entertaining. The spacious primary suite includes tray ceilings, a walk-in closet, dual vanities, & a custom tiled walk-in shower. Additional features include a large laundry room, fresh interior paint, AC & heat added to the garage, epoxy garage flooring, fresh caulking in both bathrooms, and the washer & dryer convey. Why wait to build? This beautifully maintained home offers modern finishes, thoughtful upgrades, and is ready for its new owners. Schedule your showing today!
/u.realgeeks.media/oakandsagerealty/header.png)
Additional Information
- Taxes
- $3463
- Minimum Lease
- No Minimum
- Location
- In County, Paved
- Community Features
- No Deed Restriction
- Property Description
- One Story
- Zoning
- R1
- Interior Layout
- Cathedral Ceiling(s), Ceiling Fans(s), Living Room/Dining Room Combo, Open Floorplan, Primary Bedroom Main Floor, Split Bedroom, Stone Counters, Thermostat, Vaulted Ceiling(s), Walk-In Closet(s)
- Interior Features
- Cathedral Ceiling(s), Ceiling Fans(s), Living Room/Dining Room Combo, Open Floorplan, Primary Bedroom Main Floor, Split Bedroom, Stone Counters, Thermostat, Vaulted Ceiling(s), Walk-In Closet(s)
- Floor
- Luxury Vinyl
- Appliances
- Dishwasher, Microwave, Range, Refrigerator
- Utilities
- Cable Available, Cable Connected, Electricity Connected, Sewer Connected, Water Connected
- Heating
- Central, Electric, Heat Pump
- Air Conditioning
- Central Air
- Exterior Construction
- Block, Concrete, Stucco
- Exterior Features
- Lighting
- Roof
- Shingle
- Foundation
- Slab
- Pool
- No Pool
- Garage Carport
- 2 Car Garage
- Garage Spaces
- 2
- Garage Features
- Covered, Driveway, Garage Door Opener, Ground Level, Off Street
- Garage Dimensions
- 20x22
- Elementary School
- Legacy Elementary School
- Middle School
- Belleview Middle School
- High School
- Belleview High School
- Fences
- Fenced, Vinyl
- Flood Zone Code
- X
- Parcel ID
- 9024-0561-07
- Legal Description
- SEC 12 TWP 16 RGE 22 PLAT BOOK J PAGE 188 SILVER SPRINGS SHORES UNIT 24 BLK 561 LOT 7
Listing courtesy of HOMERUN REALTY. 352-624-0935
Mortgage Calculator
StellarMLS is the source of this information via Internet Data Exchange Program. All listing information is deemed reliable but not guaranteed and should be independently verified through personal inspection by appropriate professionals. Listings displayed on this website may be subject to prior sale or removal from sale. Availability of any listing should always be independently verified. Listing information is provided for consumer personal, non-commercial use, solely to identify potential properties for potential purchase. All other use is strictly prohibited and may violate relevant federal and state law. Data last updated on