326 Se 2nd Street, Williston, FL 32696
- $214,900
- 3
- BD
- 1
- BA
- 1,105
- SqFt




- List Price
- $214,900
- Status
- Active
- Days on Market
- 438
- Price Change
- ▼ $10,000 1749669734
- MLS#
- OM701060
- Property Style
- Single Family
- Architectural Style
- Cottage
- Year Built
- 1920
- Bedrooms
- 3
- Bathrooms
- 1
- Living Area
- 1,105
- Lot Size
- 8,712
- Acres
- 0.20
- Total Acreage
- 0 to less than 1/4
- Legal Subdivision Name
- G W Willis Add
- MLS Area Major
- Williston
Property Description
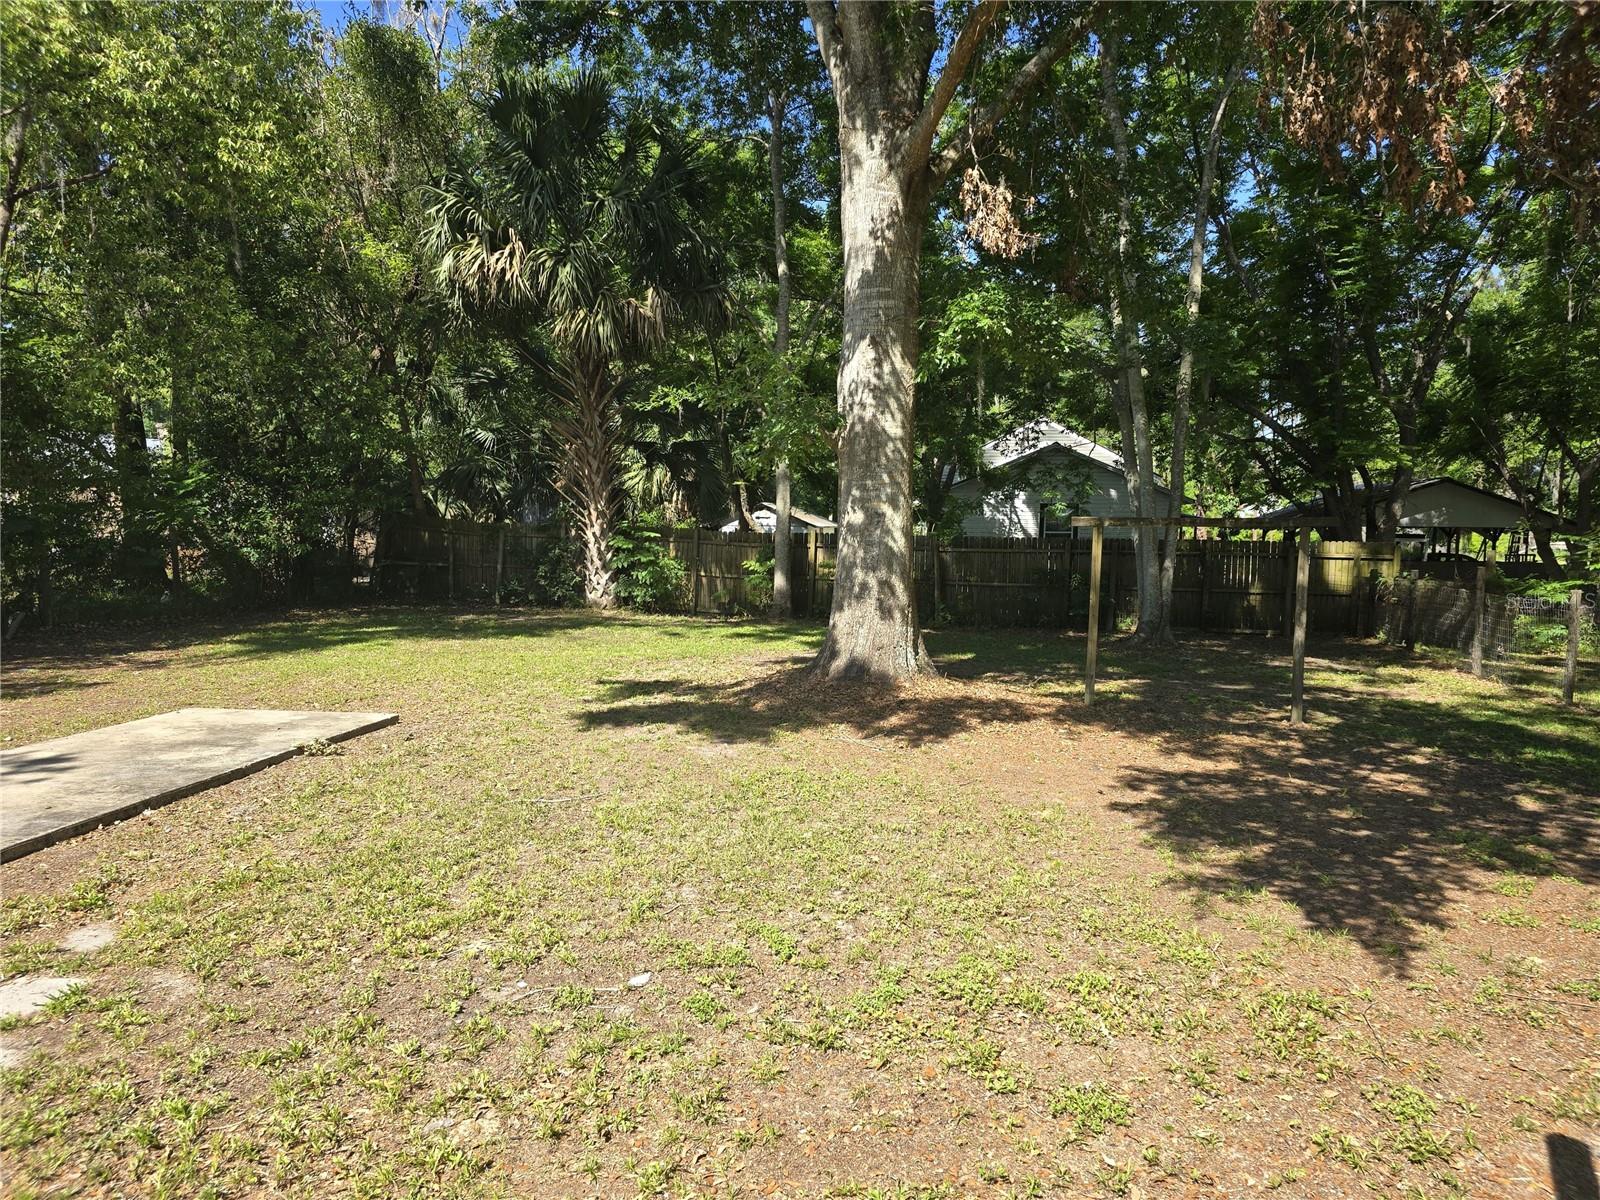
Buyer financing fell through! Beautiful 1920 home central to the quaint town of Williston, FL. Full of character and lovingly renovated to bring appliances, plumbing, roof, and electric up-to-date. Some of the more recent improvements include: new wooden kitchen cabinets, granite countertops, stainless appliances, bathroom vanity, shower revamp, lighting, faucets, tankless hot water heater, water softener, ceiling fans, new lux vinyl flooring and paint throughout. Replacement windows and some tree removals to keep the home safe top off the newer updates. A roof and gutters were added in 2015. New landscaping and security lighting were added this year. Of note for investors, this home recently rented for $1400 plus utilities / month. This is a very walkable neighborhood. Good stores and great restaurants are close by. The VA Hospital in Gainesville is a 35-minute drive. The area is dotted with beautiful natural springs and is part of the Nature Coast of Florida. Owner is a Realtor. You will enjoy this comfortable home with its fenced and shade-filled back yard. It has a great ambiance! Come see for yourself!
/u.realgeeks.media/oakandsagerealty/header.png)
Additional Information
- Taxes
- $2663
- Minimum Lease
- 7 Months
- Location
- Cleared, Landscaped, Paved
- Community Features
- No Deed Restriction
- Property Description
- One Story
- Zoning
- R1
- Interior Layout
- Ceiling Fans(s), Crown Molding, High Ceilings, Living Room/Dining Room Combo, Pest Guard System, Primary Bedroom Main Floor, Solid Surface Counters, Solid Wood Cabinets, Stone Counters, Thermostat, Walk-In Closet(s), Window Treatments
- Interior Features
- Ceiling Fans(s), Crown Molding, High Ceilings, Living Room/Dining Room Combo, Pest Guard System, Primary Bedroom Main Floor, Solid Surface Counters, Solid Wood Cabinets, Stone Counters, Thermostat, Walk-In Closet(s), Window Treatments
- Floor
- Luxury Vinyl
- Appliances
- Cooktop, Dishwasher, Gas Water Heater, Ice Maker, Microwave, Range, Refrigerator, Tankless Water Heater, Water Softener
- Utilities
- BB/HS Internet Available, Cable Connected, Electricity Connected, Natural Gas Connected, Public, Sewer Connected, Water Connected
- Heating
- Central, Electric, Heat Pump
- Air Conditioning
- Central Air
- Exterior Construction
- Frame, Wood Siding
- Exterior Features
- Lighting, Private Mailbox, Rain Gutters, Storage
- Roof
- Shingle
- Foundation
- Pillar/Post/Pier
- Pool
- No Pool
- Garage Features
- Driveway, Off Street
- Elementary School
- Williston Elementary School-Lv
- Middle School
- Williston Middle High School-Lv
- High School
- Williston Middle High School-LV
- Fences
- Fenced, Wire, Wood
- Flood Zone Code
- X
- Parcel ID
- 05717-000-00
- Legal Description
- 06-13-19 G W WILLIS ADD BLK 3 LOT 8 OR BOOK 1368 PAGE 994
Listing courtesy of COOKIE KING REAL ESTATE, INC. 352-528-5010
Mortgage Calculator
StellarMLS is the source of this information via Internet Data Exchange Program. All listing information is deemed reliable but not guaranteed and should be independently verified through personal inspection by appropriate professionals. Listings displayed on this website may be subject to prior sale or removal from sale. Availability of any listing should always be independently verified. Listing information is provided for consumer personal, non-commercial use, solely to identify potential properties for potential purchase. All other use is strictly prohibited and may violate relevant federal and state law. Data last updated on