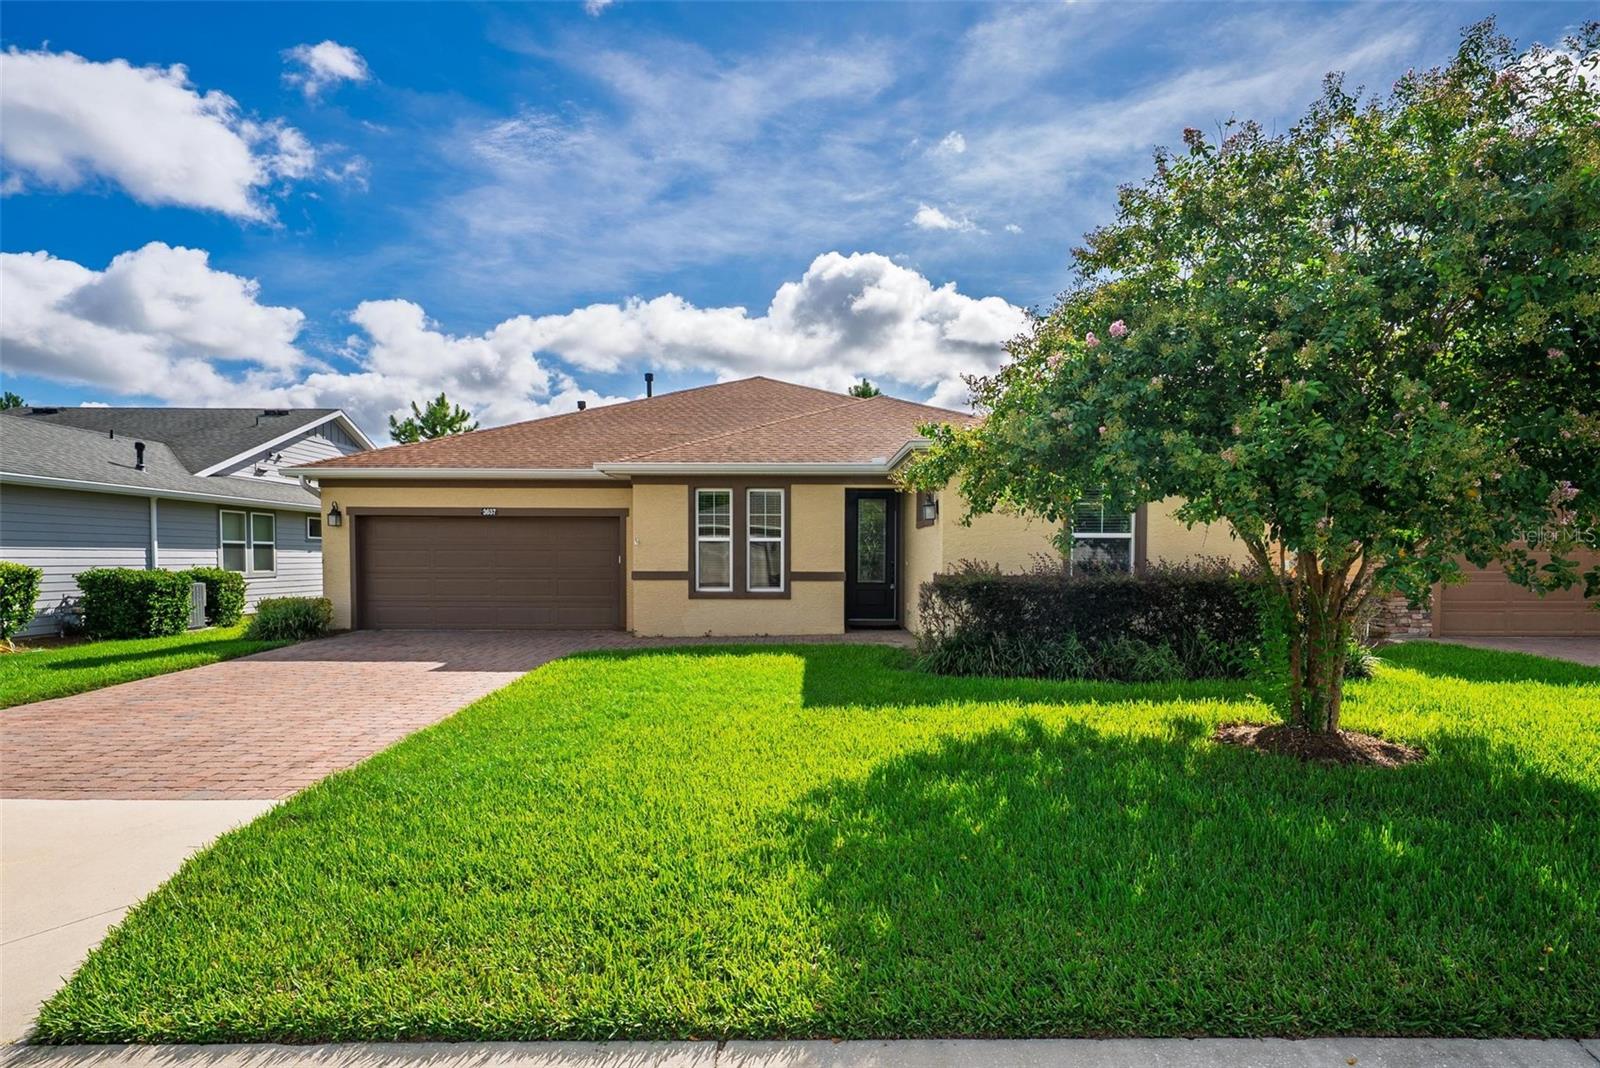
3637 Nw 56th Avenue, Ocala, FL 34482
- $425,000
- 3
- BD
- 4
- BA
- 2,341
- SqFt




- List Price
- $425,000
- Status
- Active
- Days on Market
- 334
- Price Change
- ▼ $25,000 1778798669
- MLS#
- OM707259
- Property Style
- Single Family
- Year Built
- 2018
- Bedrooms
- 3
- Bathrooms
- 4
- Baths Half
- 1
- Living Area
- 2,341
- Lot Size
- 7,405
- Acres
- 0.17
- Total Acreage
- 0 to less than 1/4
- Legal Subdivision Name
- Ocala Preserve Ph 1
- MLS Area Major
- Ocala
Property Description
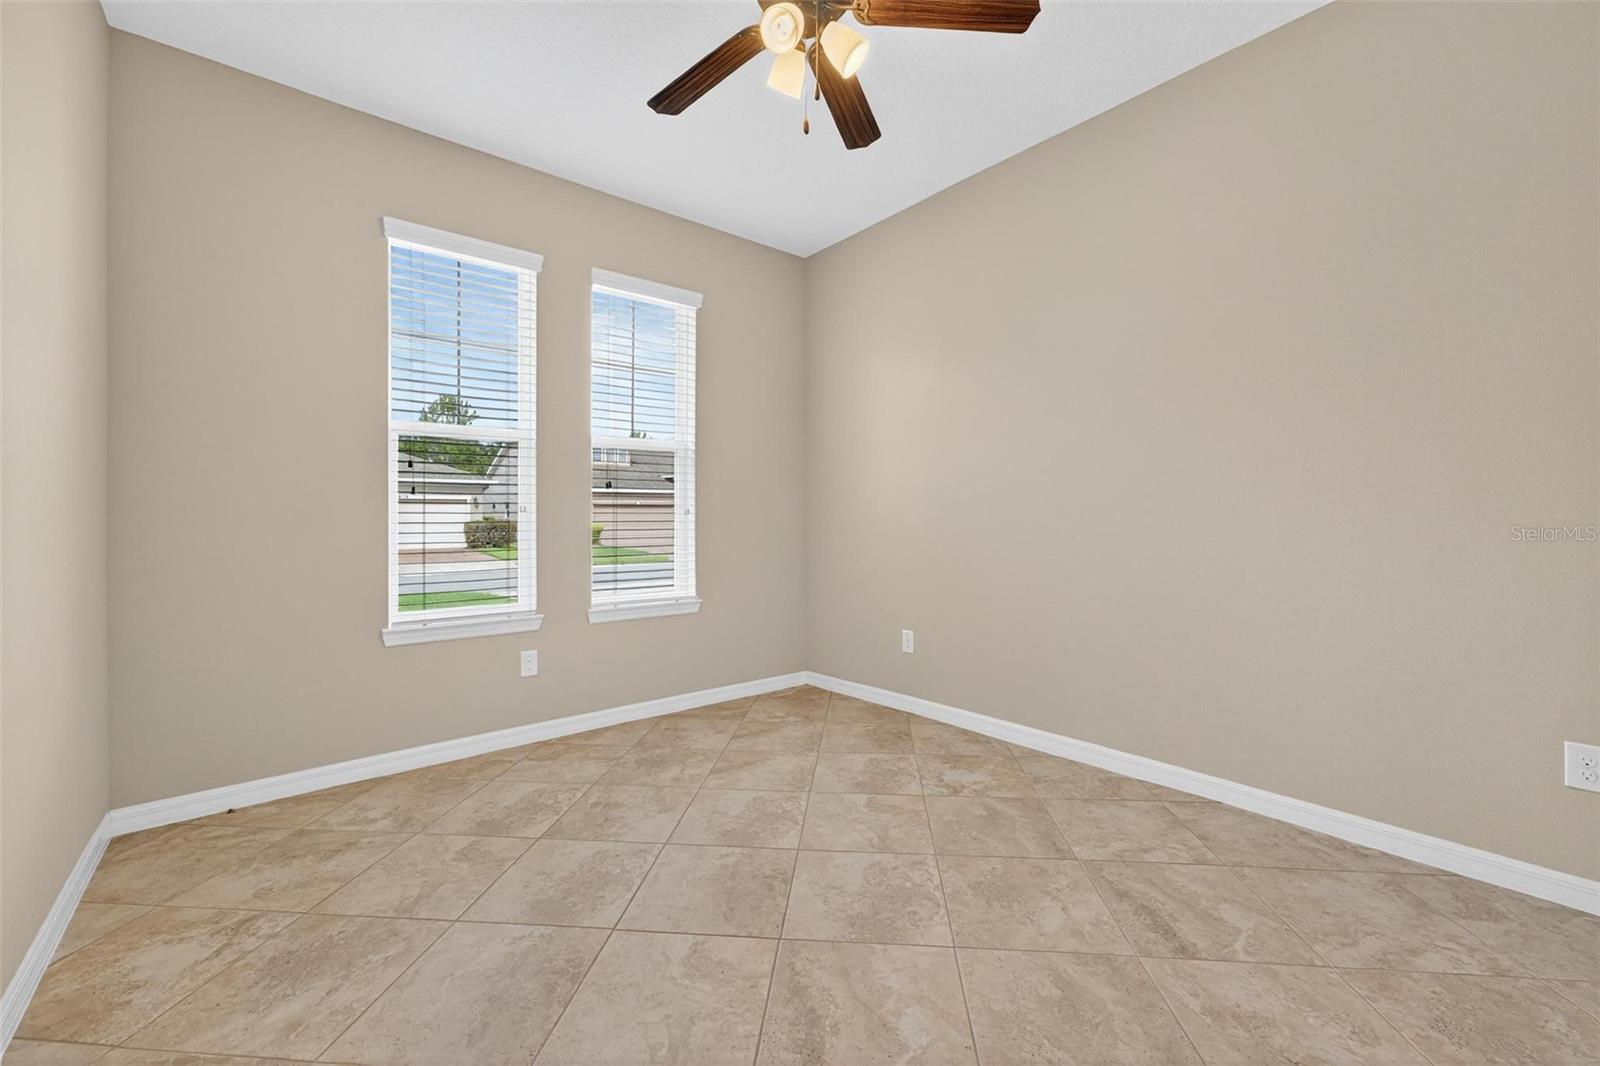
Resort-Style Living in Ocala Preserve | Minutes from WEC & HITS! Welcome to this beautifully maintained 3-bedroom, 3.5-bath home with a den, located in the highly sought-after Ocala Preserve community. Built in 2018 and in pristine condition, this home offers a spacious open-concept layout with high ceilings and elegant tile flooring throughout the main living areas. Just off the foyer, you'll find a versatile den—perfect for a home office or additional living space. Nearby, the laundry room features hardwood cabinetry, a utility sink, and a washer & dryer (2018). A convenient half bath is also located in this area. The split floor plan offers privacy for guests, with two well-appointed guest bedrooms—one with its own en-suite bathroom, making it ideal as a secondary primary suite. A third full bath serves the additional guest room. The heart of the home is the expansive great room, where the gourmet kitchen flows seamlessly into the living and dining areas. Enjoy granite countertops, a large center island, stainless steel appliances, stylish tile backsplash, hardwood cabinetry, and a generous pantry. Natural light floods the dining space, creating a warm and inviting atmosphere. The spacious primary suite is located at the rear of the home and easily accommodates a king-size bed. The en-suite bath features dual vanities with granite counters, a private water closet, a glass-enclosed walk-in shower with tile surround, and a large walk-in closet. Step outside to your private, fully fenced backyard—perfect for pets or relaxing evenings outdoors. Community Amenities Include: -7-acre lake with kayaking and fishing -Miles of walking, biking, and hiking trails -Three themed parks across 600+ acres -Two luxury resort clubs -Tom Lehman-designed golf course -Resort-style pool and separate lap pool Don't miss your chance to enjoy luxury living in one of Ocala’s premier communities!
/u.realgeeks.media/oakandsagerealty/header.png)
Additional Information
- Taxes
- $6063
- Minimum Lease
- 3 Months
- HOA Fee
- $1,583
- HOA Payment Schedule
- Quarterly
- Location
- Cul-De-Sac
- Community Features
- Clubhouse, Deed Restrictions, Dog Park, Fitness Center, Gated Community - Guard, Golf Carts OK, Golf, Pool, Restaurant, Sidewalks, Tennis Court(s), Street Lights, Golf Community, Security
- Property Description
- One Story
- Zoning
- PUD
- Interior Layout
- Ceiling Fans(s), High Ceilings, Open Floorplan, Primary Bedroom Main Floor, Solid Wood Cabinets, Stone Counters, Thermostat, Walk-In Closet(s)
- Interior Features
- Ceiling Fans(s), High Ceilings, Open Floorplan, Primary Bedroom Main Floor, Solid Wood Cabinets, Stone Counters, Thermostat, Walk-In Closet(s)
- Floor
- Carpet, Tile
- Appliances
- Convection Oven, Gas Water Heater
- Utilities
- BB/HS Internet Available, Cable Connected, Electricity Connected, Natural Gas Connected, Sewer Connected, Sprinkler Recycled, Underground Utilities, Water Connected
- Heating
- Central, Heat Pump
- Air Conditioning
- Central Air
- Exterior Construction
- Block, Stucco
- Exterior Features
- Rain Gutters, Sidewalk, Sliding Doors
- Roof
- Shingle
- Foundation
- Slab
- Pool
- Community
- Garage Carport
- 2 Car Garage
- Garage Spaces
- 2
- Housing for Older Persons
- Yes
- Fences
- Other
- Pets
- Allowed
- Flood Zone Code
- X
- Parcel ID
- 1369-0062-00
- Legal Description
- SEC 33 TWP 14 RGE 21 PLAT BOOK 012 PAGE 113 OCALA PRESERVE PHASE 1 LOT 62
Listing courtesy of DOUGLAS ELLIMAN. 561-653-6195
Mortgage Calculator
StellarMLS is the source of this information via Internet Data Exchange Program. All listing information is deemed reliable but not guaranteed and should be independently verified through personal inspection by appropriate professionals. Listings displayed on this website may be subject to prior sale or removal from sale. Availability of any listing should always be independently verified. Listing information is provided for consumer personal, non-commercial use, solely to identify potential properties for potential purchase. All other use is strictly prohibited and may violate relevant federal and state law. Data last updated on