7346 Sw 101st Court, Ocala, FL 34481
- $284,900
- 2
- BD
- 2
- BA
- 1,596
- SqFt












- List Price
- $284,900
- Status
- Active
- Days on Market
- 347
- Price Change
- ▼ $4,100 1768436929
- MLS#
- OM710190
- Property Style
- Single Family
- Architectural Style
- Traditional
- Year Built
- 2010
- Bedrooms
- 2
- Bathrooms
- 2
- Living Area
- 1,596
- Lot Size
- 6,970
- Acres
- 0.16
- Total Acreage
- 0 to less than 1/4
- Legal Subdivision Name
- Stone Creek By Del Webb-Arlington Ph 01
- MLS Area Major
- Ocala
Property Description
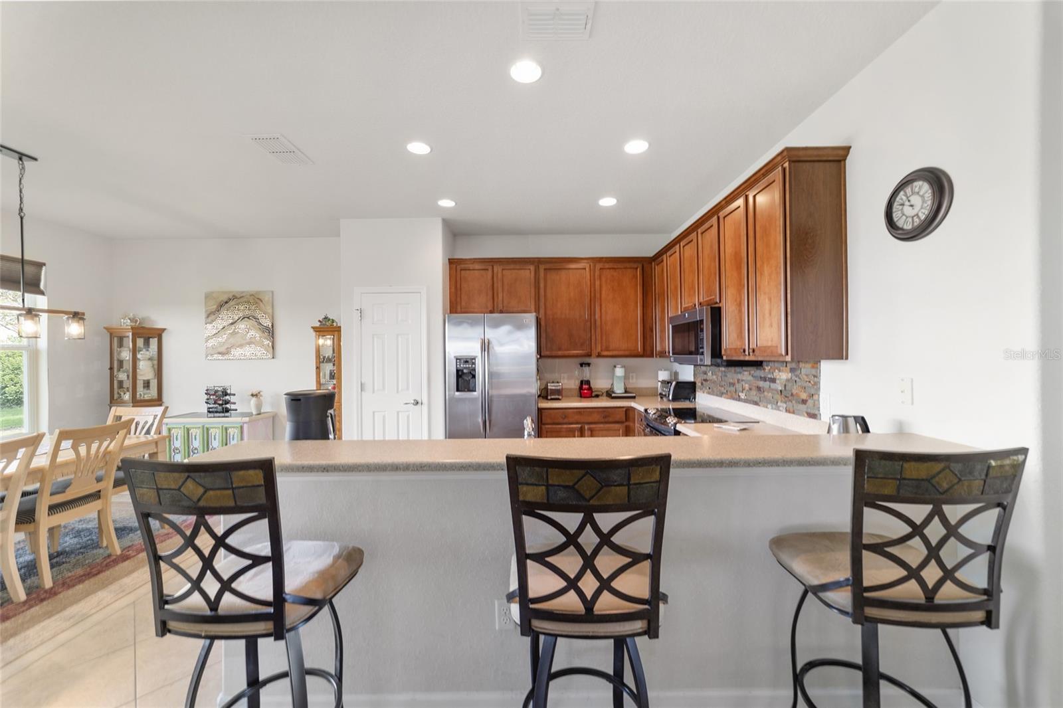
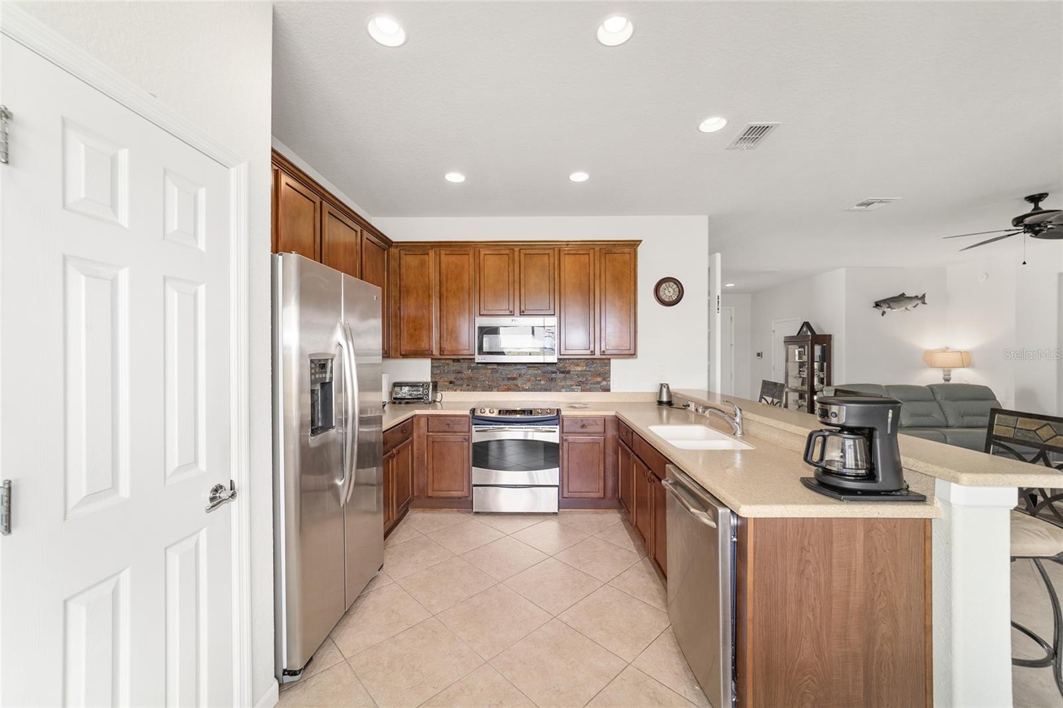
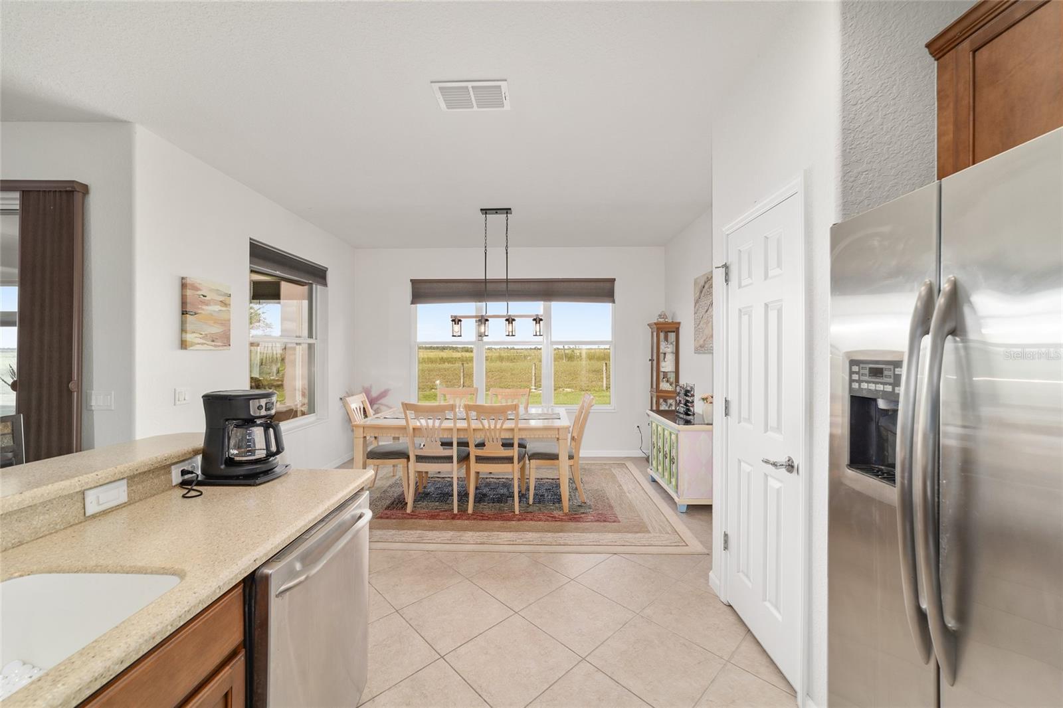
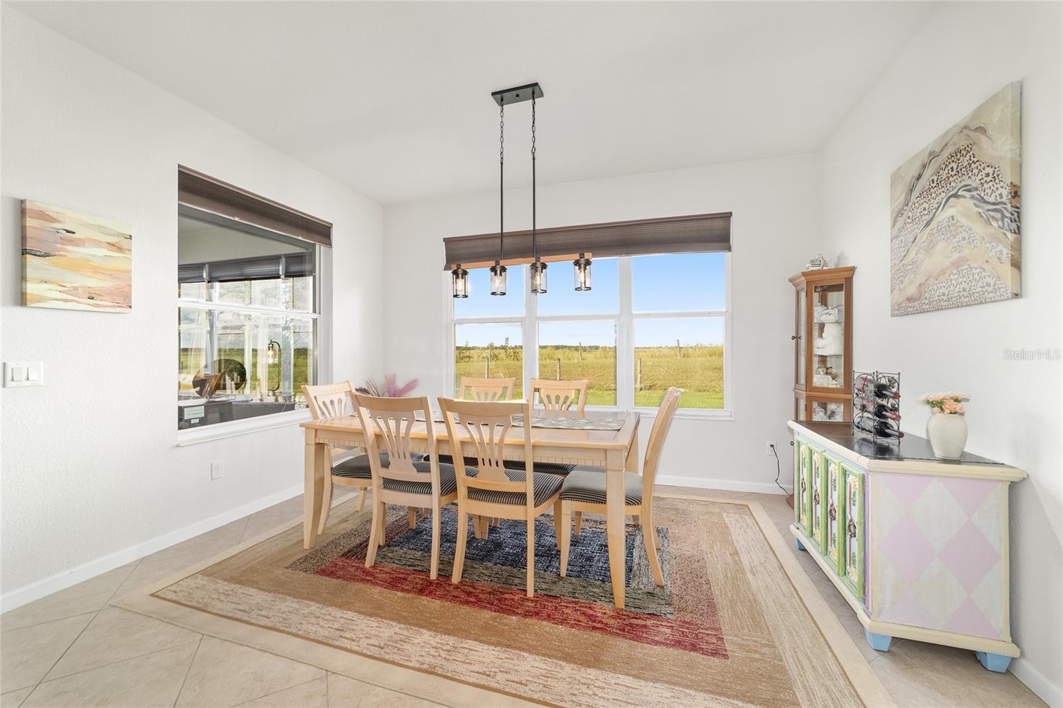
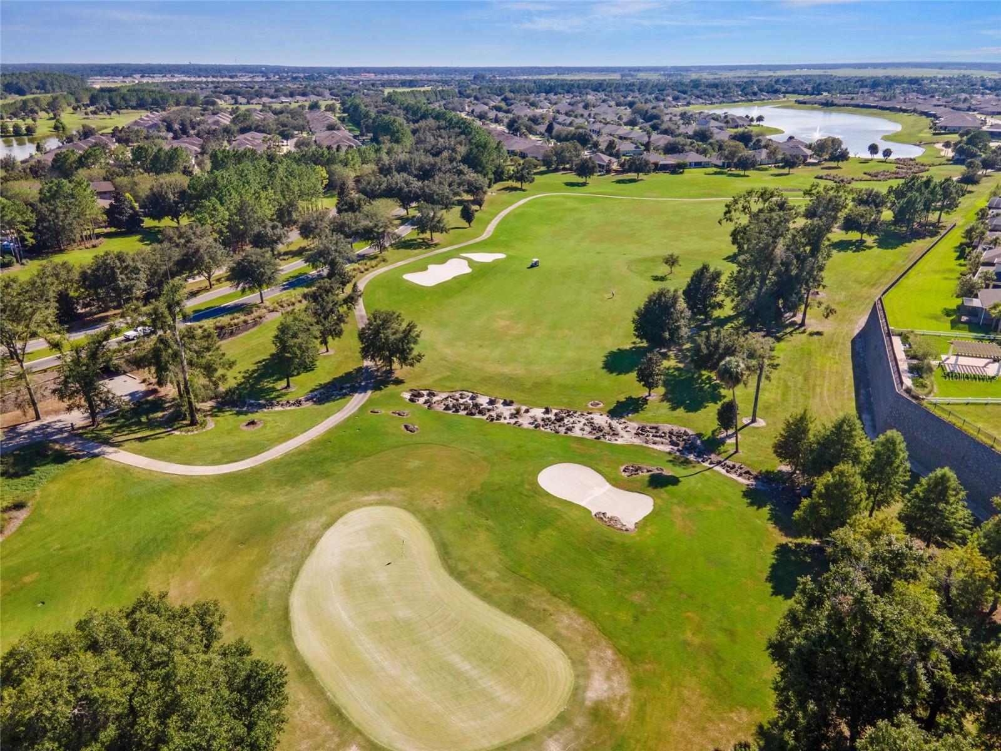
Welcome to Stone Creek by Del Webb Arlington. This charming two-bedroom, two-bath residence includes a flex office space, an open kitchen and a living area with high ceilings. The kitchen is appointed with stainless steel appliances, ample cabinetry and an attached eat-at bar for casual dining and entertaining. The primary suite offers a step-in shower, while the living area extends to an enclosed lanai with lots of windows with views of a neighboring farm. The backyard provides additional space for outdoor enjoyment. This home is part of Stone Creek by Del Webb, a resort-style community designed for an active lifestyle. The centerpiece is the Terry Doss championship golf course, complemented by an array of amenities. The newly built Waterstone clubhouse features a social bar, premium golf simulator, outdoor fireplace, multiple event rooms, amphitheater, bocce courts, billiards and large-screen televisions for sports viewing. The community’s location provides convenient access to shopping, dining, medical services and entertainment.
/u.realgeeks.media/oakandsagerealty/header.png)
Additional Information
- Taxes
- $2516
- Minimum Lease
- No Minimum
- HOA Fee
- $280
- HOA Payment Schedule
- Monthly
- Location
- In County, Near Public Transit, Sidewalk, Paved
- Community Features
- No Deed Restriction
- Property Description
- One Story
- Zoning
- PUD
- Interior Layout
- High Ceilings, Kitchen/Family Room Combo, Open Floorplan, Primary Bedroom Main Floor, Walk-In Closet(s)
- Interior Features
- High Ceilings, Kitchen/Family Room Combo, Open Floorplan, Primary Bedroom Main Floor, Walk-In Closet(s)
- Floor
- Carpet, Ceramic Tile
- Appliances
- Dishwasher, Disposal, Microwave, Range, Refrigerator
- Utilities
- Cable Available, Electricity Available, Electricity Connected, Public, Sewer Available, Sewer Connected, Underground Utilities, Water Available, Water Connected
- Heating
- Central
- Air Conditioning
- Central Air
- Exterior Construction
- Block, Stucco
- Exterior Features
- Lighting, Sidewalk
- Roof
- Shingle
- Foundation
- Slab
- Pool
- No Pool
- Garage Carport
- 2 Car Garage
- Garage Spaces
- 2
- Garage Features
- Driveway
- Garage Dimensions
- 21x22
- Elementary School
- Saddlewood Elementary School
- Middle School
- Liberty Middle School
- High School
- West Port High School
- Housing for Older Persons
- Yes
- Pets
- Allowed
- Flood Zone Code
- X
- Parcel ID
- 3489-500-148
- Legal Description
- SEC 10 TWP 16 RGE 20 PLAT BOOK 010 PAGE 187 STONE CREEK BY DEL WEBB ARLINGTON PHASE 1 LOT 148
Listing courtesy of PREMIER SOTHEBY'S INTERNATIONAL REALTY. 352-509-6455
Mortgage Calculator
StellarMLS is the source of this information via Internet Data Exchange Program. All listing information is deemed reliable but not guaranteed and should be independently verified through personal inspection by appropriate professionals. Listings displayed on this website may be subject to prior sale or removal from sale. Availability of any listing should always be independently verified. Listing information is provided for consumer personal, non-commercial use, solely to identify potential properties for potential purchase. All other use is strictly prohibited and may violate relevant federal and state law. Data last updated on