8233 Sw 93rd Terrace, Ocala, FL 34481
- $450,000
- 2
- BD
- 3
- BA
- 2,815
- SqFt











- List Price
- $450,000
- Status
- Active
- Days on Market
- 291
- Price Change
- ▼ $5,000 1786077788
- MLS#
- OM711274
- Property Style
- Single Family
- Architectural Style
- Contemporary
- Year Built
- 2022
- Bedrooms
- 2
- Bathrooms
- 3
- Baths Half
- 1
- Living Area
- 2,815
- Lot Size
- 11,475
- Acres
- 0.26
- Total Acreage
- 1/4 to less than 1/2
- Legal Subdivision Name
- On Top Of The World
- Complex/Comm Name
- On Top Of The World
- MLS Area Major
- Ocala
Property Description
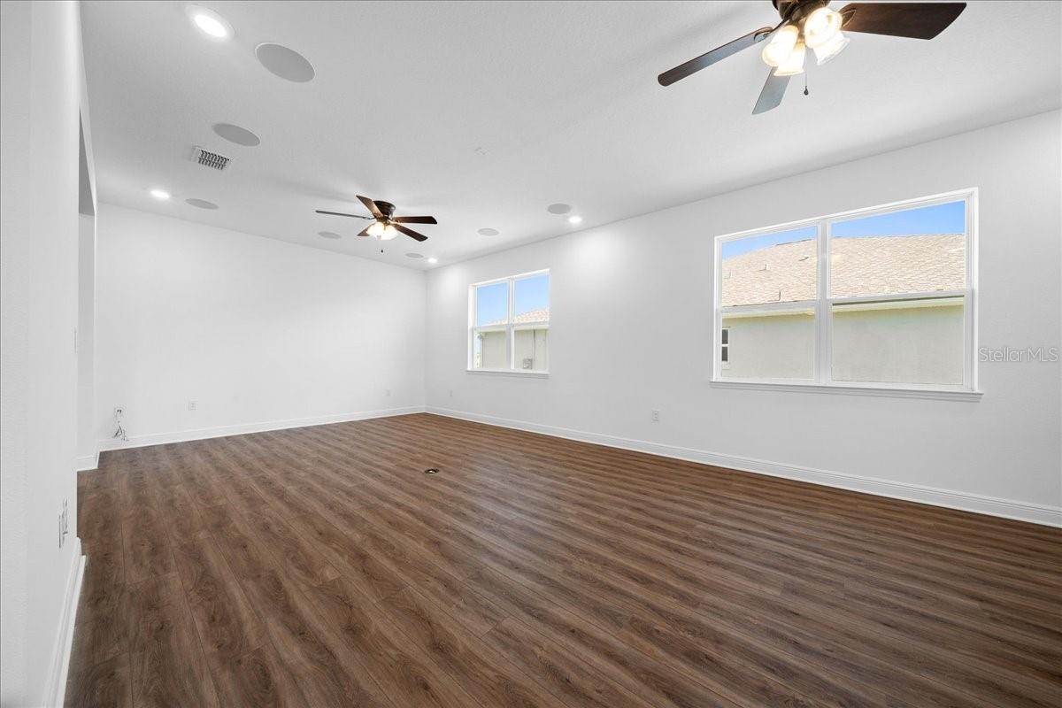
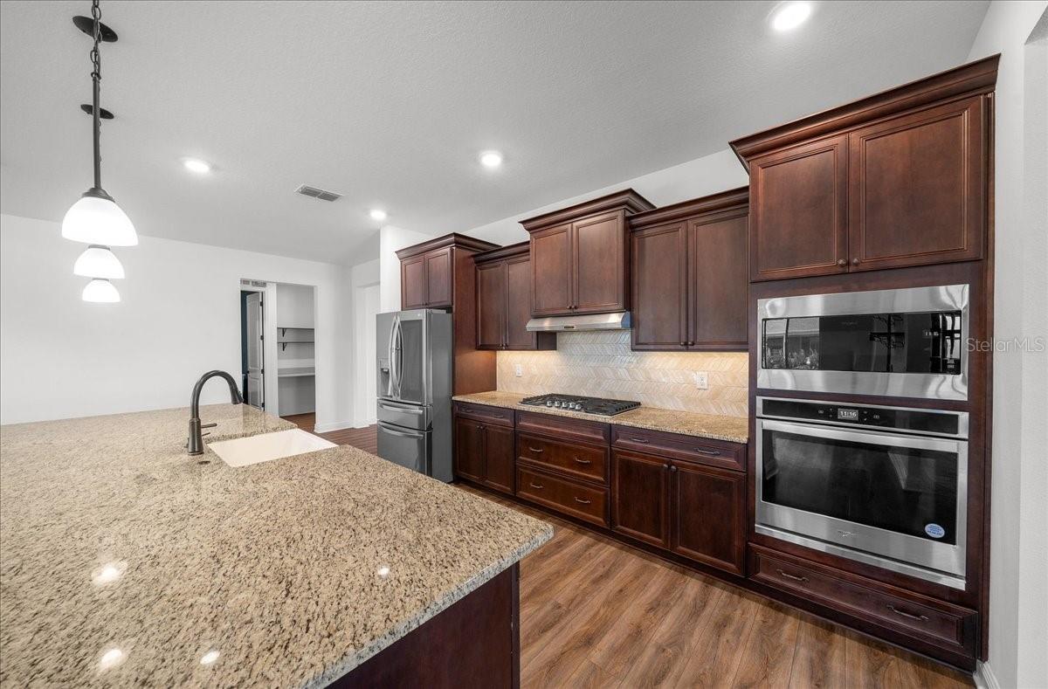
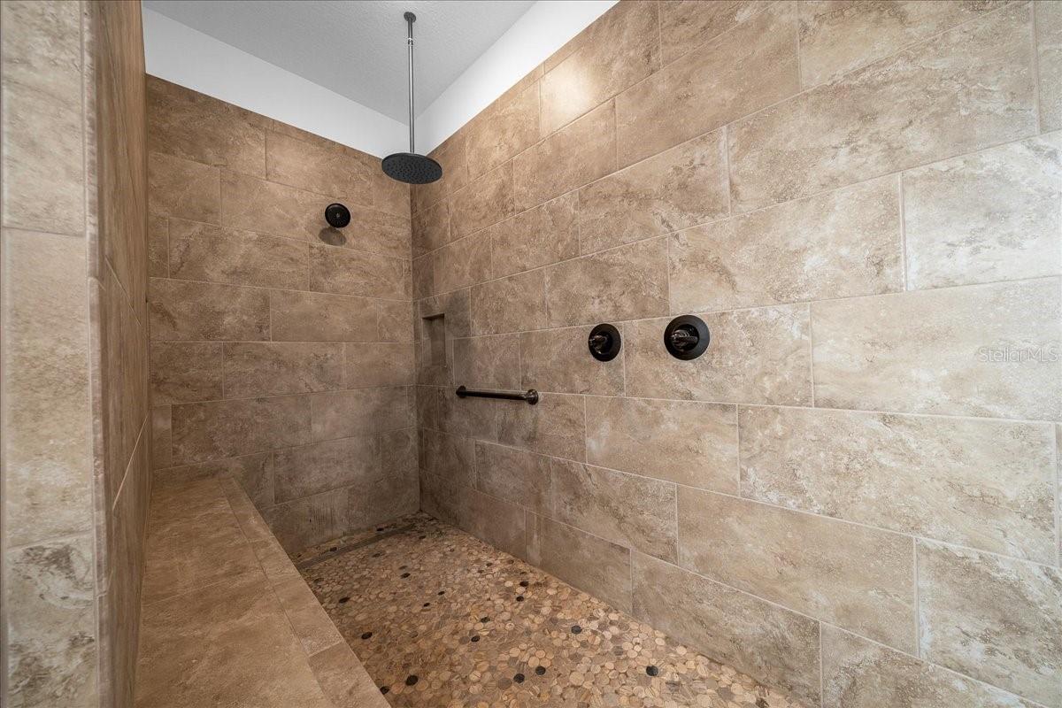
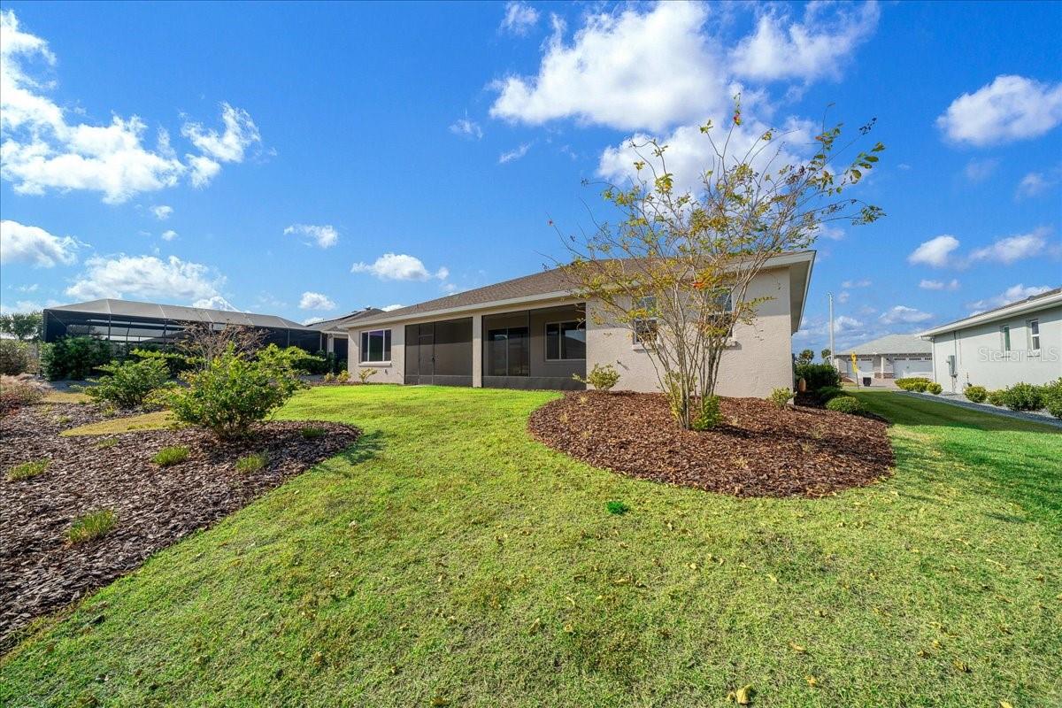
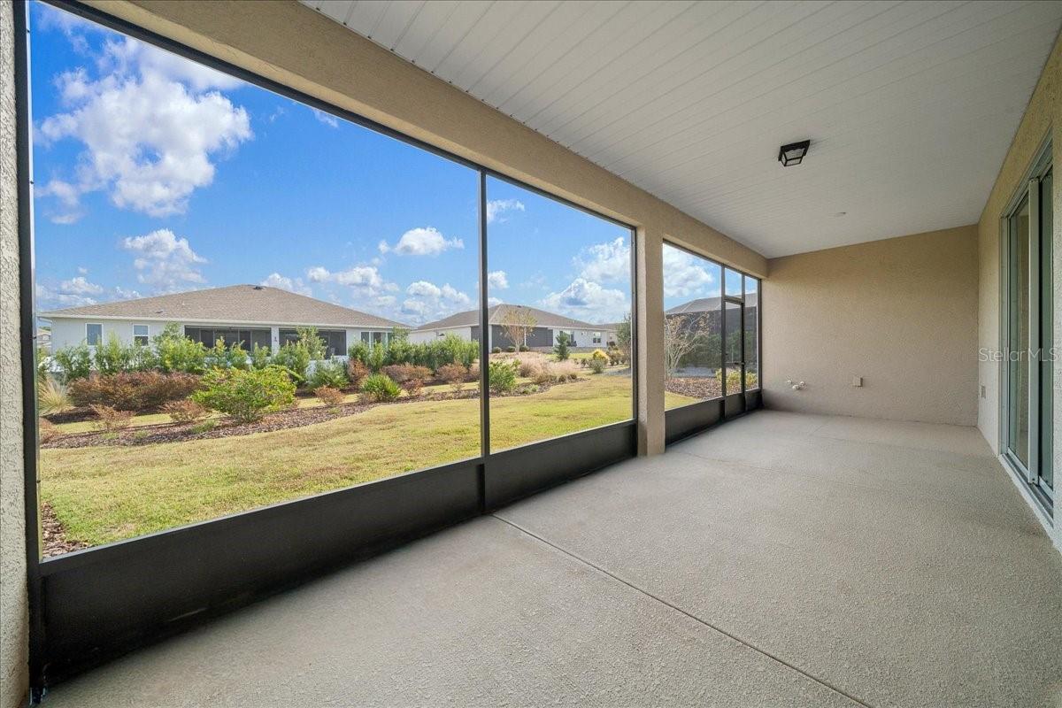
REDUCED!! SELLER WILL PAY 1 YEAR OF HOA FEES AND A HOME WARRANTY! This Wellington Model is located on a quiet circle in the Kestrel neighborhood of Candler Hills. Near The Lodge at Candler Hills, and the upcoming Azura Fitness Center and Irons 9 Pitch and Putt. When this home was built, it was planned with the future in mind. The lot placement has room for building a pool or outdoor living space. Upgrades include an Exterior Gas Line for a Generator/Pool Heater, Exterior Gas Line for Outdoor Grill, and Exterior Plumbing for Summer Kitchen Sink in the enclosed lanai. An Extended Entertainment Room with in-ceiling speakers for music and a wet bar allow you to entertain in style. Guests can use the versatile powder room which can be easily accessed from the entertainment room or lanai. The Great Room overlooks the back yard and has glass sliding doors for open access to the area that could be your Summer Kitchen. Granite Countertops, Soft close Cabinets and Drawers, Crown Molding, and Under Cabinet Lighting are just some of the upgrades found in this Kitchen. The Gas Top Stove, In-Wall Oven and New Microwave are complimented by the "Touch" Refrigerator. The Master Bedroom has Tray Ceilings, an Extra Large Walk-In Closet, and a beautiful Master Bathroom. The Walk-in Shower is the Centerpiece, with a Rainfall Showerhead, and a Pebble Brook Shower Floor. There are his and her sinks and a water closet. The 2nd Bedroom has a Walk-In Closet and the Bathroom has a Walk-In Shower. The "3rd" Bedroom can be used as Office or Flex Room. The large Pantry/Closet is next to the Laundry Room. A few extras in the Laundry room include a folding shelf and a larger Laundry Tub. The Driveway has been widened and the Garage has a 4 ft. Extension to give you increased room for all your storage needs. There is a Tankless Water Heater, a Water Loop for a Water Softener, 2 Golf Cart Outlets and an Epoxy Floor Finish. ON TOP OF THE WORLD is a desired Golf Community! Amenities include Multiple Pools, Fitness Centers, Pickleball, Shuffleboard, Tennis, Billiard Room, Library, Restaurant, and Much More!! There are over 150 clubs and live entertainment weekly at Circle Square Commons! This Golf Course Community has Golf Cart Access To shopping Centers, Restaurants, Banks, Grocery Stores, etc. Welcome to Your Florida Life Style!!
/u.realgeeks.media/oakandsagerealty/header.png)
Additional Information
- Taxes
- $4612
- Minimum Lease
- 6 Months
- HOA Fee
- $366
- HOA Payment Schedule
- Monthly
- Maintenance Includes
- Pool, Trash
- Location
- In County, Landscaped, Near Golf Course, Paved
- Community Features
- Buyer Approval Required, Clubhouse, Deed Restrictions, Dog Park, Fitness Center, Gated Community - No Guard, Golf Carts OK, Golf, Park, Pool, Restaurant, Tennis Court(s), Street Lights, Golf Community, Security
- Property Description
- One Story
- Zoning
- PUD
- Interior Layout
- Ceiling Fans(s), Open Floorplan, Primary Bedroom Main Floor, Smart Home, Solid Wood Cabinets, Split Bedroom, Stone Counters, Thermostat, Tray Ceiling(s), Walk-In Closet(s), Wet Bar
- Interior Features
- Ceiling Fans(s), Open Floorplan, Primary Bedroom Main Floor, Smart Home, Solid Wood Cabinets, Split Bedroom, Stone Counters, Thermostat, Tray Ceiling(s), Walk-In Closet(s), Wet Bar
- Floor
- Luxury Vinyl
- Appliances
- Built-In Oven, Cooktop, Dishwasher, Dryer, Exhaust Fan, Ice Maker, Microwave, Refrigerator, Tankless Water Heater, Washer
- Utilities
- Electricity Connected, Natural Gas Connected, Sewer Connected, Underground Utilities, Water Connected
- Heating
- Electric, Heat Pump
- Air Conditioning
- Central Air
- Exterior Construction
- Concrete, Stucco
- Exterior Features
- Private Mailbox, Sliding Doors
- Roof
- Shingle
- Foundation
- Slab
- Pool
- Community
- Pool Type
- In Ground
- Garage Carport
- 3 Car Garage
- Garage Spaces
- 3
- Garage Features
- Driveway, Garage Door Opener, Golf Cart Parking, Ground Level, Oversized
- Elementary School
- Hammett Bowen Jr. Elementary
- Middle School
- Liberty Middle School
- High School
- West Port High School
- Housing for Older Persons
- Yes
- Pets
- Allowed
- Flood Zone Code
- X
- Parcel ID
- 3531-001-129
- Legal Description
- SEC 14 TWP 16 RGE 20 PLAT BOOK 013 PAGE 184 CANDLER HILLS WEST KESTREL LOT 129
Listing courtesy of RHEMA REALTY. 352-795-7357
Mortgage Calculator
StellarMLS is the source of this information via Internet Data Exchange Program. All listing information is deemed reliable but not guaranteed and should be independently verified through personal inspection by appropriate professionals. Listings displayed on this website may be subject to prior sale or removal from sale. Availability of any listing should always be independently verified. Listing information is provided for consumer personal, non-commercial use, solely to identify potential properties for potential purchase. All other use is strictly prohibited and may violate relevant federal and state law. Data last updated on