9099 Sw 89th Loop, Ocala, FL 34481
- $549,900
- 3
- BD
- 3
- BA
- 2,393
- SqFt








- List Price
- $549,900
- Status
- Active
- Days on Market
- 286
- Price Change
- ▼ $20,000 1782188935
- MLS#
- OM711542
- Property Style
- Single Family
- Architectural Style
- Florida
- Year Built
- 2017
- Bedrooms
- 3
- Bathrooms
- 3
- Living Area
- 2,393
- Lot Size
- 12,220
- Acres
- 0.28
- Total Acreage
- 1/4 to less than 1/2
- Legal Subdivision Name
- Candler Hills
- MLS Area Major
- Ocala
Property Description
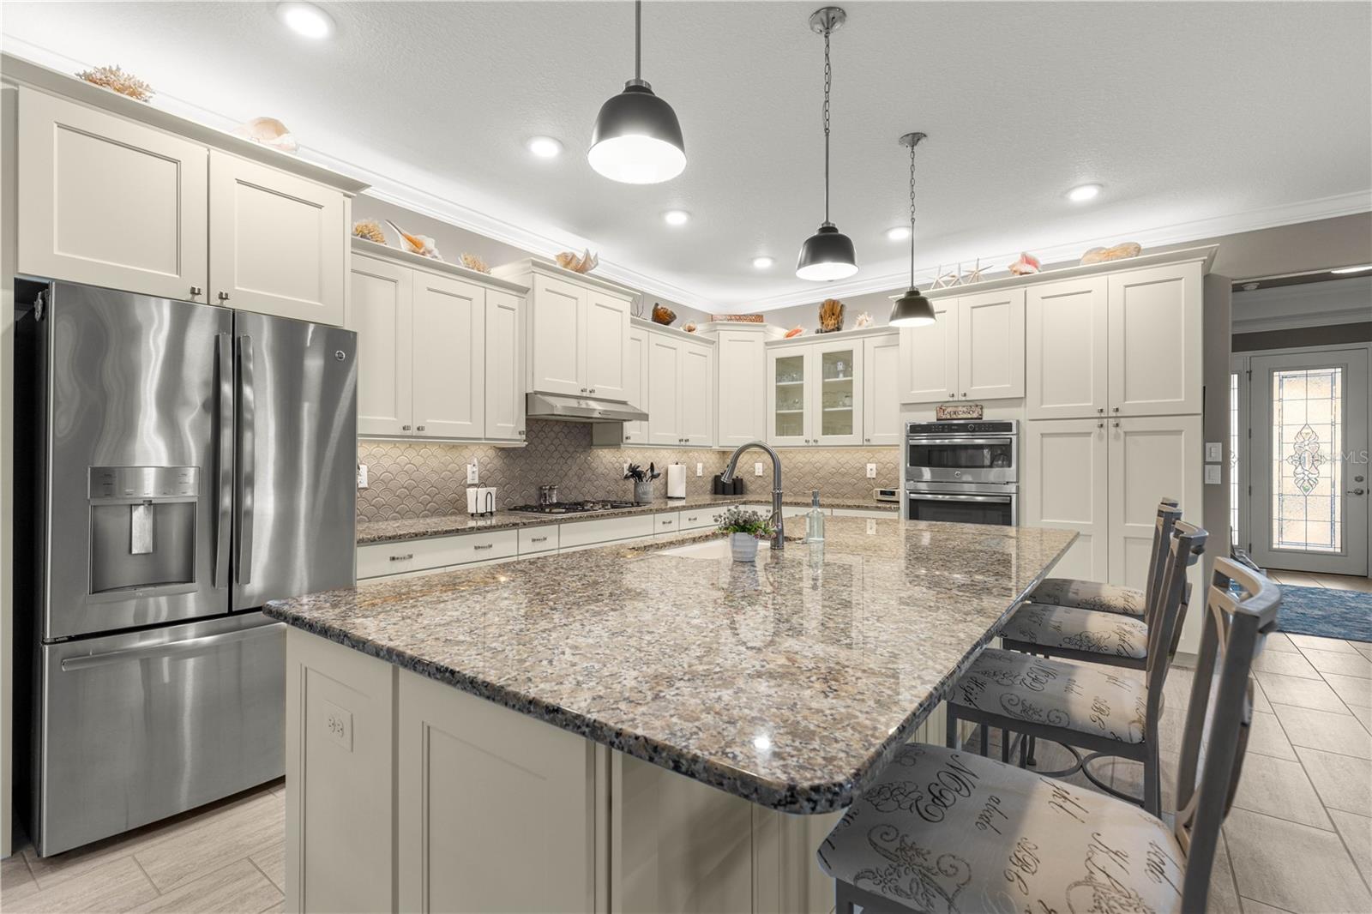
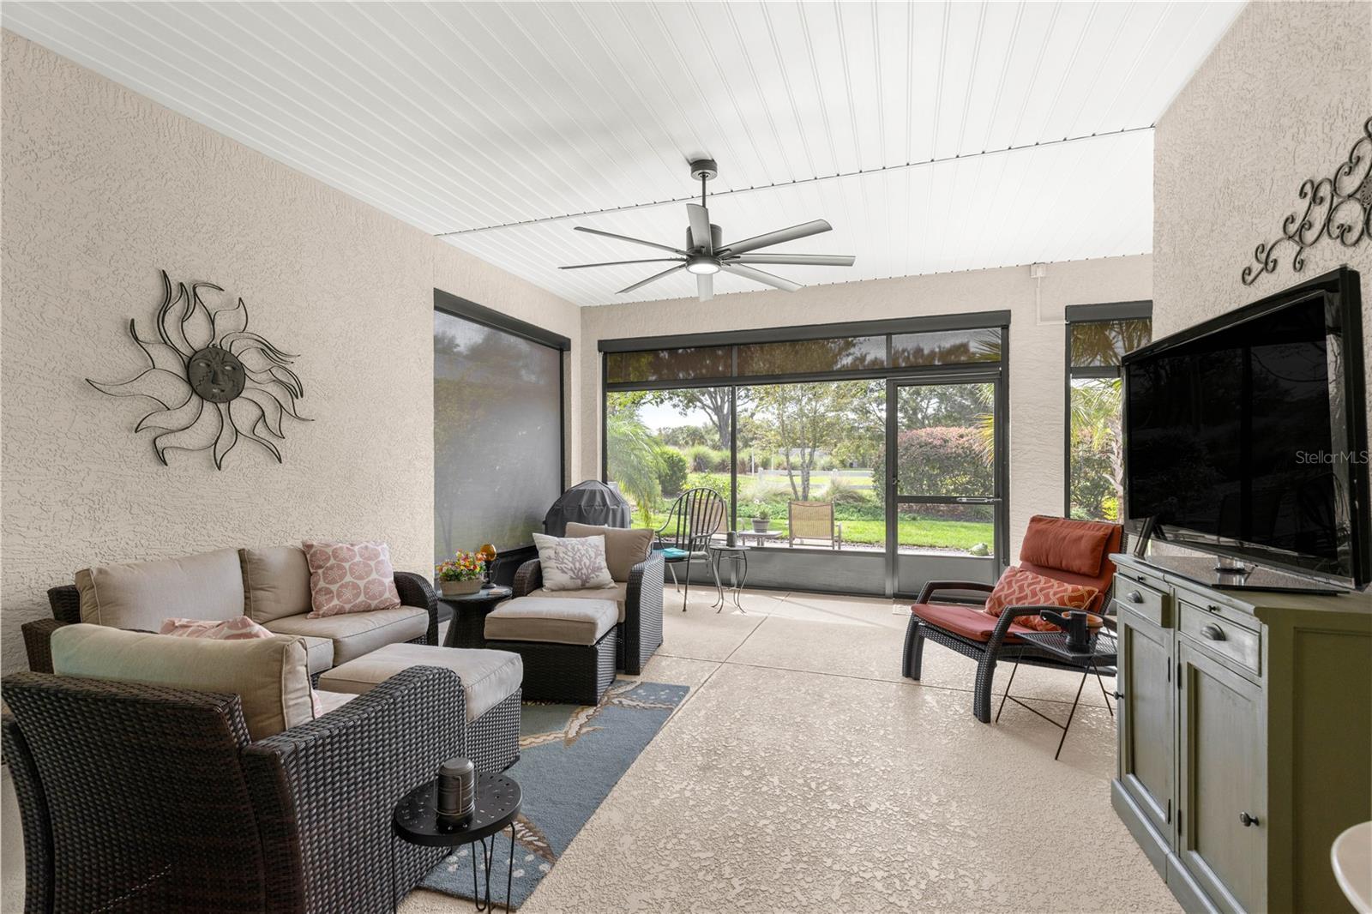
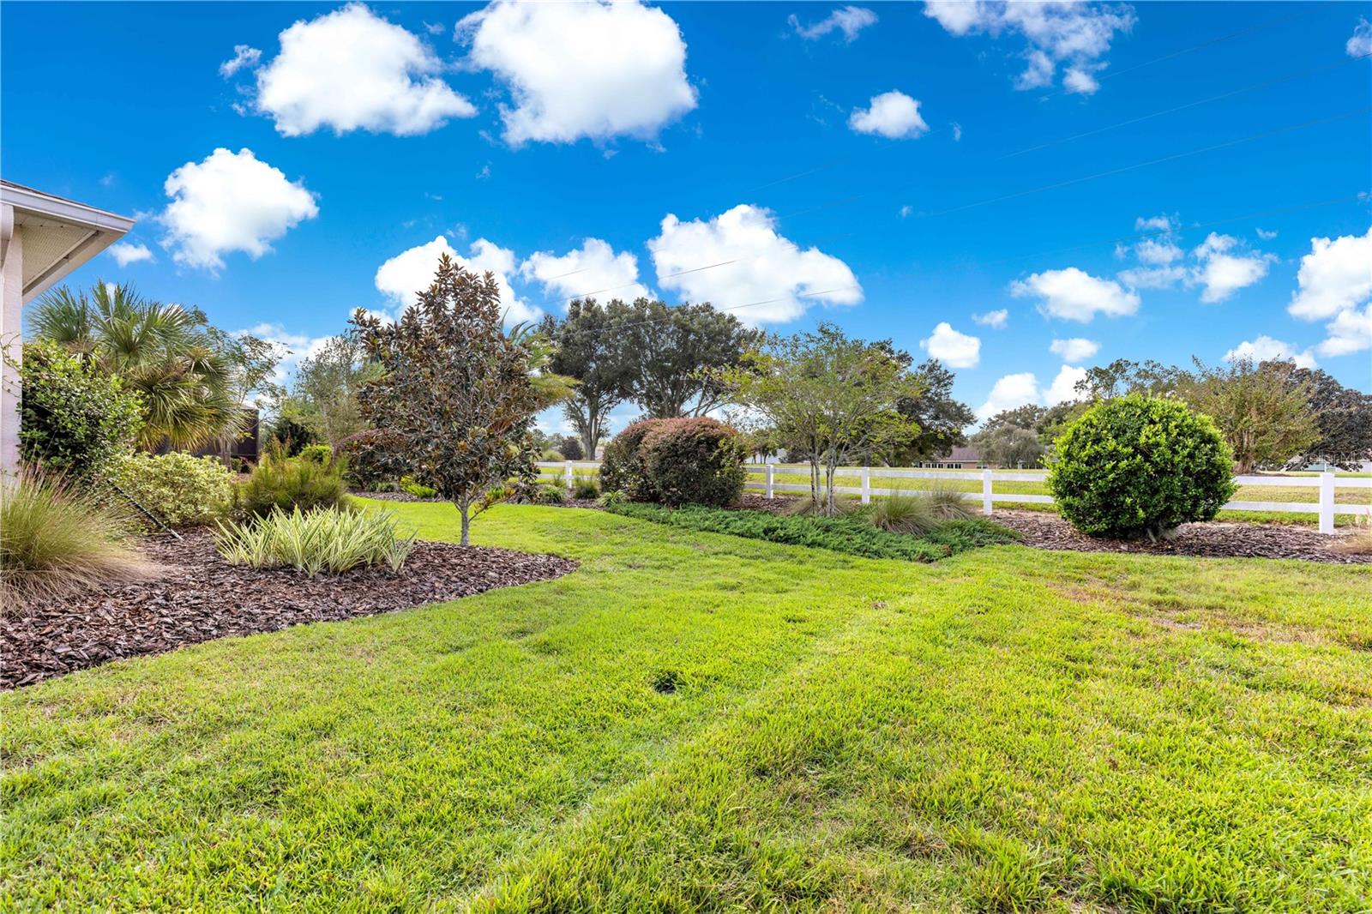
HUGE PRICE REDUCTION!!! GOLF COURSE VIEW HOME WITH CUSTOM UPGRADES, PAVER PATIO & MATURE LANDSCAPING! *** PRIME Golf Course Location on Shaded 3rd Tee *** Mature Landscaping with (2)10 Foot RIVER BIRCH TREES *** Large Screened Lanai with Custom GRABER Sun Shades & (2) 12 Foot PALMS for Shade & Privacy *** BOARD & BATTEN in Entryway *** PORCELAIN TILE throughout Home *** ROUNDED WALL Corners *** CROWN MOLDING through Home *** Large Master Suite with GOLF COURSE Views *** Second EnSuite with CANNED CEILING LIGHTS & VIEW of LARGE LANDSCAPED PARK *** Open Kitchen with New Dishwasher, Upgraded Oven & PULL OUT DRAWS in Pantry/Cabinets *** Under the food Island/BAR upgraded CABINETS *** Laundry Room with full CUSTOM CABINETRY & shelving *** CUSTOM CEILING FANS on Lanai (2), Bedrooms & Living Area *** OFFICE UPGRADE with WINDOW/DOOR HVAC and Carpet over Epoxy Floor *** 3 Car Garage with Epoxy Floor & OUTDOOR garage door OPENER *** MOVE in READY Condition with Upgraded Finishes.
/u.realgeeks.media/oakandsagerealty/header.png)
Additional Information
- Taxes
- $2111
- Minimum Lease
- 6 Months
- HOA Fee
- $366
- HOA Payment Schedule
- Monthly
- Maintenance Includes
- Common Area Taxes, Pool, Management, Private Road, Recreational Facilities, Trash
- Location
- In County, Landscaped, Level, Near Golf Course, On Golf Course, Private, Paved
- Community Features
- Association Recreation - Owned, Buyer Approval Required, Clubhouse, Deed Restrictions, Dog Park, Fitness Center, Gated Community - No Guard, Golf Carts OK, Golf, Playground, Pool, Racquetball, Restaurant, Sidewalks, Tennis Court(s), Street Lights, Golf Community
- Property Description
- One Story
- Zoning
- PUD
- Interior Layout
- Ceiling Fans(s), Crown Molding, Eat-in Kitchen, High Ceilings, Kitchen/Family Room Combo, Living Room/Dining Room Combo, Open Floorplan, Primary Bedroom Main Floor, Smart Home, Stone Counters, Thermostat, Tray Ceiling(s), Walk-In Closet(s), Window Treatments
- Interior Features
- Ceiling Fans(s), Crown Molding, Eat-in Kitchen, High Ceilings, Kitchen/Family Room Combo, Living Room/Dining Room Combo, Open Floorplan, Primary Bedroom Main Floor, Smart Home, Stone Counters, Thermostat, Tray Ceiling(s), Walk-In Closet(s), Window Treatments
- Floor
- Carpet, Tile
- Appliances
- Built-In Oven, Cooktop, Dishwasher, Disposal, Dryer, Gas Water Heater, Microwave, Refrigerator, Washer, Water Filtration System, Water Softener
- Utilities
- BB/HS Internet Available, Electricity Connected, Natural Gas Connected, Sewer Connected, Underground Utilities, Water Connected
- Heating
- Central, Natural Gas
- Air Conditioning
- Central Air
- Exterior Construction
- Block, Concrete, Stucco
- Exterior Features
- Lighting, Private Mailbox, Rain Gutters, Sliding Doors
- Roof
- Shingle
- Foundation
- Slab
- Pool
- Community
- Garage Carport
- 3 Car Garage
- Garage Spaces
- 3
- Garage Features
- Driveway, Garage Door Opener, Ground Level, Oversized, Basement, Workshop in Garage
- Garage Dimensions
- 33x26
- Housing for Older Persons
- Yes
- Pets
- Allowed
- Flood Zone Code
- X
- Parcel ID
- 3531-0103-62
- Legal Description
- SEC 14 TWP 16 RGE 20 PLAT BOOK 012 PAGE 188 CANDLER HILLS WEST THE SANCTUARY AT STONEBRIDGE PHASE 1 LOT 62
Listing courtesy of RE/MAX FOXFIRE - HWY 40. 352-732-3344
Mortgage Calculator
StellarMLS is the source of this information via Internet Data Exchange Program. All listing information is deemed reliable but not guaranteed and should be independently verified through personal inspection by appropriate professionals. Listings displayed on this website may be subject to prior sale or removal from sale. Availability of any listing should always be independently verified. Listing information is provided for consumer personal, non-commercial use, solely to identify potential properties for potential purchase. All other use is strictly prohibited and may violate relevant federal and state law. Data last updated on