8364 Sw 79th Circle, Ocala, FL 34476
- $275,000
- 3
- BD
- 2
- BA
- 2,032
- SqFt




- List Price
- $275,000
- Status
- Active
- Days on Market
- 310
- Price Change
- ▼ $24,000 1788381028
- MLS#
- OM713051
- Property Style
- Single Family
- Year Built
- 2006
- Bedrooms
- 3
- Bathrooms
- 2
- Living Area
- 2,032
- Lot Size
- 7,405
- Acres
- 0.17
- Total Acreage
- 0 to less than 1/4
- Legal Subdivision Name
- Indigo East Ph 01 Un A-A & B-B
- MLS Area Major
- Ocala
Property Description
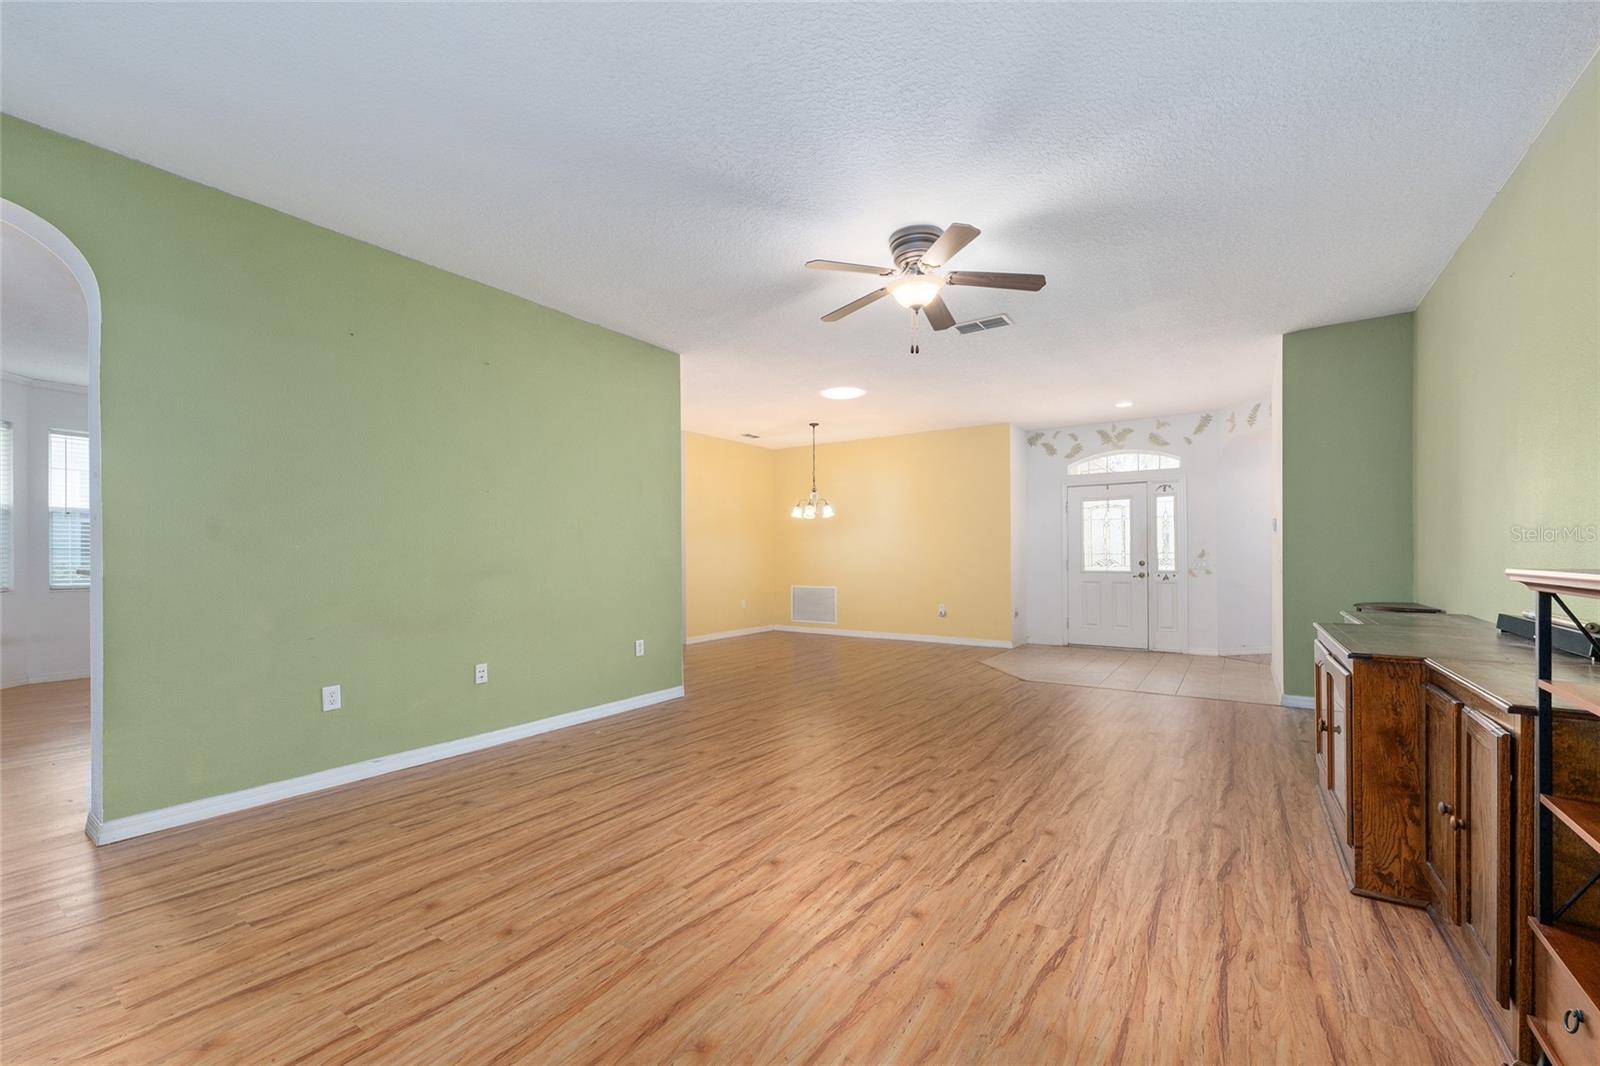
This spacious 3-bedroom, 2-bath residence offers over 2,500 total square feet and is ideally located in a premier 55+ community close to everything you need — shopping, dining, medical facilities, and a host of on-site amenities designed for active living. A covered foyer entry leads into a welcoming living room with laminate flooring throughout the social areas. The formal dining room provides a great space for hosting family and friends. The eat-in kitchen features stainless steel appliances, an abundance of cabinet and counter space, and a convenient breakfast counter for casual dining. The large primary suite includes dual vanities, a step-in shower, and two walk-in closets for ample storage. Enjoy year-round relaxation in the enclosed lanai, which flows seamlessly to a spacious screened patio — perfect for entertaining or soaking in the Florida sunshine. Additional highlights include a garage with screened doors to allow fresh air circulation and comfort during the summer months. Garage has an electric car charger as well. Conveniently situated just minutes from the World Equestrian Center and the Hwy 200 corridor, this home offers the perfect blend of comfort, convenience, and community living in beautiful Marion County.
/u.realgeeks.media/oakandsagerealty/header.png)
Additional Information
- Taxes
- $2965
- HOA Fee
- $241
- HOA Payment Schedule
- Monthly
- Community Features
- No Deed Restriction
- Property Description
- One Story
- Zoning
- PUD
- Interior Layout
- Ceiling Fans(s), Eat-in Kitchen, Other, Thermostat, Walk-In Closet(s)
- Interior Features
- Ceiling Fans(s), Eat-in Kitchen, Other, Thermostat, Walk-In Closet(s)
- Floor
- Laminate
- Appliances
- Dishwasher, Microwave, Range, Refrigerator
- Utilities
- Electricity Connected
- Heating
- Central, Electric
- Air Conditioning
- Central Air
- Exterior Construction
- Block, Concrete
- Exterior Features
- Lighting, Other, Rain Gutters, Sidewalk
- Roof
- Shingle
- Foundation
- Slab
- Pool
- No Pool
- Garage Carport
- 2 Car Garage
- Garage Spaces
- 2
- Garage Features
- Other
- Garage Dimensions
- 20X20
- Housing for Older Persons
- Yes
- Pets
- Allowed
- Flood Zone Code
- X
- Parcel ID
- 3566-2210-34
- Legal Description
- SEC 18 TWP 16 RGE 21 PLAT BOOK 008 PAGE 035 INDIGO EAST PHASE 1 UNITS A-A & B-B BLK J LOT 34
Listing courtesy of TCT REALTY GROUP LLC. 352-895-9044
Mortgage Calculator
StellarMLS is the source of this information via Internet Data Exchange Program. All listing information is deemed reliable but not guaranteed and should be independently verified through personal inspection by appropriate professionals. Listings displayed on this website may be subject to prior sale or removal from sale. Availability of any listing should always be independently verified. Listing information is provided for consumer personal, non-commercial use, solely to identify potential properties for potential purchase. All other use is strictly prohibited and may violate relevant federal and state law. Data last updated on