7830 N Jamaica Drive, Citrus Springs, FL 34434
- $250,000
- 3
- BD
- 2
- BA
- 1,557
- SqFt




- List Price
- $250,000
- Status
- Active
- Days on Market
- 258
- MLS#
- OM713412
- Property Style
- Single Family
- New Construction
- Yes
- Year Built
- 2026
- Bedrooms
- 3
- Bathrooms
- 2
- Living Area
- 1,557
- Lot Size
- 10,000
- Acres
- 0.23
- Total Acreage
- 0 to less than 1/4
- Legal Subdivision Name
- Citrus Springs
- MLS Area Major
- Dunnellon/Citrus Springs
Property Description
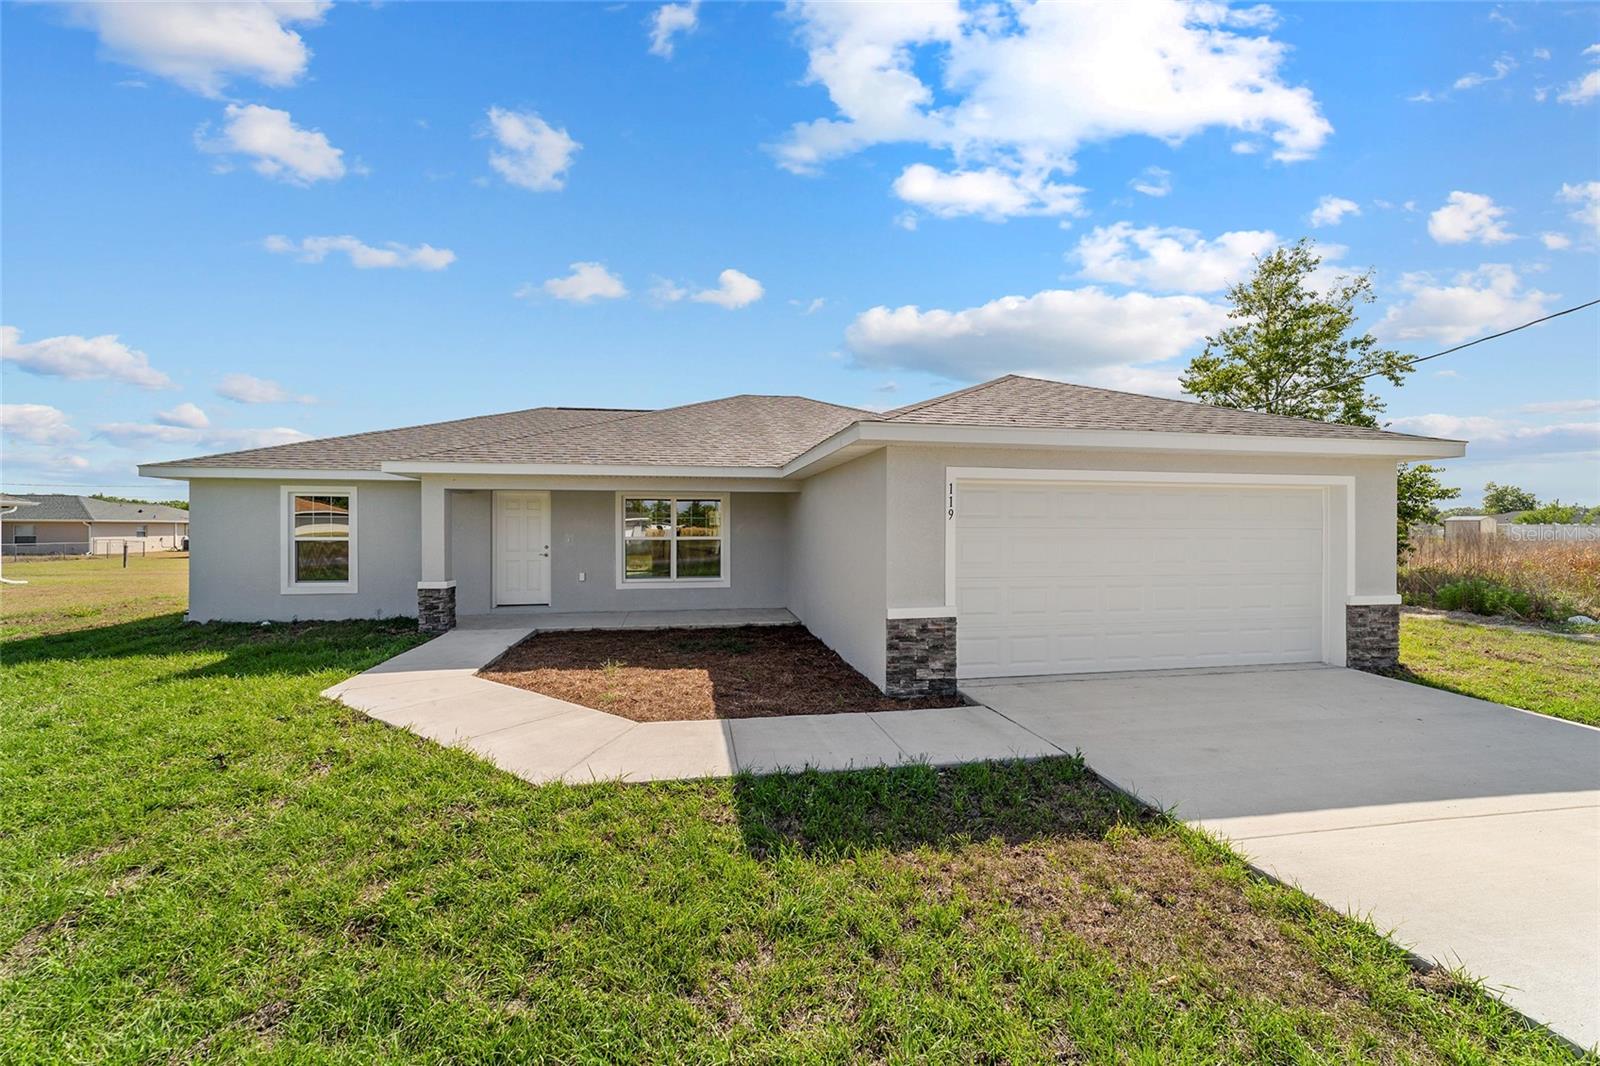
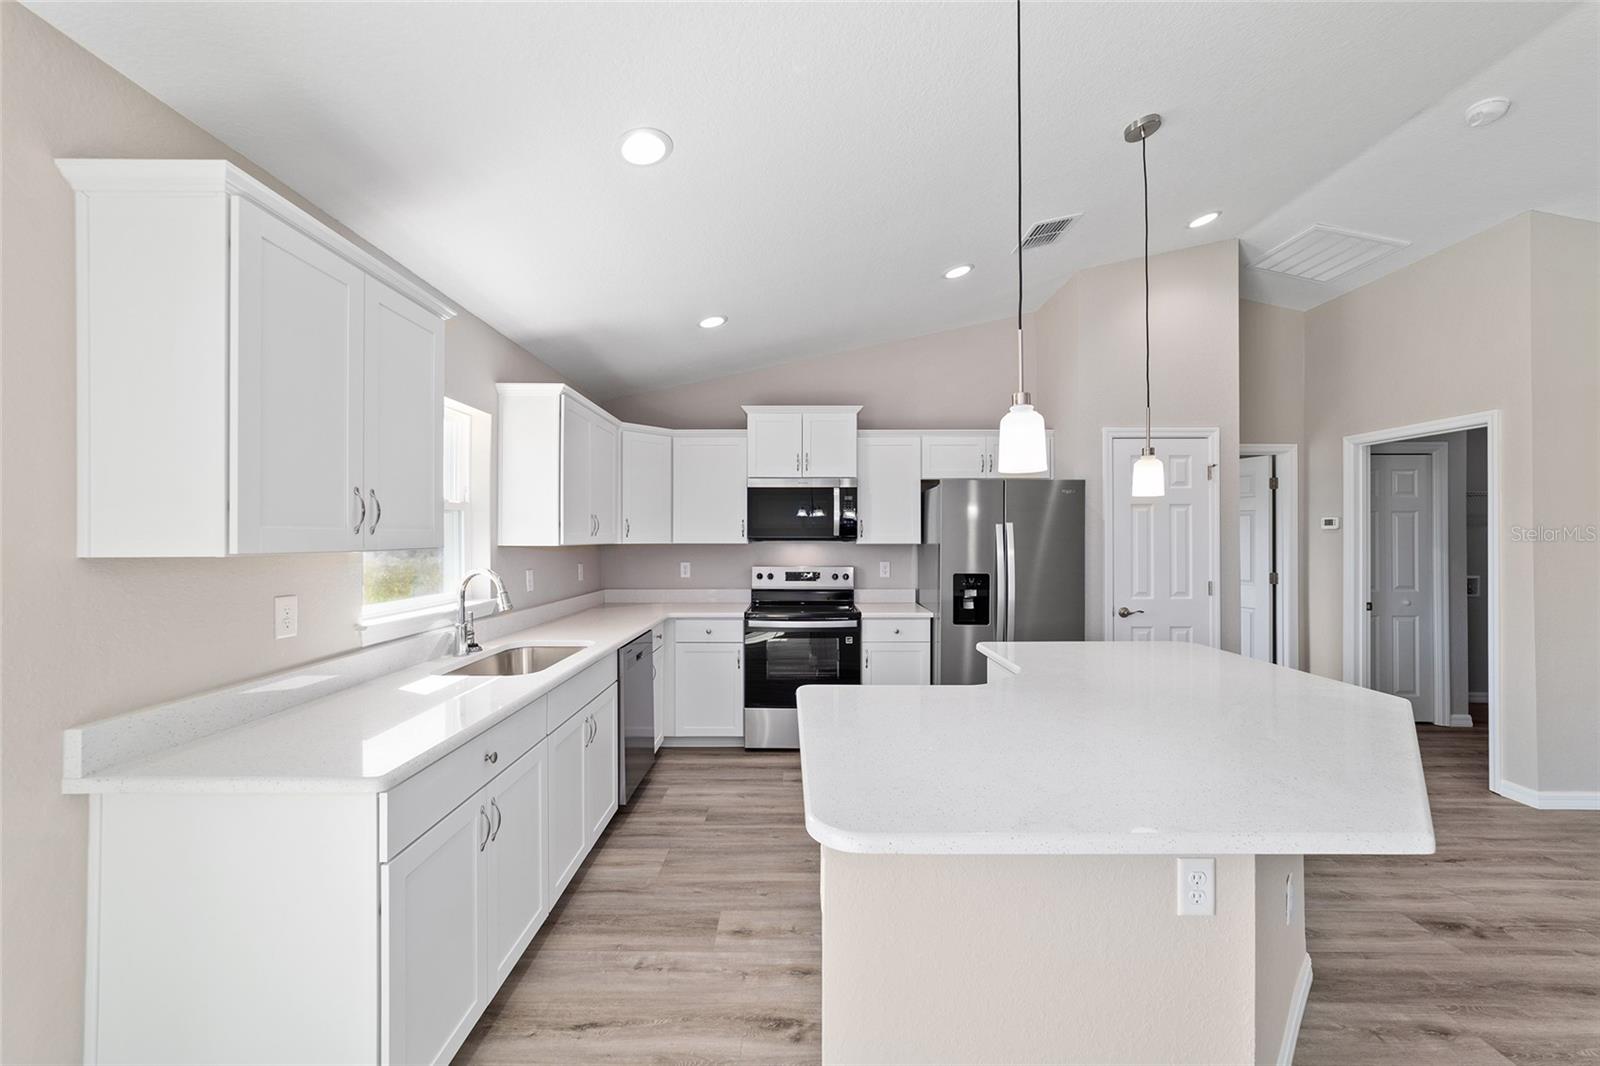
Virtually Staged. Pre-Construction. To be built. PRE-CONSTRUCTION LISTING! BUYERS HAVE AN OPPORTUNITY TO USE OUR BUILDER DIRECT DEAL AND PICK OUT COLOR SELECTIONS FOR THEIR CABINETS, PAINT, FLOORING, COUNTERTOPS AND EXTERIOR STONE PLUS SAVE $10,000 IN BUILDER CREDITS! Our Jean Model is a 1,557 living sq ft open floor plan with 3 bedrooms, 2 baths, inside laundry, large kitchen with lots of cabinets, island, and pantry, plus dining area with sliding glass doors to back patio. Luxury Plank Vinyl flooring throughout all living and common areas, tile in bathrooms, and carpet in the bedrooms. Walk-in closet + regular size closet in Master bedroom. Model home photos attached here. Builder & Buyer work directly with preferred lender via Construction to Perm Loan. One-Time close combines construction and financing, low down payment options with USDA & VA 0% , FHA 3.5% , and conventional 5%. Construction timeline of 4 months from loan closing. *MODEL HOME PHOTOS ATTACHED HERE*
/u.realgeeks.media/oakandsagerealty/header.png)
Additional Information
- Taxes
- $199
- Location
- Corner Lot
- Community Features
- No Deed Restriction
- Property Description
- One Story
- Zoning
- RUR
- Interior Layout
- Cathedral Ceiling(s), Eat-in Kitchen, Open Floorplan, Stone Counters, Thermostat, Walk-In Closet(s)
- Interior Features
- Cathedral Ceiling(s), Eat-in Kitchen, Open Floorplan, Stone Counters, Thermostat, Walk-In Closet(s)
- Floor
- Carpet, Luxury Vinyl, Tile
- Appliances
- Dishwasher, Microwave, Range, Refrigerator
- Utilities
- Electricity Connected, Underground Utilities
- Heating
- Electric
- Air Conditioning
- Central Air
- Exterior Construction
- Block, Stucco
- Exterior Features
- Other
- Roof
- Shingle
- Foundation
- Slab
- Pool
- No Pool
- Garage Carport
- 2 Car Garage
- Garage Spaces
- 2
- Garage Dimensions
- 19x20
- Flood Zone Code
- X
- Parcel ID
- 18E17S100090 06420 0130
- Legal Description
- CITRUS SPRINGS UNIT 9 PB 6 PG 61 LOT 13 BLK 642
Listing courtesy of ALDANA REALTY LLC. 352-657-1057
Mortgage Calculator
StellarMLS is the source of this information via Internet Data Exchange Program. All listing information is deemed reliable but not guaranteed and should be independently verified through personal inspection by appropriate professionals. Listings displayed on this website may be subject to prior sale or removal from sale. Availability of any listing should always be independently verified. Listing information is provided for consumer personal, non-commercial use, solely to identify potential properties for potential purchase. All other use is strictly prohibited and may violate relevant federal and state law. Data last updated on