15600 Se 47th Avenue, Summerfield, FL 34491
- $949,900
- 3
- BD
- 2
- BA
- 1,974
- SqFt









- List Price
- $949,900
- Status
- Active
- Days on Market
- 301
- Price Change
- ▼ $49,100 1783466020
- MLS#
- OM713630
- Property Style
- Farm
- Year Built
- 1995
- Bedrooms
- 3
- Bathrooms
- 2
- Living Area
- 1,974
- Lot Size
- 740,520
- Acres
- 17
- Total Acreage
- 10 to less than 20
- MLS Area Major
- Summerfield
Property Description
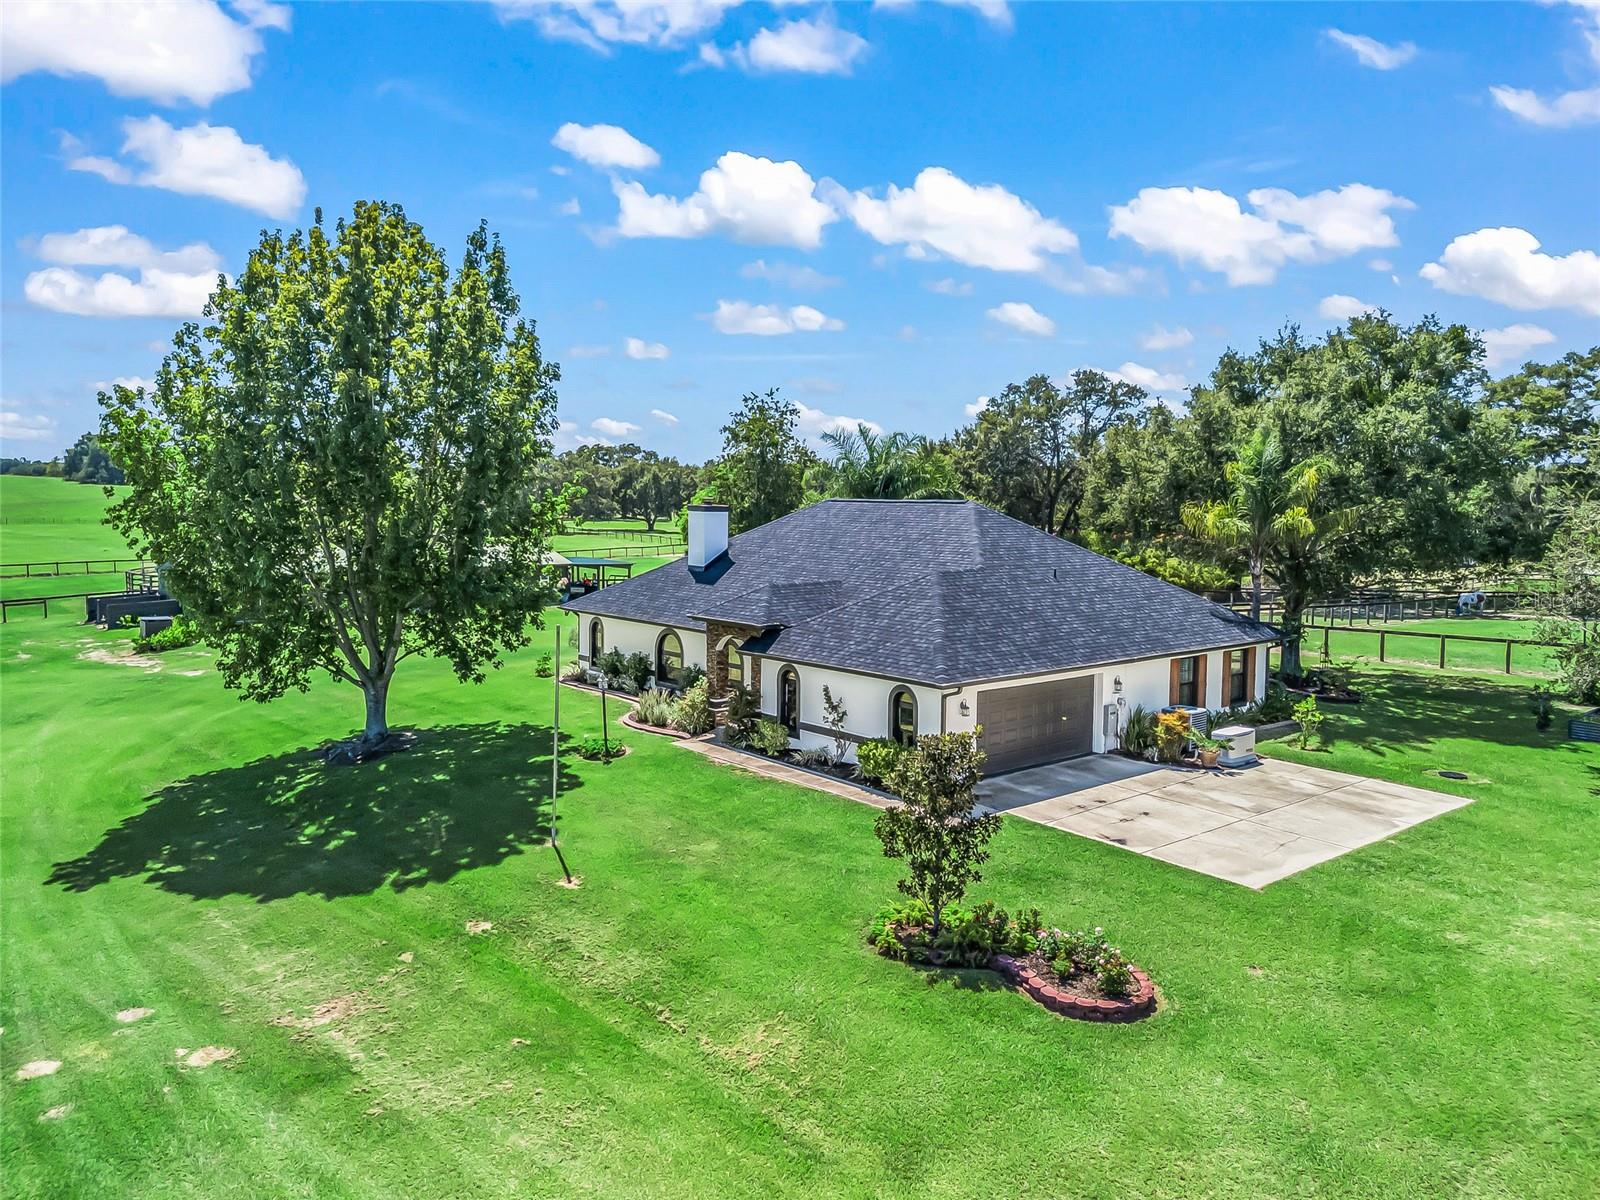
Welcome to this impeccably maintained 17-acre working farm, offering the perfect blend of comfort, functionality, and prime location. The immaculate 3-bed, 2-bath home features a new roof and windows (2025), along with fully renovated bathrooms (2025), ensuring a modern, move-in-ready feel. A whole-house generator provides peace of mind year-round.Equestrian facilities are exceptional, starting with the 8-stall barn complete with a spacious tack room and a separate feed room. The property includes 12 well-appointed paddocks, 8 equipped with lean-tos, plus a Eurowalker for conditioning. A perfectly situated area awaits your custom riding arena, making this an ideal setup for training, boarding, or private use.Located just minutes from I-75, the Florida Horse Park, and the Greenway trails, this farm offers unmatched convenience for riders and commuters alike. Beautifully maintained and thoughtfully designed, this is a turnkey opportunity in one of the area’s most sought-after equestrian communities.
/u.realgeeks.media/oakandsagerealty/header.png)
Additional Information
- Taxes
- $3032
- Minimum Lease
- No Minimum
- Location
- Cleared, Paved, Zoned for Horses
- Community Features
- No Deed Restriction
- Property Description
- One Story
- Zoning
- A1
- Interior Layout
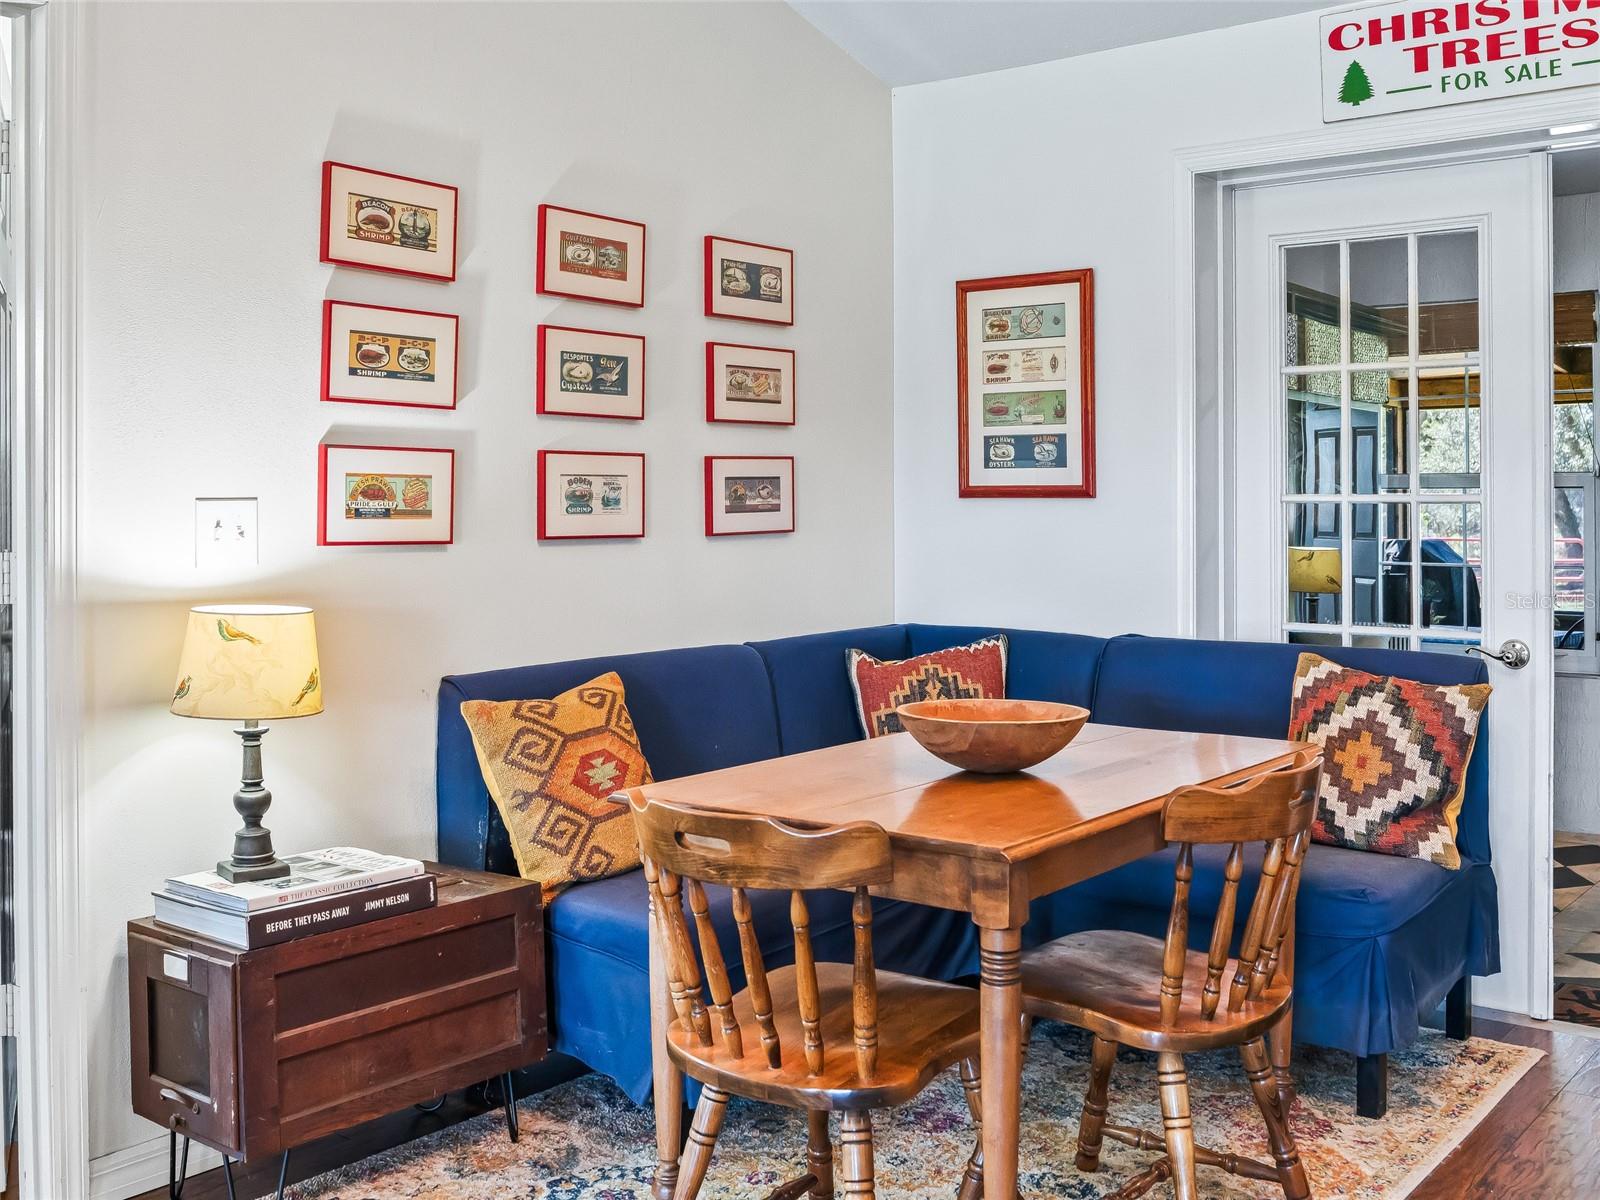
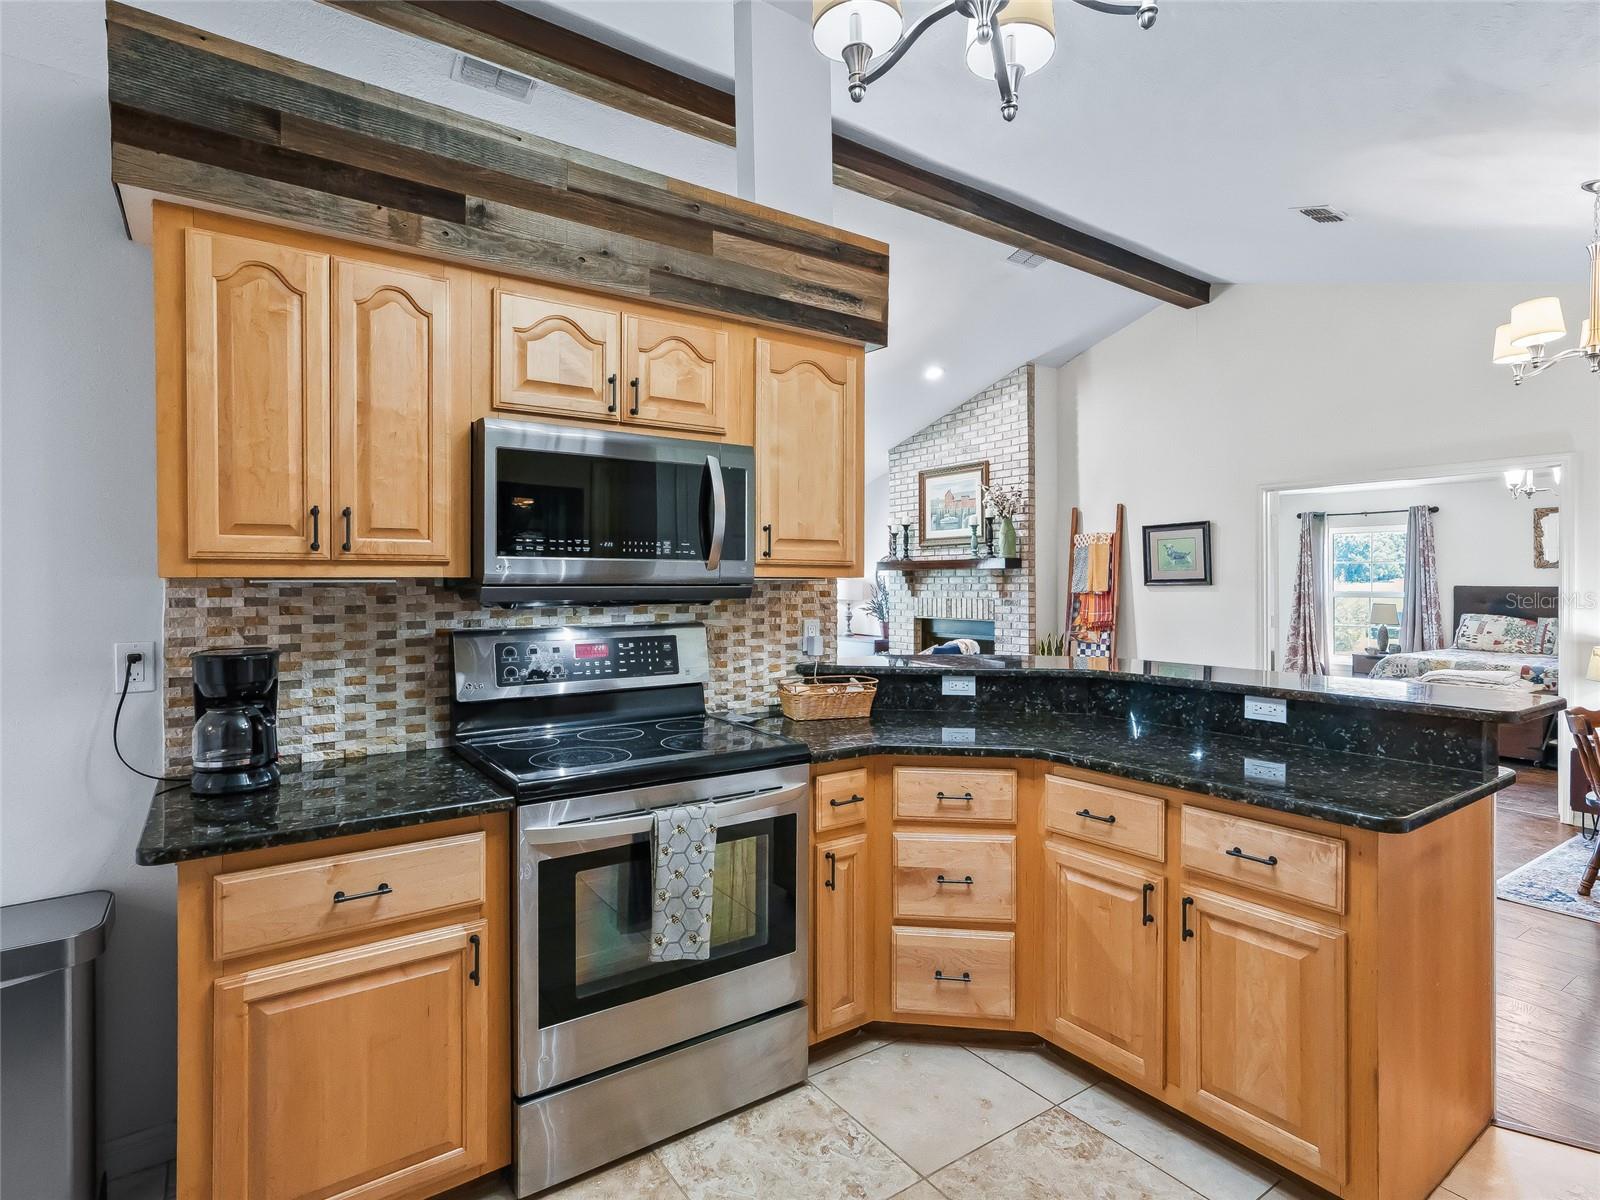
- Built-in Features, Cathedral Ceiling(s), Ceiling Fans(s), Eat-in Kitchen, High Ceilings, Solid Wood Cabinets, Stone Counters, Vaulted Ceiling(s), Walk-In Closet(s)
- Interior Features
- Built-in Features, Cathedral Ceiling(s), Ceiling Fans(s), Eat-in Kitchen, High Ceilings, Solid Wood Cabinets, Stone Counters, Vaulted Ceiling(s), Walk-In Closet(s)
- Floor
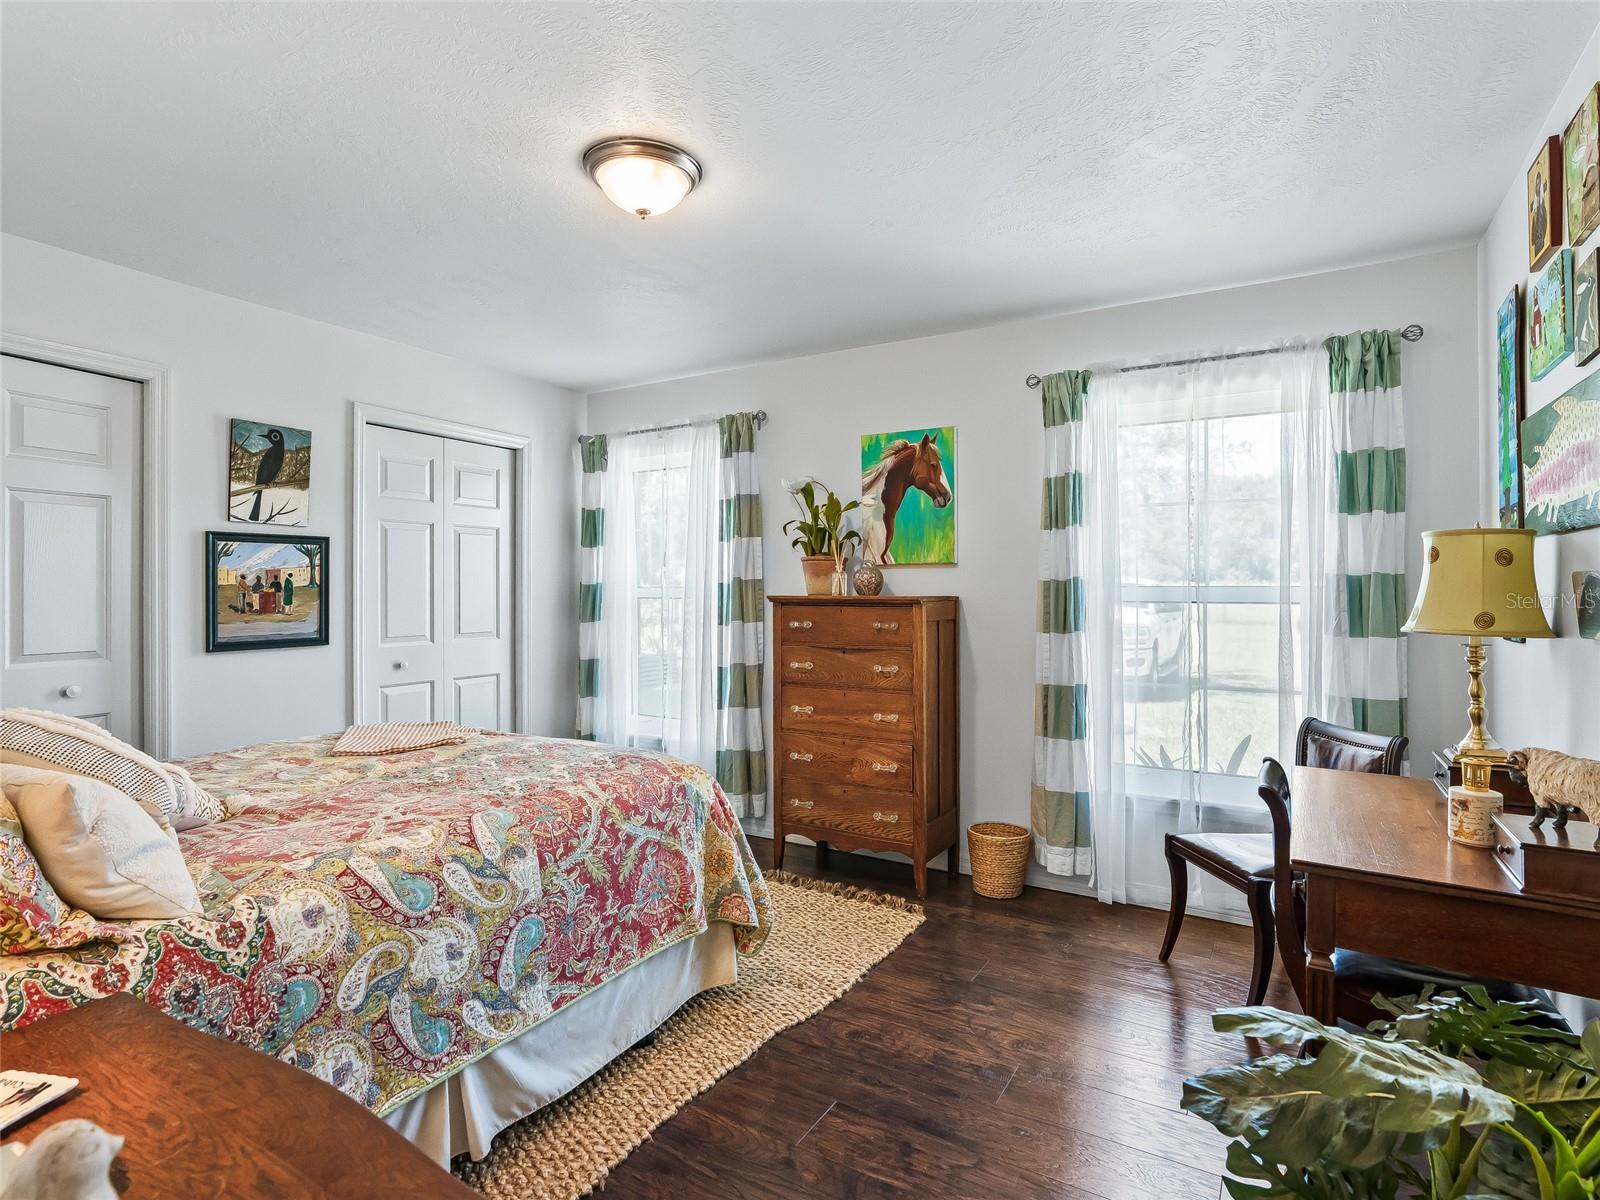
- Ceramic Tile, Luxury Vinyl
- Appliances
- Built-In Oven, Cooktop, Dishwasher, Disposal, Dryer, Freezer, Microwave, Refrigerator, Washer
- Utilities
- Electricity Connected, Propane, Sewer Connected, Water Connected
- Heating
- Heat Pump
- Air Conditioning
- Central Air
- Fireplace Description
- Gas
- Exterior Construction
- Block, Stucco
- Exterior Features
- Private Mailbox, Rain Gutters
- Roof
- Shingle
- Foundation
- Slab
- Pool
- No Pool
- Garage Carport
- 2 Car Garage
- Garage Spaces
- 2
- Flood Zone Code
- x
- Parcel ID
- 44692-000-00
- Legal Description
- SEC 23 TWP 17 RGE 22N 3/4 OF NW 1/4 OF SE 1/4EXC N 510 FT THEREOF &N 40 FT OF S 80 FT OF N 590 FT OF THE N 3/4 OFNE 1/4 OF SE 1/4EXC E 30 FT FOR RD ROW
Listing courtesy of OCALA HORSE PROPERTIES, LLC. 352-620-0643
Mortgage Calculator
StellarMLS is the source of this information via Internet Data Exchange Program. All listing information is deemed reliable but not guaranteed and should be independently verified through personal inspection by appropriate professionals. Listings displayed on this website may be subject to prior sale or removal from sale. Availability of any listing should always be independently verified. Listing information is provided for consumer personal, non-commercial use, solely to identify potential properties for potential purchase. All other use is strictly prohibited and may violate relevant federal and state law. Data last updated on