9432 Sw 56th Loop, Ocala, FL 34481
- $435,000
- 3
- BD
- 3
- BA
- 2,116
- SqFt






- List Price
- $435,000
- Status
- Active
- Days on Market
- 231
- Price Change
- ▼ $9,000 1779036098
- MLS#
- OM713953
- Property Style
- Single Family
- Year Built
- 2021
- Bedrooms
- 3
- Bathrooms
- 3
- Baths Half
- 1
- Living Area
- 2,116
- Lot Size
- 6,534
- Acres
- 0.15
- Total Acreage
- 0 to less than 1/4
- Legal Subdivision Name
- Stone Creek By Del Webb Wellington
- MLS Area Major
- Ocala
Property Description
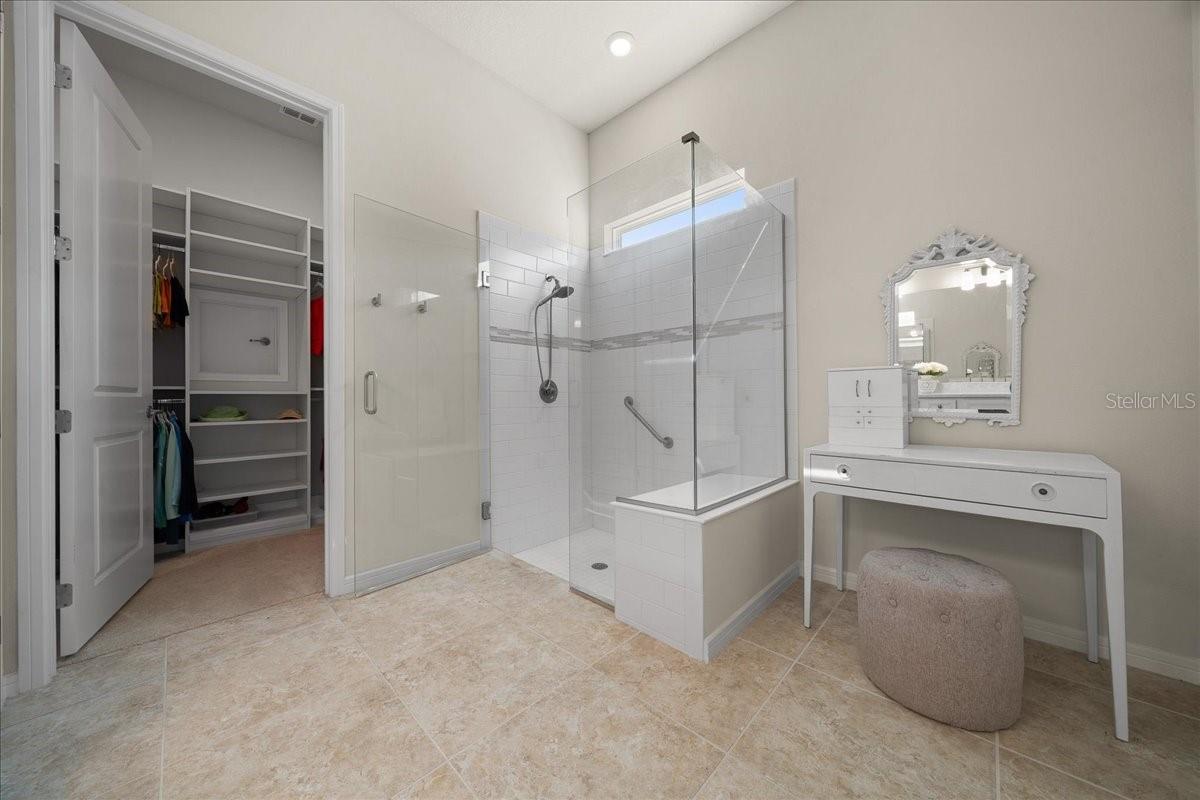
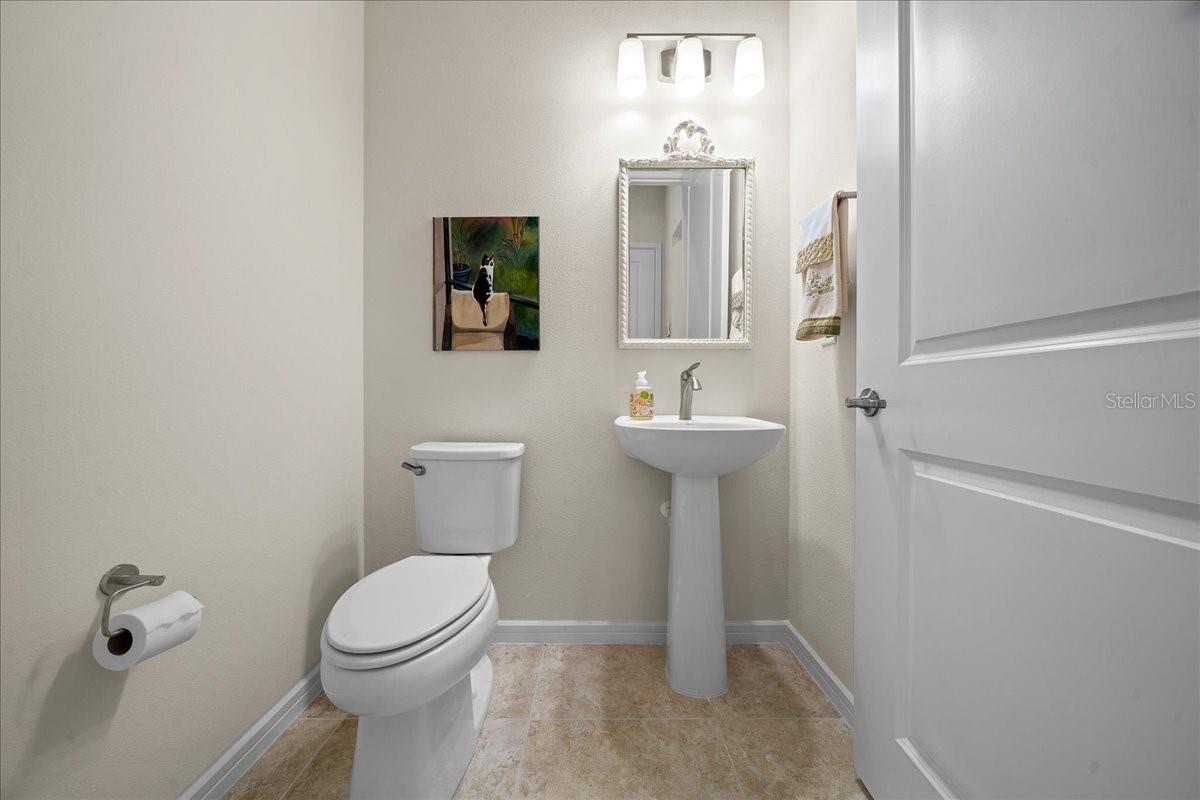
NEW PRICE on This beautifully upgraded Prestige model in the gated 55+ community of Del Webb Stone Creek offers the perfect opportunity to enjoy modern living without the wait or added expense of new construction. With over $60,000 in thoughtful upgrades already completed, this move-in ready Prestige model combines style, comfort, functionality, and exceptional value. Featuring 3 bedrooms, 2.5 baths, and an oversized 2-car garage with a 4-foot extension, epoxied & expanded driveway, the home welcomes you with an open-concept layout, 10-foot ceilings, upgraded porcelain tile flooring, recessed LED lighting, and abundant natural light throughout. The spacious living area is designed for both comfort and entertaining and even includes a mounted 65” Samsung TV. One of the standout features of this home is the beautifully enclosed glass lanai, complete with transom windows and two ceiling fans with lighting. This light-filled space creates the perfect setting to relax, enjoy morning coffee, entertain guests, or simply take in the peaceful backyard views year-round. The kitchen offers both beauty and practicality with quartz countertops, decorative backsplash, shaker-style cabinetry, under-cabinet lighting, a large center island, walk-in pantry, and stainless-steel appliances including a built-in oven and microwave. The dining area is enhanced with elegant transom windows and a chandelier that adds warmth and charm. The thoughtfully designed split-bedroom floor plan provides flexibility and privacy. A secondary bedroom with a bay window, walk-in closet, and attached full bath with linen closet creates an ideal guest retreat. While an additional flex space can easily serve as a home office, hobby space, or third bedroom. The owner’s suite features two walk-in closets, including custom built-ins, and a spacious en-suite bath with dual quartz vanities, linen closet, water closet, and a tiled walk-in shower with bench seating. A transom window fills the space with natural light, creating a bright and relaxing atmosphere. Additional highlights include a half bath for guests, storage closets, interior laundry room with cabinets & sink, screened front porch, epoxied garage floor and driveway, gutters, irrigation system, mature landscaping, fenced backyard, fabric shades, and a water softener loop. Located within Del Webb Stone Creek, residents enjoy access to an impressive selection of amenities including indoor and outdoor resort-style pools, fitness center, pickleball and tennis courts, walking and biking trails, softball field, dog park, fishing pier, gathering spaces, social clubs, and more. Golf, dining, and café options are also available within the community for an additional fee. Conveniently located near shopping, medical facilities, dining, entertainment, and additional golf courses. With extensive upgrades, a light-filled enclosed lanai, and move-in ready convenience, this home offers an outstanding opportunity to enjoy comfort, style, and value in one of the area’s sought-after active adult communities. Schedule your showing today!
/u.realgeeks.media/oakandsagerealty/header.png)
Additional Information
- Taxes
- $4642
- Minimum Lease
- 8-12 Months
- HOA Fee
- $265
- HOA Payment Schedule
- Monthly
- Maintenance Includes
- Guard - 24 Hour, Common Area Taxes, Pool, Private Road, Recreational Facilities, Trash
- Location
- Cleared, In County, Near Golf Course
- Community Features
- Clubhouse, Deed Restrictions, Dog Park, Fitness Center, Gated Community - Guard, Golf Carts OK, Golf, Pool, Restaurant, Sidewalks, Special Community Restrictions, Tennis Court(s), Street Lights, Golf Community
- Property Description
- One Story
- Zoning
- PUD
- Interior Layout
- Ceiling Fans(s), Eat-in Kitchen, High Ceilings, Primary Bedroom Main Floor, Solid Surface Counters, Split Bedroom, Thermostat, Walk-In Closet(s)
- Interior Features
- Ceiling Fans(s), Eat-in Kitchen, High Ceilings, Primary Bedroom Main Floor, Solid Surface Counters, Split Bedroom, Thermostat, Walk-In Closet(s)
- Floor
- Carpet, Tile
- Appliances
- Built-In Oven, Cooktop, Dishwasher, Disposal, Electric Water Heater, Microwave, Range Hood, Refrigerator
- Utilities
- BB/HS Internet Available, Electricity Connected, Phone Available, Sewer Connected, Sprinkler Recycled, Water Connected
- Heating
- Central, Heat Pump
- Air Conditioning
- Central Air
- Exterior Construction
- Block, Stucco
- Exterior Features
- Rain Gutters, Sidewalk
- Roof
- Shingle
- Foundation
- Slab
- Pool
- Community
- Garage Carport
- 2 Car Garage
- Garage Spaces
- 2
- Garage Features
- Driveway, Garage Door Opener
- Garage Dimensions
- 25X20
- Housing for Older Persons
- Yes
- Fences
- Fenced
- Pets
- Allowed
- Flood Zone Code
- X
- Parcel ID
- 3489-182-020
- Legal Description
- SEC 02 TWP 16 RGE 20 PLAT BOOK 013 PAGE 154 STONE CREEK BY DEL WEBB WELLINGTON LOT 20
Listing courtesy of SALLY LOVE REAL ESTATE. 352-399-2010
Mortgage Calculator
StellarMLS is the source of this information via Internet Data Exchange Program. All listing information is deemed reliable but not guaranteed and should be independently verified through personal inspection by appropriate professionals. Listings displayed on this website may be subject to prior sale or removal from sale. Availability of any listing should always be independently verified. Listing information is provided for consumer personal, non-commercial use, solely to identify potential properties for potential purchase. All other use is strictly prohibited and may violate relevant federal and state law. Data last updated on