521 Nw 80th Avenue, Ocala, FL 34480
- $965,000
- 3
- BD
- 2
- BA
- 2,965
- SqFt






- List Price
- $965,000
- Status
- Active
- Days on Market
- 291
- Price Change
- ▼ $20,000 1785086922
- MLS#
- OM714237
- Property Style
- Manufactured Home
- Year Built
- 2024
- Bedrooms
- 3
- Bathrooms
- 2
- Living Area
- 2,965
- Lot Size
- 108,900
- Acres
- 2.50
- Total Acreage
- 2 to less than 5
- MLS Area Major
- Ocala
Property Description
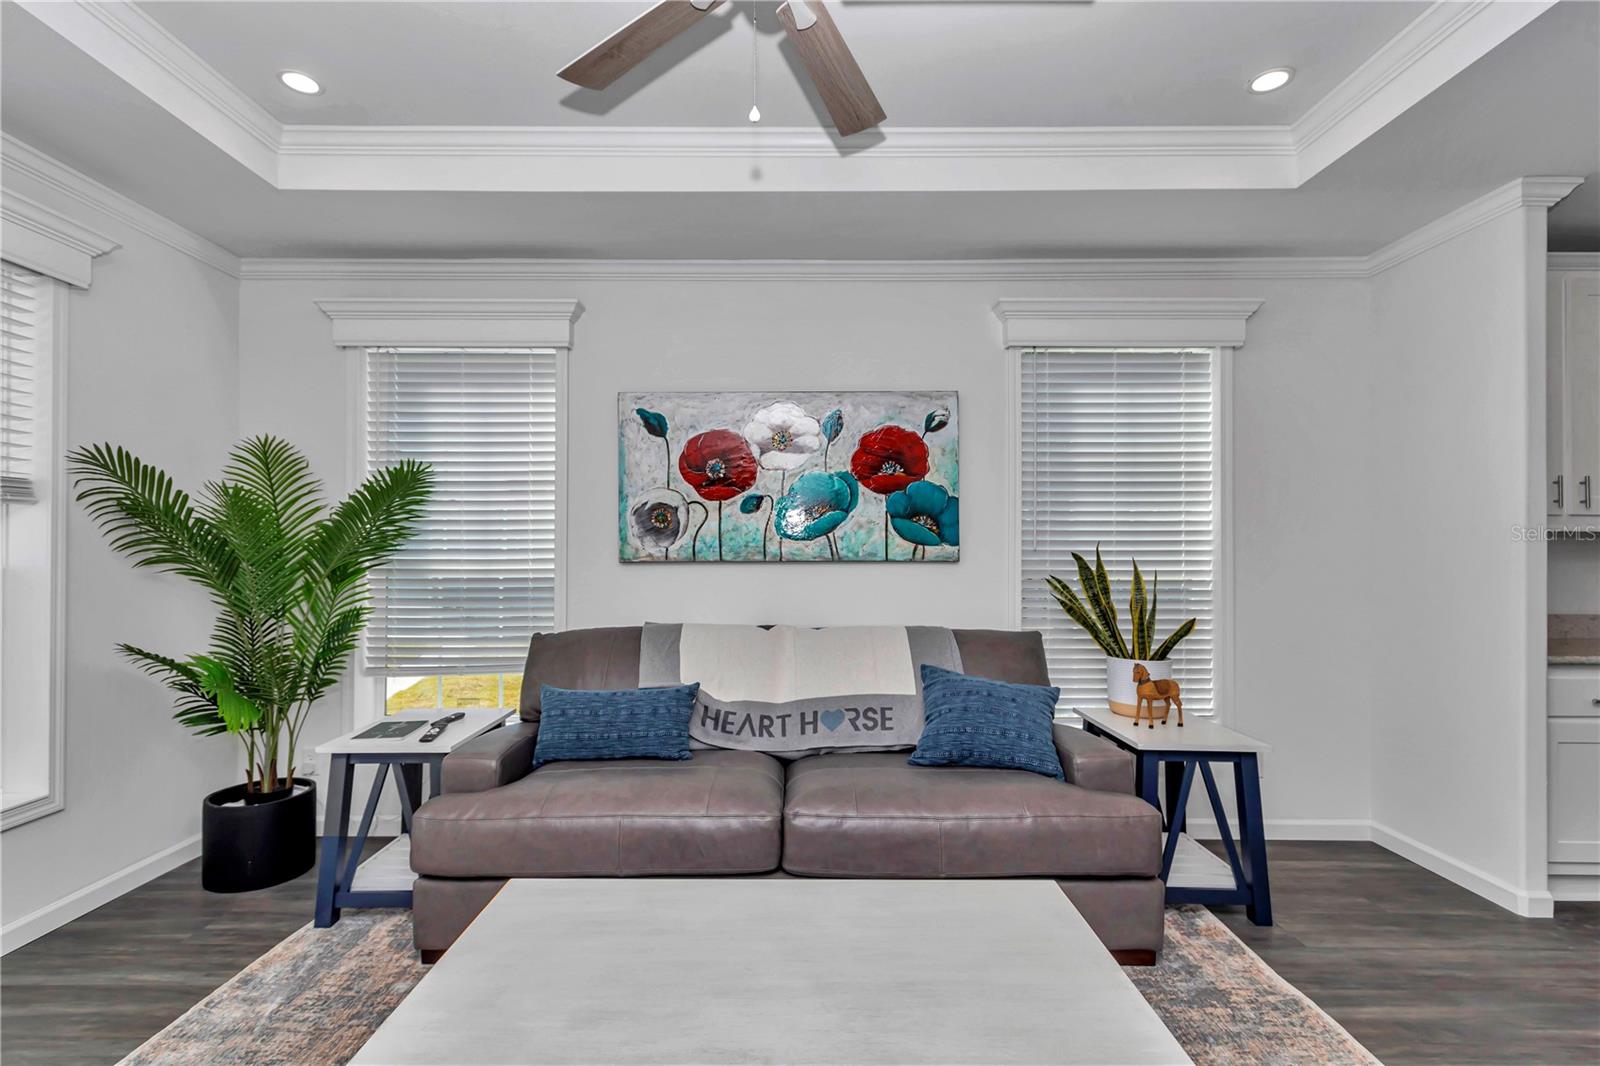
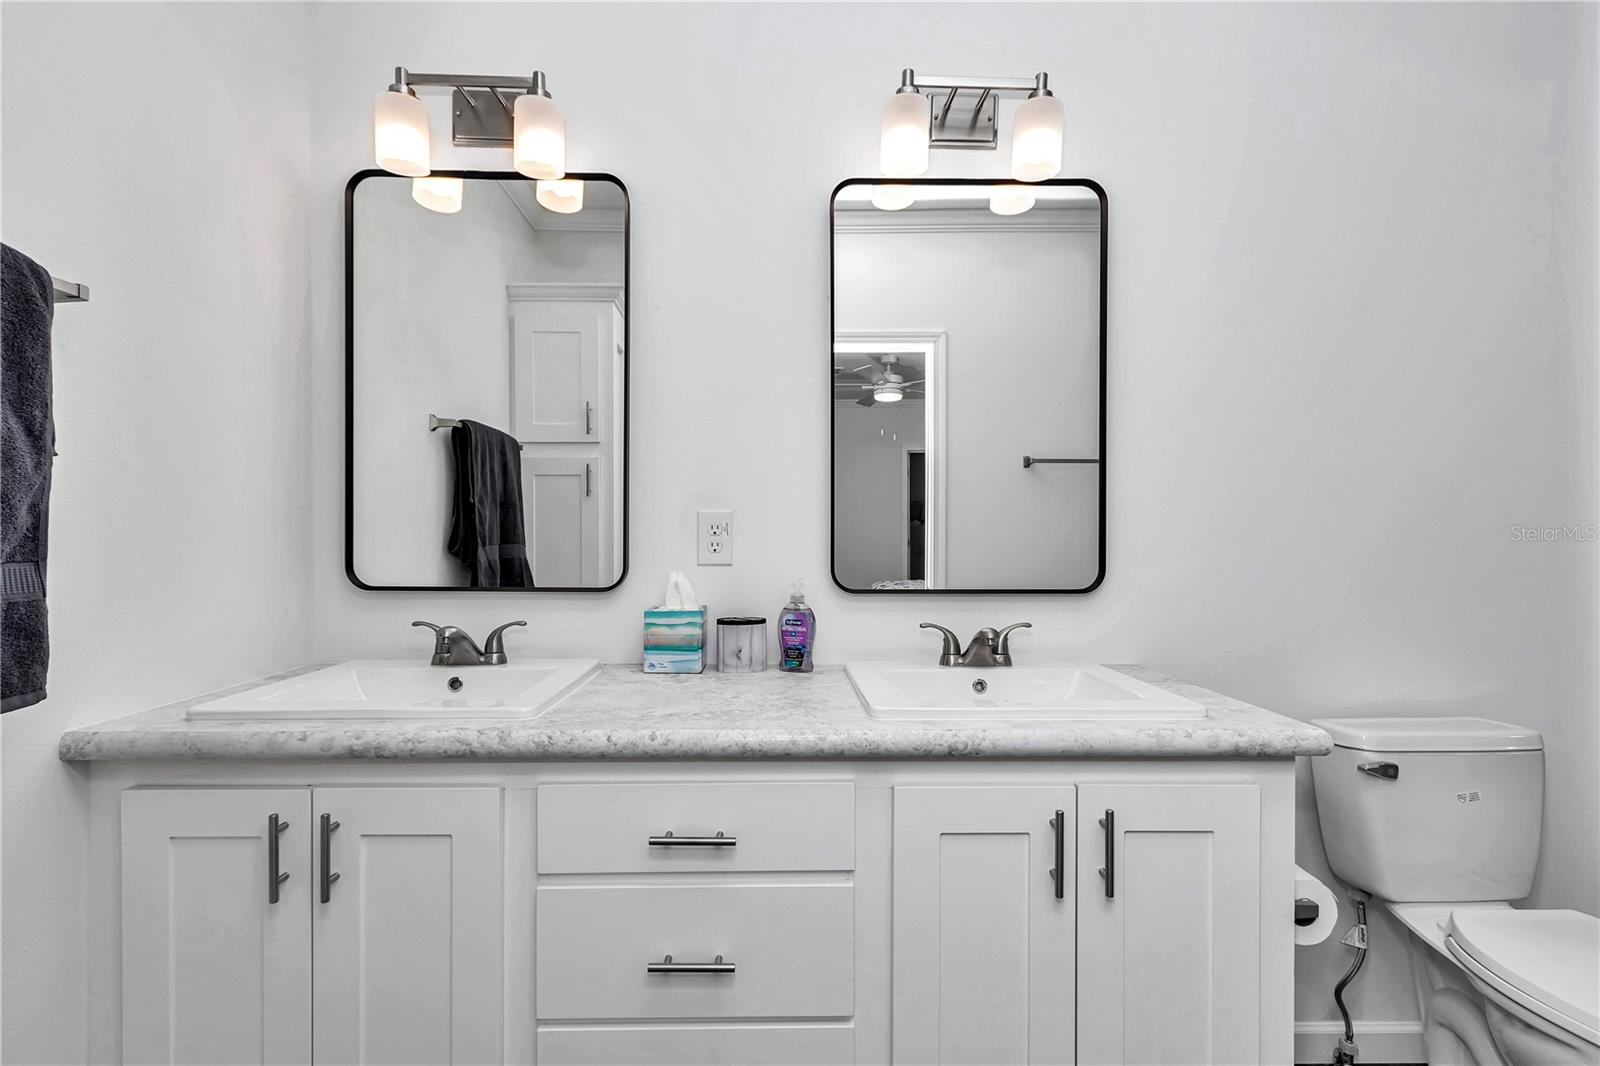
Welcome to Heart Horse Homes, an established and highly successful short-term rental property located across from the World Equestrian Center. This turnkey 2.5-acre estate features two fully furnished residences—a 1,650 sq ft home and a 1,250 sq ft home—along with a 3-stall barn and beautifully maintained equestrian amenities. Both homes come completely equipped with stocked kitchens, washer/dryers, smart TVs with streaming, and high-speed WiFi. The grounds offer fenced paddocks, a bridle trail, an outdoor fire pit, and a grill area, creating the perfect environment for relaxation and recreation. Privacy is ensured with full fencing and a gated entry, making this an ideal retreat for families, seasonal visitors, or equestrian enthusiasts. Use the property as your own private getaway or continue operating it as a proven income-producing rental. Truly turnkey and ready for the 2026 season, this exceptional location is just a quick golf-cart ride to WEC and moments from shopping and dining. A rare opportunity in an unbeatable location—don’t miss it!
/u.realgeeks.media/oakandsagerealty/header.png)
Additional Information
- Taxes
- $8267
- Minimum Lease
- No Minimum
- Location
- Cleared, Farm, Landscaped, Level, Private, Zoned for Horses
- Community Features
- No Deed Restriction
- Property Description
- One Story
- Zoning
- A1
- Interior Layout
- Ceiling Fans(s), Crown Molding, Eat-in Kitchen, Kitchen/Family Room Combo, Open Floorplan, Primary Bedroom Main Floor, Solid Surface Counters, Split Bedroom, Stone Counters, Thermostat, Tray Ceiling(s), Walk-In Closet(s), Window Treatments
- Interior Features
- Ceiling Fans(s), Crown Molding, Eat-in Kitchen, Kitchen/Family Room Combo, Open Floorplan, Primary Bedroom Main Floor, Solid Surface Counters, Split Bedroom, Stone Counters, Thermostat, Tray Ceiling(s), Walk-In Closet(s), Window Treatments
- Floor
- Luxury Vinyl
- Appliances
- Built-In Oven, Cooktop, Dishwasher, Dryer, Electric Water Heater, Exhaust Fan, Microwave, Refrigerator, Washer
- Utilities
- Electricity Connected, Underground Utilities, Water Connected
- Heating
- Heat Pump
- Air Conditioning
- Central Air
- Exterior Construction
- Vinyl Siding
- Exterior Features
- Fire Pit, Lighting, Outdoor Grill, Storage
- Roof
- Shingle
- Foundation
- Pillar/Post/Pier
- Pool
- No Pool
- Fences
- Cross Fenced, Fenced, Vinyl, Wood
- Flood Zone Code
- x
- Parcel ID
- 23299-000-00
- Legal Description
- SEC 18 TWP 15 RGE 21 N 1/2 OF E 1/2 OF NE 1/4 OF NW 1/4 OF NW 1/4
Listing courtesy of OCALA HORSE PROPERTIES, LLC. 352-620-0643
Mortgage Calculator
StellarMLS is the source of this information via Internet Data Exchange Program. All listing information is deemed reliable but not guaranteed and should be independently verified through personal inspection by appropriate professionals. Listings displayed on this website may be subject to prior sale or removal from sale. Availability of any listing should always be independently verified. Listing information is provided for consumer personal, non-commercial use, solely to identify potential properties for potential purchase. All other use is strictly prohibited and may violate relevant federal and state law. Data last updated on