90 Ne 132nd Terrace, Williston, FL 32696
- $149,000
- 3
- BD
- 2
- BA
- 1,539
- SqFt






- List Price
- $149,000
- Status
- Active
- Days on Market
- 206
- Price Change
- ▼ $9,000 1785369445
- MLS#
- OM715966
- Property Style
- Manufactured Home
- Year Built
- 1994
- Bedrooms
- 3
- Bathrooms
- 2
- Living Area
- 1,539
- Lot Size
- 43,560
- Acres
- 1
- Total Acreage
- 1 to less than 2
- Legal Subdivision Name
- Williston Highlands Unit 12
- MLS Area Major
- Williston
Property Description
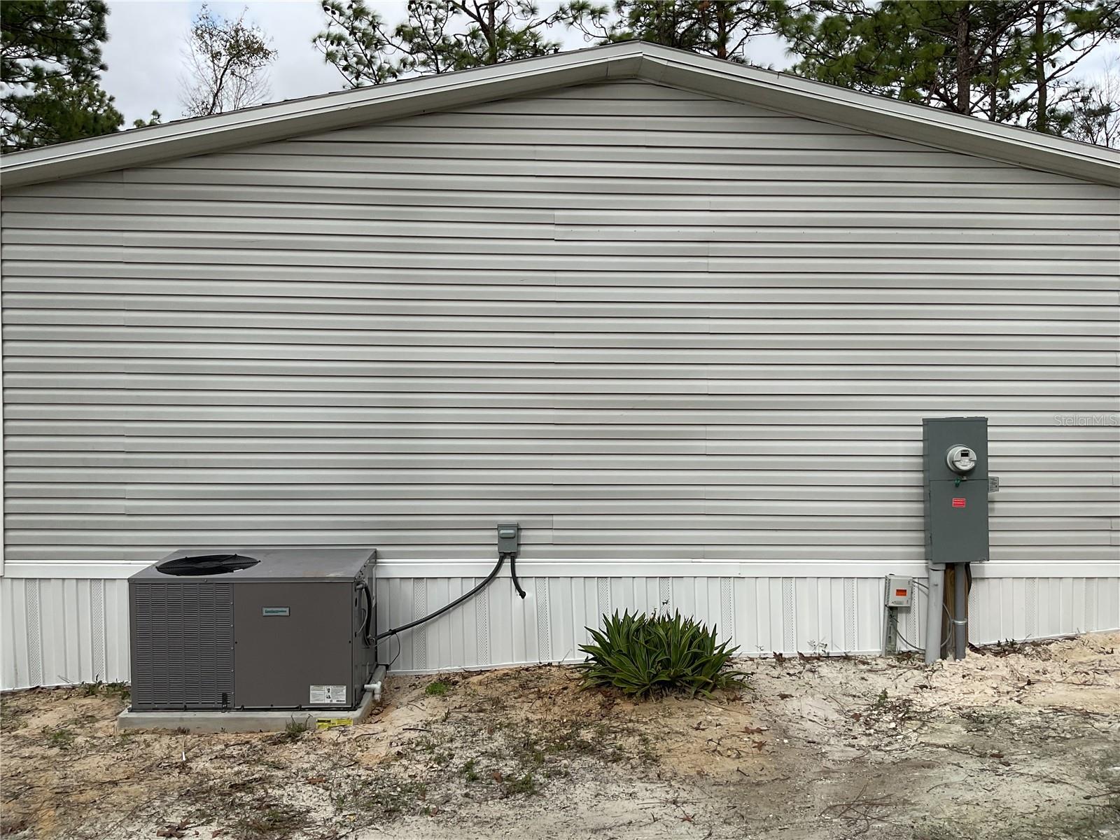
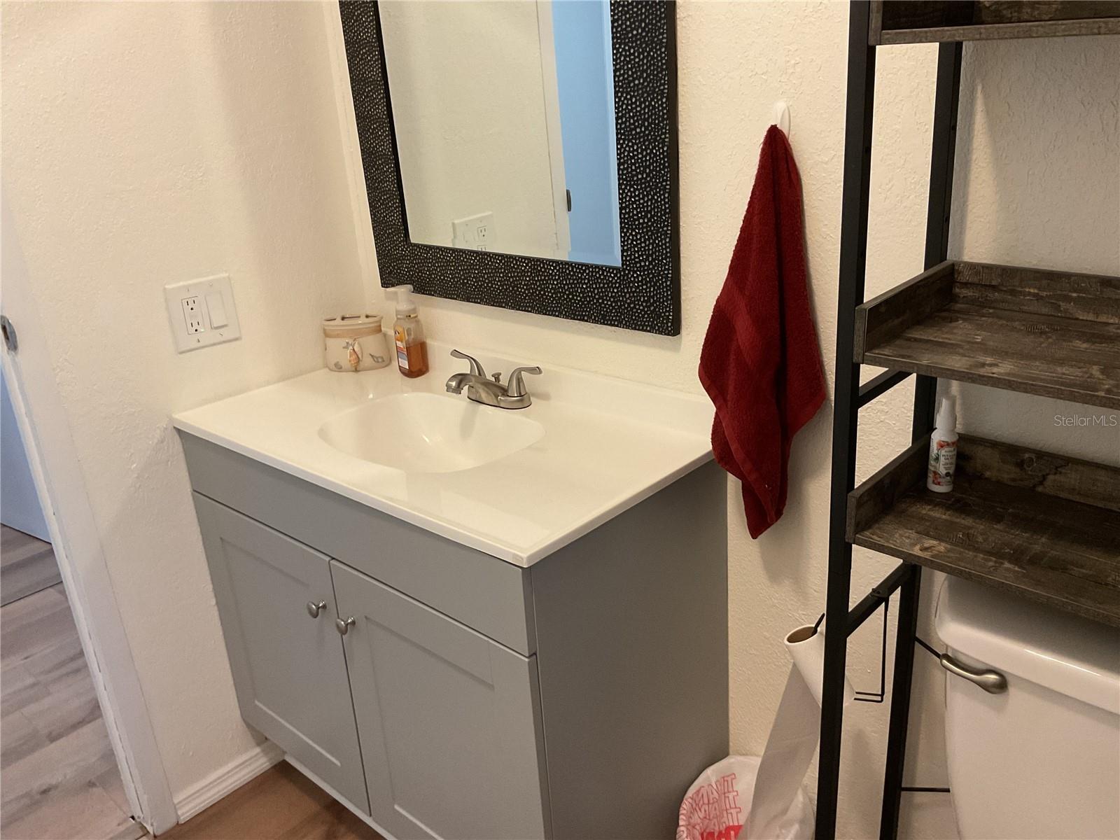
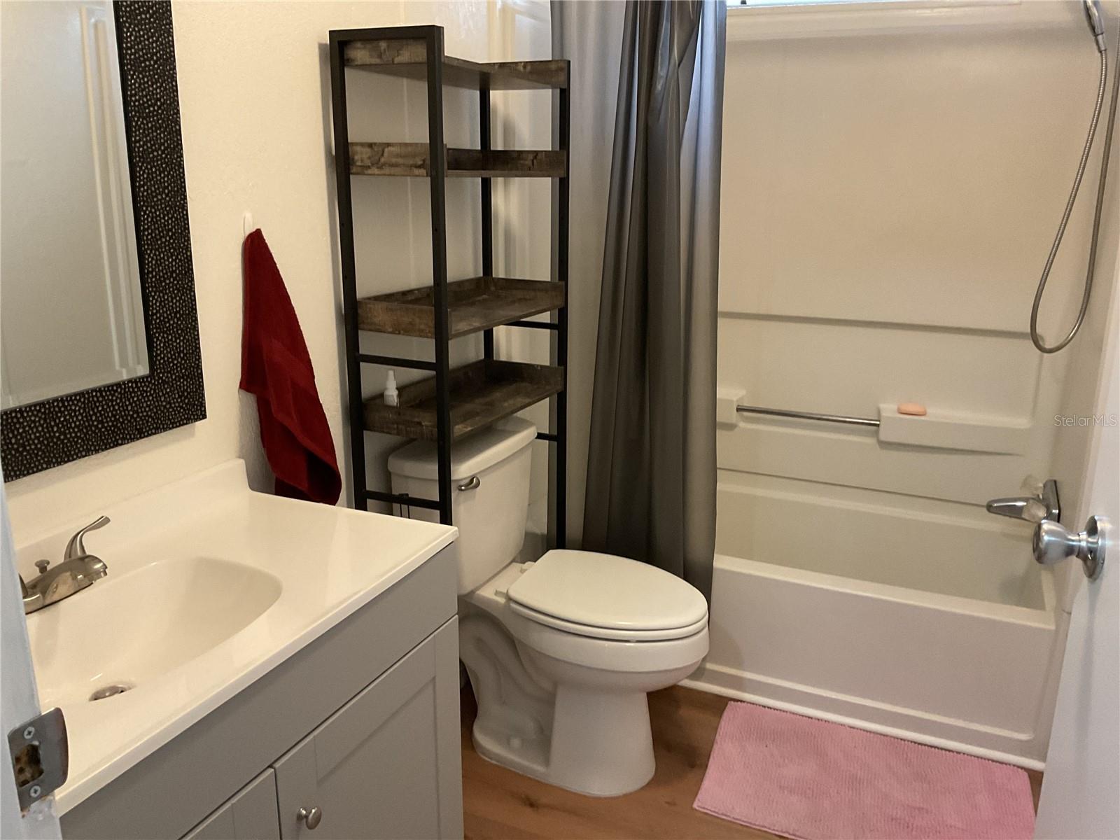
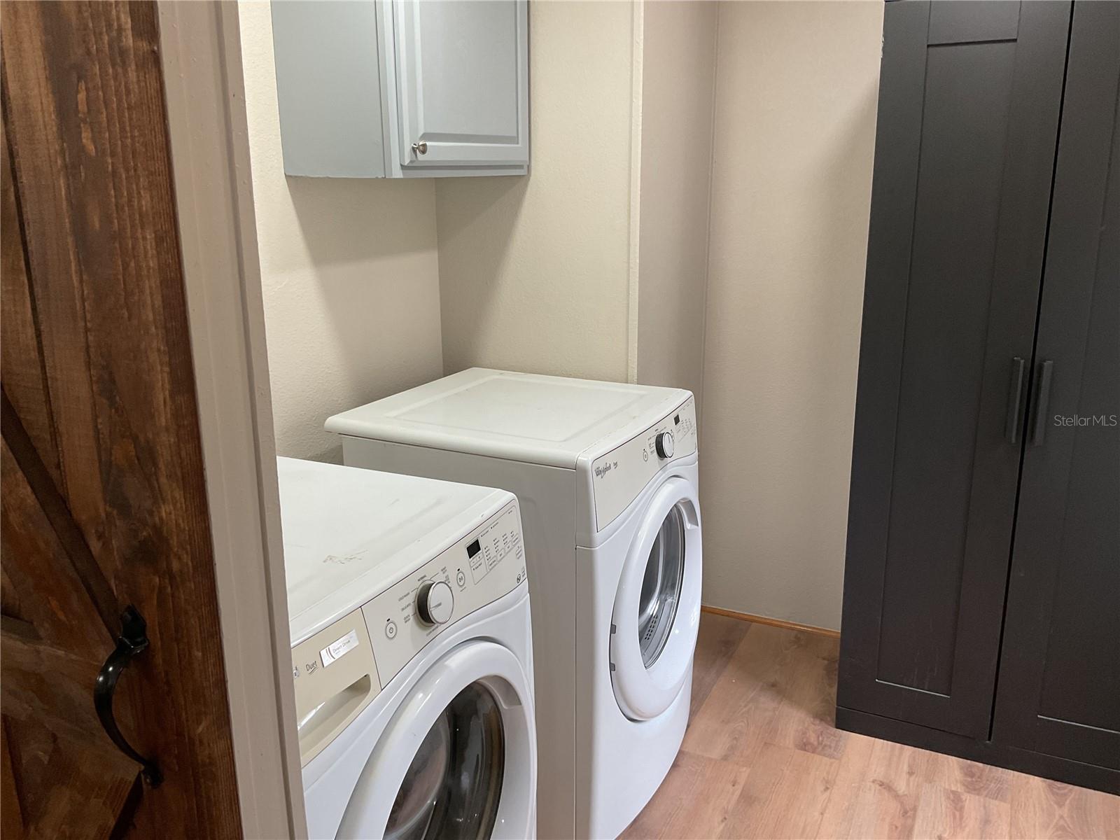
PRICE JUST REDUCED TO 149,000 A GREAT BUY FOR THE RIGHT PERSON!! NEWLY REMODELED COUNTRY RETREAT! Spacious open concept with living room, dining room and new kitchen. Barn door to the laundry room gives a unique county feel. Washer and dryer. This is a 3 bedroom 2 bath home with a brand new master bathroom, oval tub with a walk-in tile shower, beautifully done. Large master bedroom and a walk-in closet, The 2 guest rooms are a good size too with walk-in closets. All freshly painted. The kitchen has new cabinets, center island, and new plumbing. Refrigerator, range, microwave and new dishwasher and garbage disposal. Formica counter tops. New laminate flooring through out. The A/C works well and has been serviced and inspected. Outside is a new meter with underground electric. New shingled roof with new gutters, new well, septic recently pumped out and inspected. Topped of with new skirting makes this home practically all new!! Great place to entertain and raise your family. Just one lot off the paved road. Just 35 minutes to the horse events, WEC, HITS and BlackProng Equestrian Village. If you like fishing its about 35 minutes to Cedar Key. Mobile is a re-set!
/u.realgeeks.media/oakandsagerealty/header.png)
Additional Information
- Taxes
- $313
- Community Features
- No Deed Restriction
- Property Description
- One Story
- Zoning
- A/RR
- Interior Layout
- Ceiling Fans(s), L Dining, Living Room/Dining Room Combo, Open Floorplan, Primary Bedroom Main Floor, Solid Wood Cabinets, Thermostat, Walk-In Closet(s)
- Interior Features
- Ceiling Fans(s), L Dining, Living Room/Dining Room Combo, Open Floorplan, Primary Bedroom Main Floor, Solid Wood Cabinets, Thermostat, Walk-In Closet(s)
- Floor
- Laminate
- Appliances
- Dishwasher, Dryer, Electric Water Heater, Microwave, Range, Refrigerator, Washer
- Utilities
- Electricity Connected, Underground Utilities, Water Connected
- Heating
- Central, Electric
- Air Conditioning
- Central Air
- Fireplace
- Yes
- Fireplace Description
- Living Room, Wood Burning
- Exterior Construction
- Vinyl Siding
- Exterior Features
- Private Mailbox, Storage
- Roof
- Shingle
- Foundation
- Crawlspace, Pillar/Post/Pier
- Pool
- No Pool
- Flood Zone Code
- X
- Parcel ID
- 09795-003-00
- Legal Description
- 19-13-18 WILLISTON HIGHLANDS UNIT 12 BLK 55 LOT 4 OR BOOK 1721 PAGE 73
Listing courtesy of HARRIETT DOWNS REAL ESTATE LLC. 352-528-4400
Mortgage Calculator
StellarMLS is the source of this information via Internet Data Exchange Program. All listing information is deemed reliable but not guaranteed and should be independently verified through personal inspection by appropriate professionals. Listings displayed on this website may be subject to prior sale or removal from sale. Availability of any listing should always be independently verified. Listing information is provided for consumer personal, non-commercial use, solely to identify potential properties for potential purchase. All other use is strictly prohibited and may violate relevant federal and state law. Data last updated on