15050 Sw 14th Avenue Road, Ocala, FL 34473
- $345,700
- 3
- BD
- 2
- BA
- 2,324
- SqFt












- List Price
- $345,700
- Status
- Active
- Days on Market
- 211
- Price Change
- ▼ $100 1789258752
- MLS#
- OM718651
- Property Style
- Single Family
- Year Built
- 2005
- Bedrooms
- 3
- Bathrooms
- 2
- Living Area
- 2,324
- Lot Size
- 10,454
- Acres
- 0.24
- Total Acreage
- 0 to less than 1/4
- Legal Subdivision Name
- Summerglen Ph 1
- MLS Area Major
- Ocala
Property Description
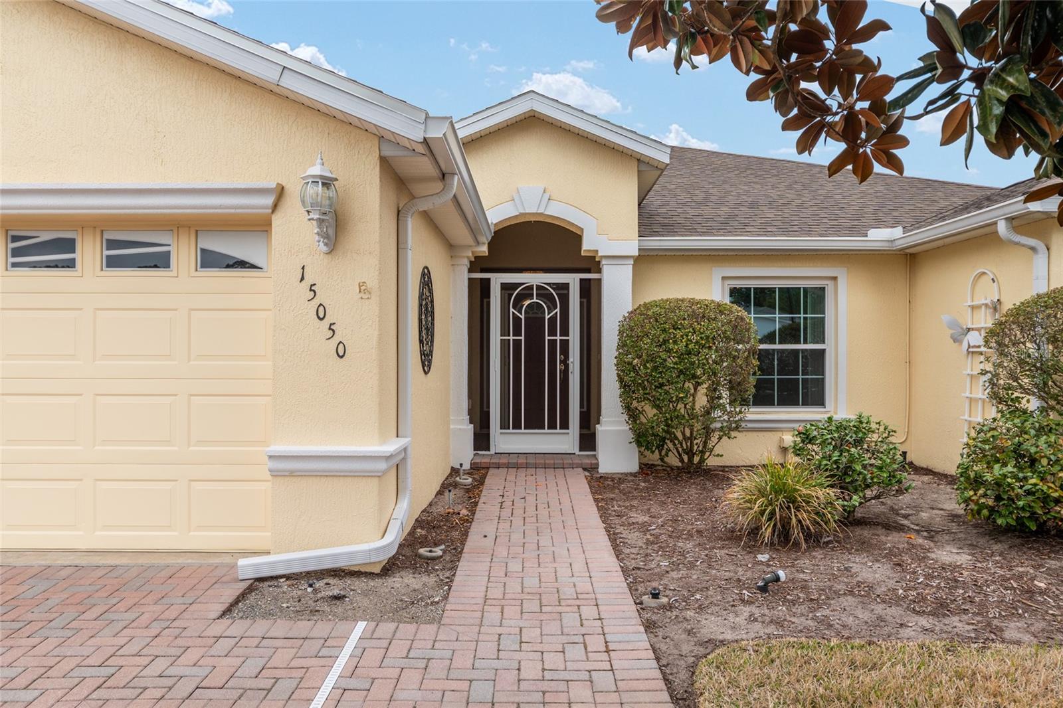
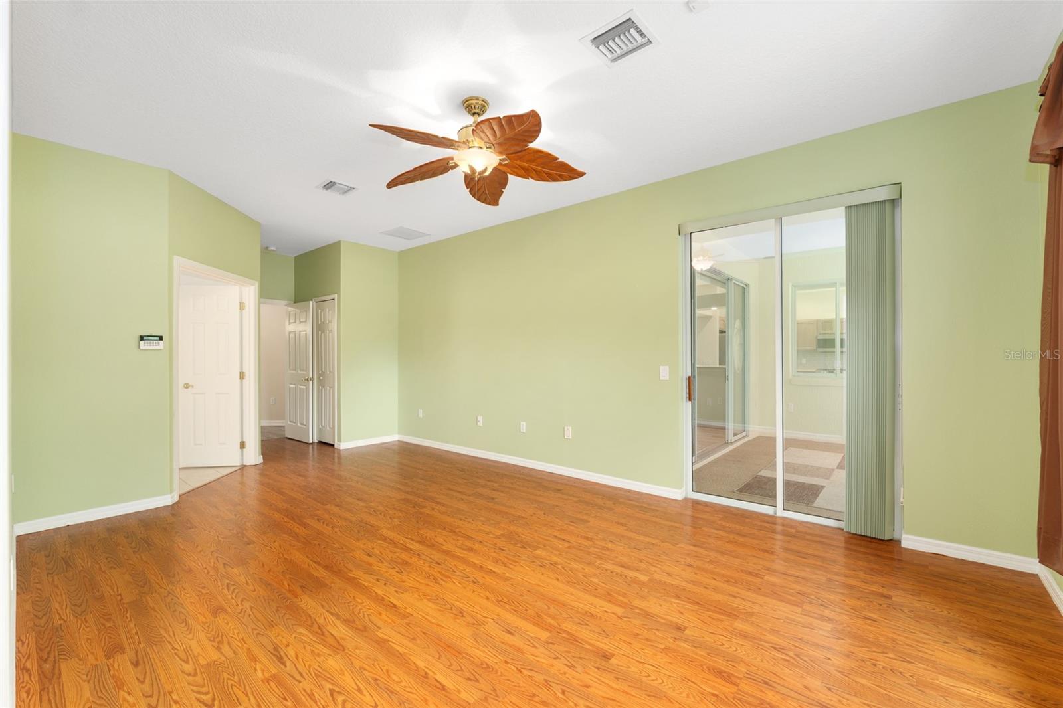
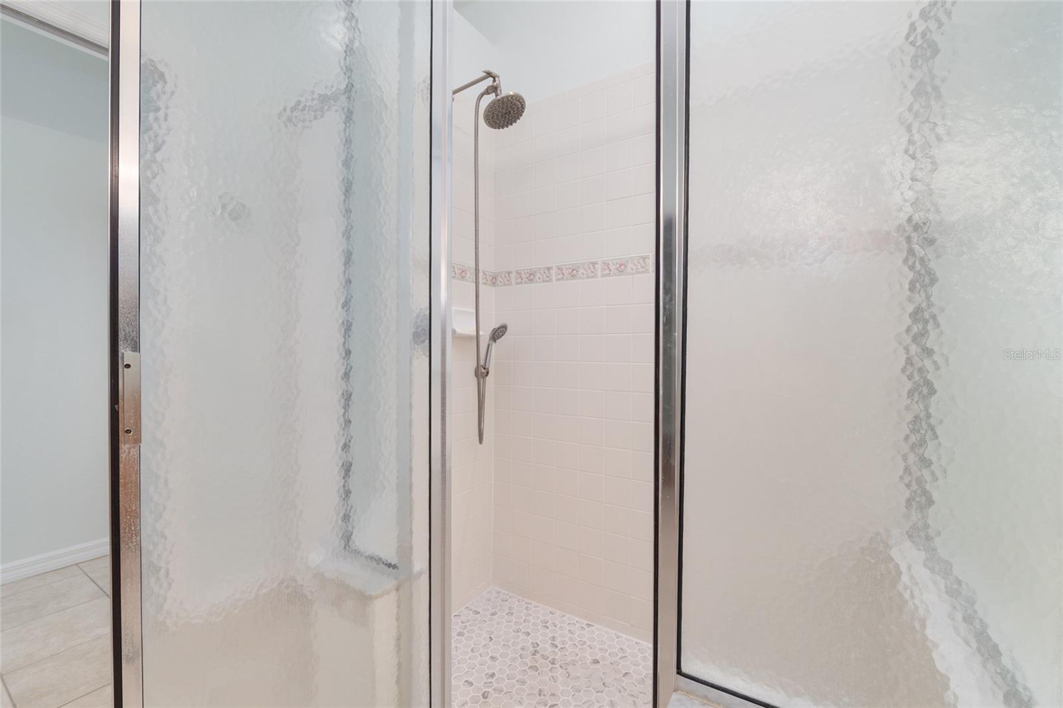
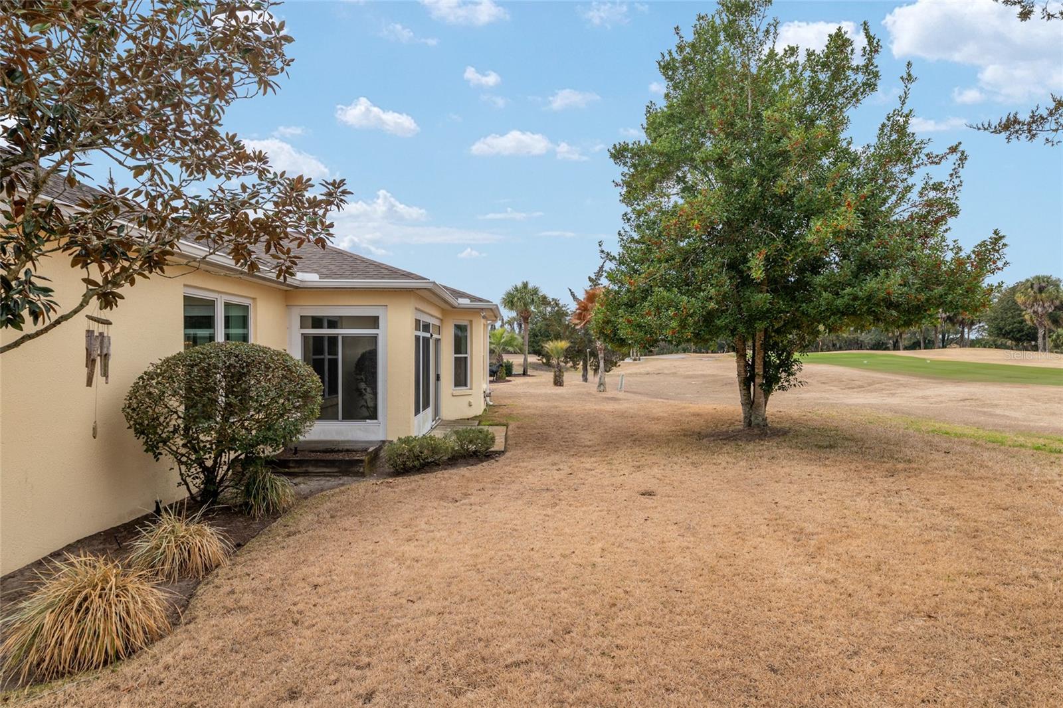
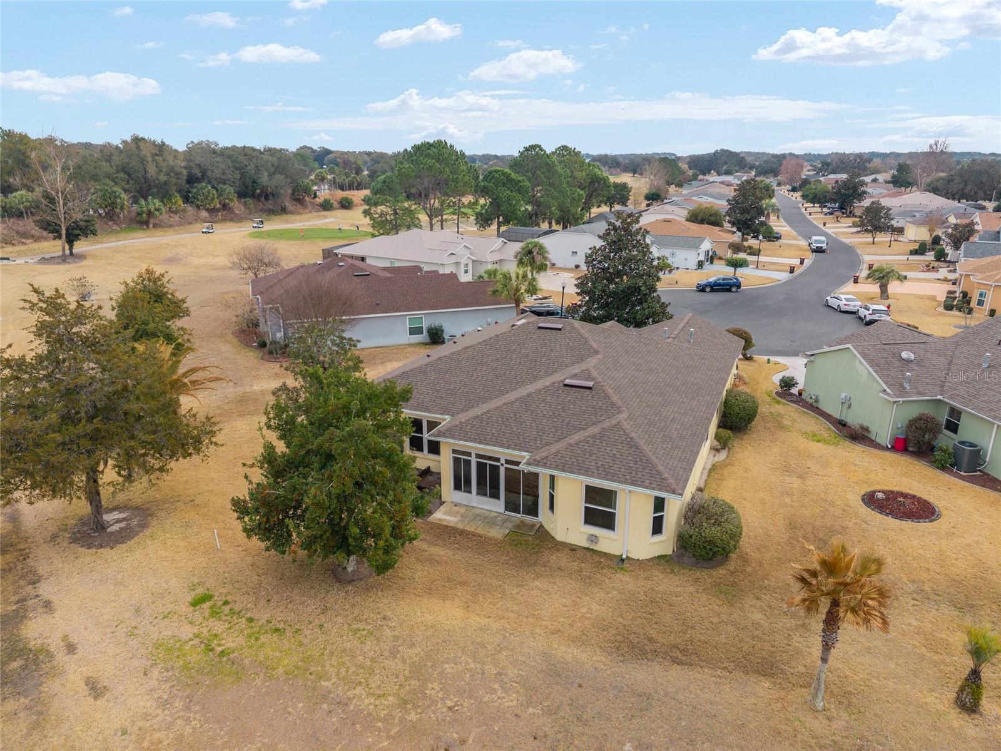
MOTIVATED SELLERS! Beautiful 3/2/2 PLUS OFFICE home on the GOLF COURSE in the popular Summerglen 55+ gated golf course community! 2024 ROOF, GUTTERS, NEWER INTERIOR/EXTERIOR PAINT, LVP FLOORING, 2022 RANGE/DISHWASHER/MICROWAVE, AND 2018 WINDOWS! Spacious Bal Harbour model with 2324 ft on a cul-de-sac! Immaculate ~ move-in ready! NO CARPET. OPEN FLOOR PLAN with high ceilings. Great views of the golf course from the living room, kitchen, and primary suite. Separate dining room plus office/den/flex room with built-ins. HUGE eat-in kitchen has breakfast bar, pantry, plenty of counters/cabinets, built-in desk, lanai access, and new SS appliances including gas range. Large primary suite has lanai access, walk-in closet, dual sinks, make-up area, linen closet, walk-in shower, jetted garden tub, and water closet. Inside laundry includes washer/dryer, laundry sink, and extra storage. Glass enclosed lanai overlooks the golf course. Whole house Generac generator and water softener are included. The HOA includes lawn care, Xumo Spectrum cable/internet with 3 boxes, trash, guarded entrance, $30/month coupon to Tavern on the Glen, and wonderful amenities (golf course, pool and spa, fitness center, tennis courts, dog park, pickleball, softball, sports/recreation fields, and more). Retirement living at its best!
/u.realgeeks.media/oakandsagerealty/header.png)
Additional Information
- Taxes
- $4842
- Minimum Lease
- 3 Months
- HOA Fee
- $390
- HOA Payment Schedule
- Monthly
- Maintenance Includes
- Cable TV, Pool, Internet, Maintenance Grounds, Private Road, Recreational Facilities, Trash
- Location
- Cul-De-Sac
- Community Features
- Association Recreation - Owned, Clubhouse, Community Mailbox, Deed Restrictions, Dog Park, Fitness Center, Gated Community - Guard, Golf Carts OK, Golf, Park, Playground, Pool, Restaurant, Sidewalks, Tennis Court(s), Street Lights, Golf Community
- Property Description
- One Story
- Zoning
- PUD
- Interior Layout
- Ceiling Fans(s), Eat-in Kitchen, High Ceilings, Open Floorplan, Solid Surface Counters, Walk-In Closet(s), Window Treatments
- Interior Features
- Ceiling Fans(s), Eat-in Kitchen, High Ceilings, Open Floorplan, Solid Surface Counters, Walk-In Closet(s), Window Treatments
- Floor
- Ceramic Tile, Luxury Vinyl
- Appliances
- Dishwasher, Dryer, Microwave, Range, Refrigerator, Washer, Water Softener
- Utilities
- BB/HS Internet Available, Cable Available, Natural Gas Connected, Public, Sewer Connected, Underground Utilities, Water Connected
- Heating
- Natural Gas
- Air Conditioning
- Central Air
- Exterior Construction
- Block, Concrete, Stucco
- Exterior Features
- Lighting, Rain Gutters
- Roof
- Shingle
- Foundation
- Concrete Perimeter
- Pool
- Community
- Garage Carport
- 2 Car Garage
- Garage Spaces
- 2
- Garage Features
- Driveway, Garage Door Opener
- Garage Dimensions
- 20x23
- Housing for Older Persons
- Yes
- Pets
- Allowed
- Flood Zone Code
- X
- Parcel ID
- 4464-002-048
- Legal Description
- SEC 19 TWP 17 RGE 22 PLAT BOOK 006 PAGE 027 SUMMERGLEN PHASE 1 REPLAT BLK 2 LOT 48
Listing courtesy of SOUTHERN ASSOCIATES REALTY LLC. 352-877-3099
Mortgage Calculator
StellarMLS is the source of this information via Internet Data Exchange Program. All listing information is deemed reliable but not guaranteed and should be independently verified through personal inspection by appropriate professionals. Listings displayed on this website may be subject to prior sale or removal from sale. Availability of any listing should always be independently verified. Listing information is provided for consumer personal, non-commercial use, solely to identify potential properties for potential purchase. All other use is strictly prohibited and may violate relevant federal and state law. Data last updated on