4330 W Drake Lane, Dunnellon, FL 34433
- $390,000
- 3
- BD
- 2
- BA
- 1,978
- SqFt






- List Price
- $390,000
- Status
- Active
- Days on Market
- 113
- MLS#
- OM718992
- Property Style
- Single Family
- Architectural Style
- Contemporary
- Year Built
- 2022
- Bedrooms
- 3
- Bathrooms
- 2
- Living Area
- 1,978
- Lot Size
- 21,875
- Acres
- 0.50
- Total Acreage
- 1/2 to less than 1
- Legal Subdivision Name
- Citrus Spgs Unit 10
- MLS Area Major
- Dunnellon/Citrus Springs
Property Description
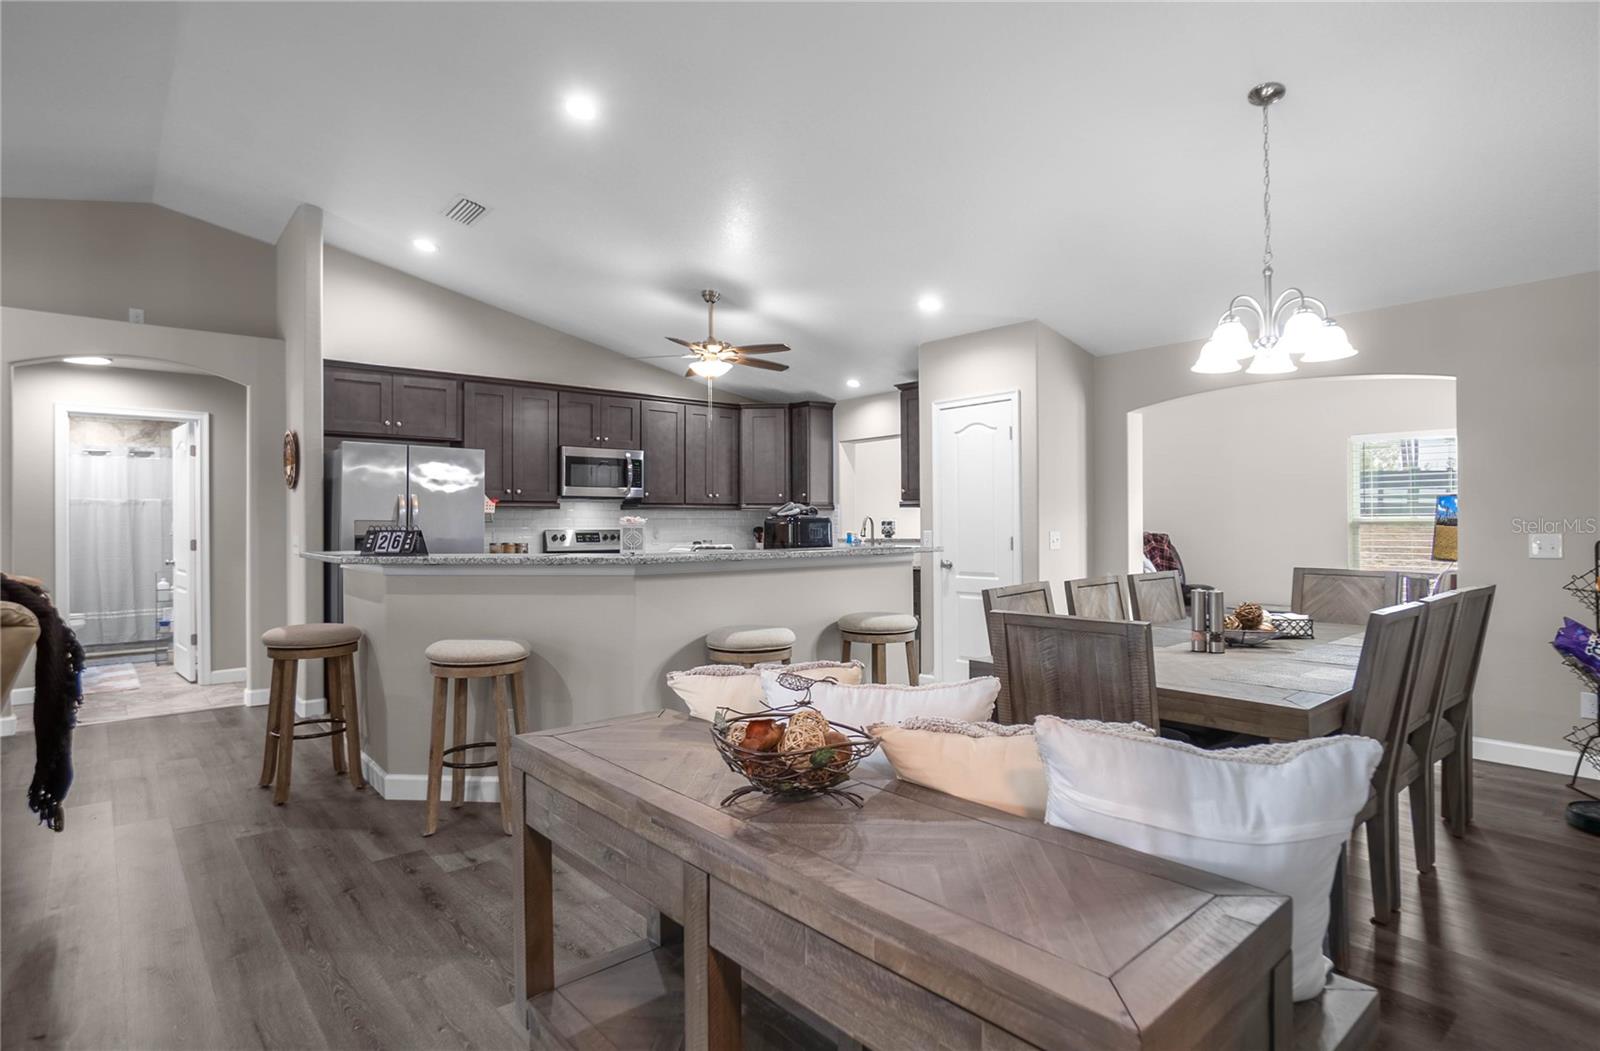
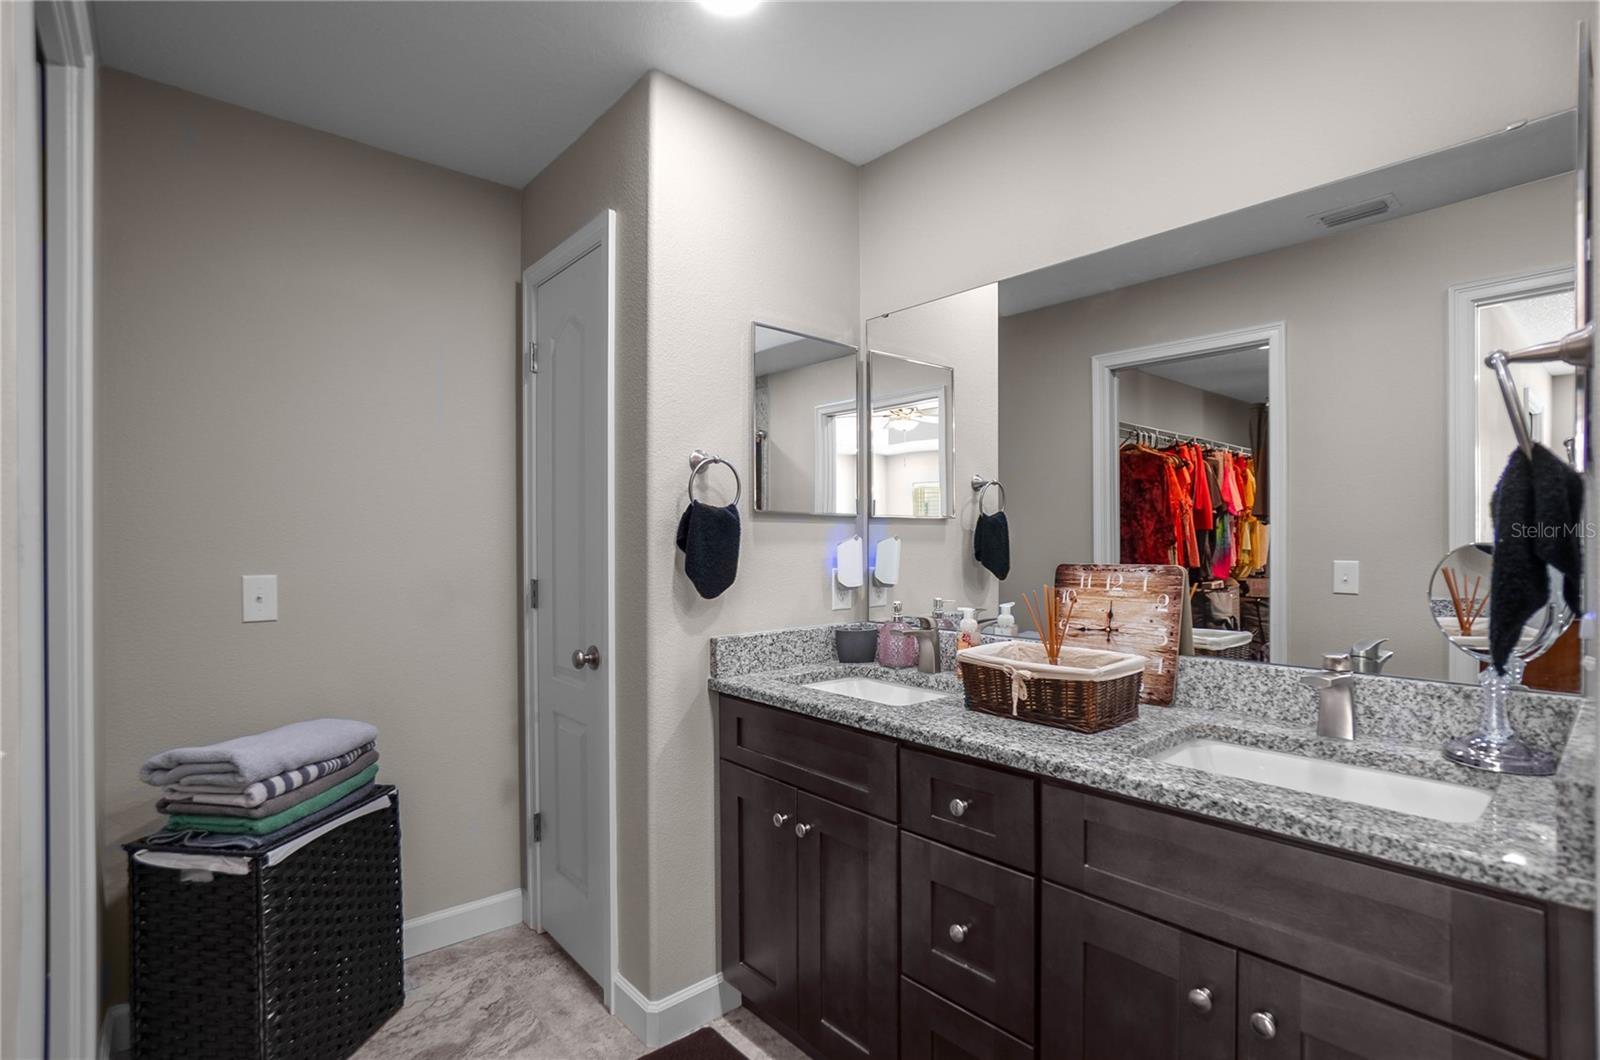
Exceptional build at an affordable price by a well-known local builder! This beautifully designed 2022 home sits on a spacious ½-acre parcel in Citrus Springs and offers the perfect blend of craftsmanship, function, and style. Featuring 3 bedrooms, 2 bathrooms, 1978 living and an open split-floor plan, this home showcases vaulted ceilings, solid surface countertops, and luxury vinyl plank flooring. The gourmet kitchen opens seamlessly to the living and dining areas—ideal for entertaining—while the spacious primary suite includes a walk-through closet and a private ensuite with dual sinks and a walk-in shower. Enjoy outdoor living with plenty of room for a future pool, garden, or workshop. Additional highlights include a 2-car garage, 20x16 shed, interior laundry, rear patio and public water. Built by Ann David—recognized for delivering quality homes with thoughtful design and durable construction—this property offers peace of mind along with style and comfort. Conveniently located near shopping, golf, parks, and just a short drive to Crystal River or Dunnellon. Move-in ready and built to last—schedule your showing today!
/u.realgeeks.media/oakandsagerealty/header.png)
Additional Information
- Taxes
- $3598
- Minimum Lease
- No Minimum
- Location
- Landscaped, Sloped, Paved
- Community Features
- Golf, No Deed Restriction, Golf Community
- Property Description
- One Story
- Zoning
- RUR
- Interior Layout
- Ceiling Fans(s), High Ceilings, Open Floorplan, Solid Surface Counters, Solid Wood Cabinets, Split Bedroom, Tray Ceiling(s), Vaulted Ceiling(s), Walk-In Closet(s), Wet Bar
- Interior Features
- Ceiling Fans(s), High Ceilings, Open Floorplan, Solid Surface Counters, Solid Wood Cabinets, Split Bedroom, Tray Ceiling(s), Vaulted Ceiling(s), Walk-In Closet(s), Wet Bar
- Floor
- Luxury Vinyl, Tile
- Appliances
- Electric Water Heater, Microwave, Range, Refrigerator
- Utilities
- BB/HS Internet Available, Electricity Connected, Public
- Heating
- Heat Pump
- Air Conditioning
- Central Air
- Exterior Construction
- Block, Stucco
- Exterior Features
- French Doors, Lighting
- Roof
- Shingle
- Foundation
- Slab
- Pool
- No Pool
- Garage Carport
- 2 Car Garage
- Garage Spaces
- 2
- Garage Features
- Garage Door Opener, Garage Faces Side
- Garage Dimensions
- 24x23
- Elementary School
- Citrus Springs Elementar
- Middle School
- Crystal River Middle School
- High School
- Crystal River High School
- Fences
- Wood
- Flood Zone Code
- X
- Parcel ID
- 18E-17S-10-0100-08630-0020
- Legal Description
- CITRUS SPRINGS UNIT 10 PB 6 PG 67 LOT 2 BLK 863
Listing courtesy of KELLER WILLIAMS REALTY-ELITE P. 352-419-0200
Mortgage Calculator
StellarMLS is the source of this information via Internet Data Exchange Program. All listing information is deemed reliable but not guaranteed and should be independently verified through personal inspection by appropriate professionals. Listings displayed on this website may be subject to prior sale or removal from sale. Availability of any listing should always be independently verified. Listing information is provided for consumer personal, non-commercial use, solely to identify potential properties for potential purchase. All other use is strictly prohibited and may violate relevant federal and state law. Data last updated on