7890 Sw 87th Loop, Ocala, FL 34476
- $284,000
- 2
- BD
- 2
- BA
- 1,338
- SqFt



- List Price
- $284,000
- Status
- Active
- Days on Market
- 205
- Price Change
- ▼ $5,000 1783628006
- MLS#
- OM719289
- Property Style
- Single Family
- Year Built
- 2017
- Bedrooms
- 2
- Bathrooms
- 2
- Living Area
- 1,338
- Lot Size
- 5,227
- Acres
- 0.12
- Total Acreage
- 0 to less than 1/4
- Legal Subdivision Name
- Indigo East South Ph 1
- MLS Area Major
- Ocala
Property Description
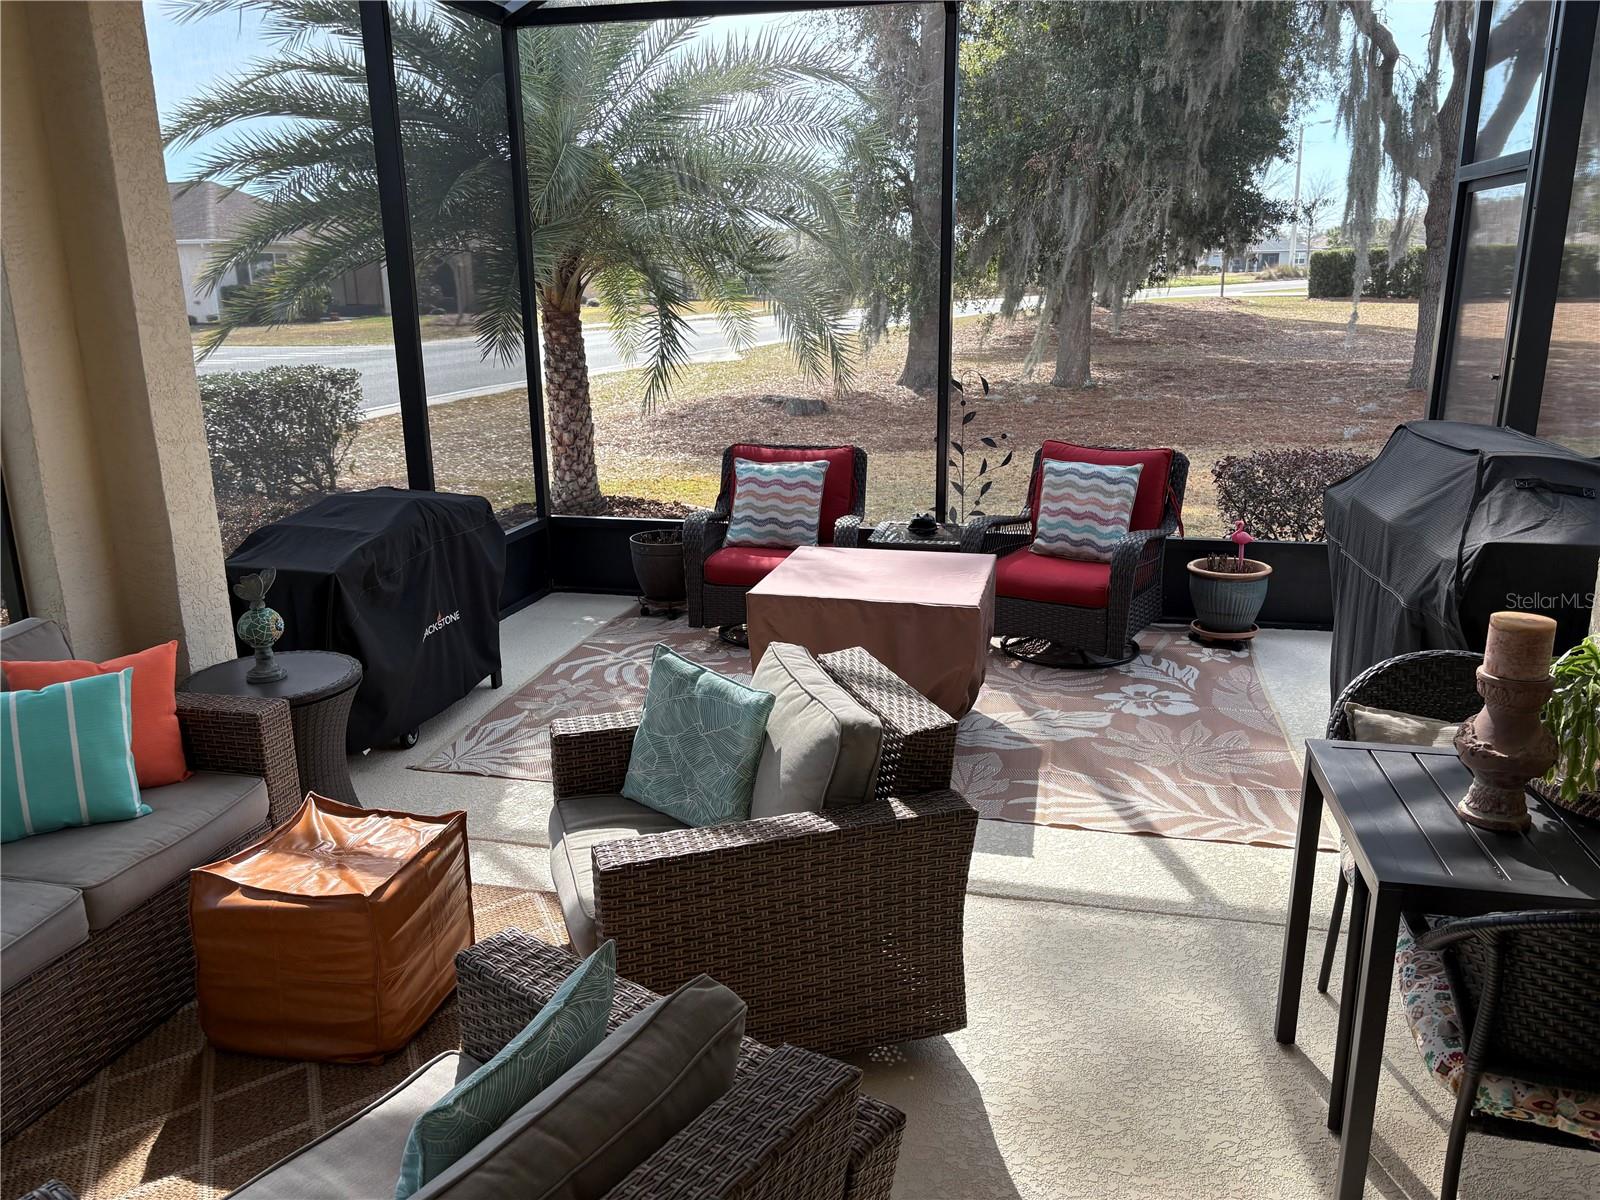
Charming 2-Bedroom, 2-Bath Home on a Beautiful Corner Lot Built in 2017, this immaculate 2-bedroom, 2-bath home offers the perfect blend of modern comfort and timeless style. From the moment you arrive, the property’s beautifully landscaped yard with custom curbing and its prime corner location will catch your eye. Step inside to discover a light and bright interior, enhanced by plantation shutters throughout and elegant crown molding that adds a touch of sophistication to each room. The thoughtful design features tile flooring in all wet areas and laminate floors in the bedrooms—a stylish and practical combination that makes maintenance a breeze. The inviting living area centers around an electric fireplace, creating a warm and cozy ambiance for relaxing or entertaining. The open layout flows seamlessly into the dining and kitchen spaces, allowing natural light to fill every corner. Both bedrooms are spacious and comfortable, while the bathrooms are modern and well-appointed. This pet-free and smoke-free home has been impeccably maintained, ensuring a fresh and pristine environment. Enjoy Florida living at its best in the extended rear lanai, fully enclosed with a screened enclosure—the perfect spot for morning coffee or evening relaxation. The garage features a painted floor, adding a clean and finished touch to this already well-cared-for home. With thoughtful upgrades, quality finishes, and a bright inviting atmosphere, this property truly stands out as a move-in-ready gem.
/u.realgeeks.media/oakandsagerealty/header.png)
Additional Information
- Taxes
- $3261
- Minimum Lease
- 6 Months
- HOA Fee
- $267
- HOA Payment Schedule
- Monthly
- Maintenance Includes
- Common Area Taxes, Pool, Escrow Reserves Fund, Maintenance Grounds, Management, Recreational Facilities, Trash
- Community Features
- Association Recreation - Owned, Buyer Approval Required, Clubhouse, Deed Restrictions, Dog Park, Fitness Center, Golf Carts OK, Golf, Park, Pool, Sidewalks, Special Community Restrictions, Street Lights, Golf Community
- Property Description
- One Story
- Zoning
- PUD
- Interior Layout
- Ceiling Fans(s), Crown Molding, Eat-in Kitchen, High Ceilings, Kitchen/Family Room Combo, Living Room/Dining Room Combo, Open Floorplan, Primary Bedroom Main Floor, Smart Home, Split Bedroom, Stone Counters, Thermostat, Tray Ceiling(s), Walk-In Closet(s), Window Treatments
- Interior Features
- Ceiling Fans(s), Crown Molding, Eat-in Kitchen, High Ceilings, Kitchen/Family Room Combo, Living Room/Dining Room Combo, Open Floorplan, Primary Bedroom Main Floor, Smart Home, Split Bedroom, Stone Counters, Thermostat, Tray Ceiling(s), Walk-In Closet(s), Window Treatments
- Floor
- Ceramic Tile, Laminate
- Appliances
- Dishwasher, Disposal, Dryer, Gas Water Heater, Microwave, Range, Refrigerator, Washer
- Utilities
- Cable Available, Electricity Connected, Natural Gas Connected, Phone Available, Sewer Connected, Sprinkler Meter, Underground Utilities, Water Connected
- Heating
- Natural Gas
- Air Conditioning
- Central Air
- Fireplace Description
- Electric
- Exterior Construction
- Block, Concrete, Stucco
- Exterior Features
- Private Mailbox, Rain Gutters, Sliding Doors, Sprinkler Metered
- Roof
- Shingle
- Foundation
- Slab
- Pool
- Community
- Garage Carport
- 2 Car Garage
- Garage Spaces
- 2
- Housing for Older Persons
- Yes
- Pets
- Allowed
- Flood Zone Code
- X
- Parcel ID
- 3566-001-064
- Legal Description
- SEC 18 TWP 16 RGE 21 PLAT BOOK 013 PAGE 016 INDIGO EAST SOUTH PHASE 1 A REPLAT OF A PORTION OF CIRCLE SQUARE WOODS & REPLAT OF PORTION OF TR J INDIGO EAST PHASE 1 & REPLAT OF PORTION OF TR A-1 & L-7 LOT 64
Listing courtesy of RE/MAX FOXFIRE - HWY 40. 352-732-3344
Mortgage Calculator
StellarMLS is the source of this information via Internet Data Exchange Program. All listing information is deemed reliable but not guaranteed and should be independently verified through personal inspection by appropriate professionals. Listings displayed on this website may be subject to prior sale or removal from sale. Availability of any listing should always be independently verified. Listing information is provided for consumer personal, non-commercial use, solely to identify potential properties for potential purchase. All other use is strictly prohibited and may violate relevant federal and state law. Data last updated on