8002 Se 62nd Loop, Ocala, FL 34472
- $399,000
- 5
- BD
- 3
- BA
- 2,909
- SqFt






- List Price
- $399,000
- Status
- Active
- Days on Market
- 153
- Price Change
- ▼ $11,000 1783976222
- MLS#
- OM719297
- Property Style
- Single Family
- Year Built
- 2006
- Bedrooms
- 5
- Bathrooms
- 3
- Baths Half
- 1
- Living Area
- 2,909
- Lot Size
- 11,761
- Acres
- 0.27
- Total Acreage
- 1/4 to less than 1/2
- Legal Subdivision Name
- Turning Leaf
- MLS Area Major
- Ocala
Property Description
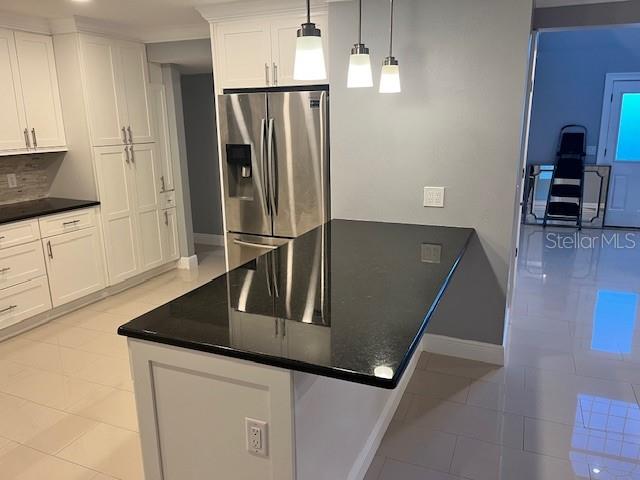
Move-in ready and impressively spacious, this fully remodeled home boasts extensive upgrades, contemporary style, and elevated comfort in every room. Situated on a premium lot with just one direct neighbor, offering added privacy and open surroundings and a fully fenced backyard—ideal for families, pets, and outdoor entertaining! Interior Upgrades Include but not limited to: Porcelain Tile & Wood Flooring, Kitchen ready to entertain in, Granite countertops, Upgraded Hard wear, French doors, LED lighting, built in master closet w/ safe, 6 in. baseboards and crown molding throughout the house, upgraded door casings, and more! Exterior Upgrades Include: Solar panels, extended driveway/front walkway, shed with ramp, awning, tiled/screened porch with TV and pre-piped for future outdoor kitchen, LED lighting, recently completely repainted, and more!
/u.realgeeks.media/oakandsagerealty/header.png)
Additional Information
- Taxes
- $3900
- HOA Fee
- $125
- HOA Payment Schedule
- Annually
- Maintenance Includes
- None
- Location
- Cleared, Paved
- Community Features
- Deed Restrictions, Street Lights
- Property Description
- Two Story
- Zoning
- SINGLE FAMILY RESIDENTIAL
- Interior Layout
- Ceiling Fans(s), Crown Molding, Dry Bar, Eat-in Kitchen, PrimaryBedroom Upstairs, Thermostat, Walk-In Closet(s)
- Interior Features
- Ceiling Fans(s), Crown Molding, Dry Bar, Eat-in Kitchen, PrimaryBedroom Upstairs, Thermostat, Walk-In Closet(s)
- Floor
- Carpet, Tile, Vinyl
- Appliances
- Bar Fridge, Dishwasher, Disposal, Dryer, Electric Water Heater, Exhaust Fan, Freezer, Ice Maker, Microwave, Range, Refrigerator, Washer
- Utilities
- Water Connected
- Heating
- Baseboard, Electric, Heat Pump
- Air Conditioning
- Central Air, Mini-Split Unit(s)
- Exterior Construction
- Block, Frame
- Exterior Features
- French Doors, Lighting, Private Mailbox, Private Yard, RV Hookup, Storage
- Roof
- Shingle
- Foundation
- Slab
- Pool
- No Pool
- Garage Carport
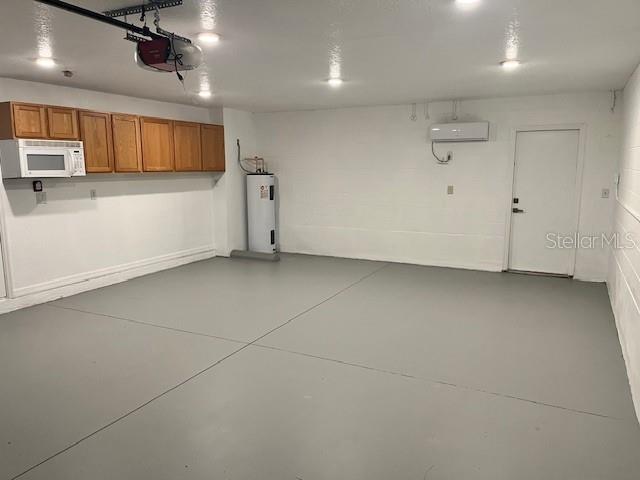
- 2 Car Garage
- Garage Spaces
- 2
- Garage Features
- Driveway, Garage Door Opener, Oversized
- Elementary School
- Greenway Elementary School
- Middle School
- Lake Weir Middle School
- High School
- Forest High School
- Fences
- Fenced, Other
- Pets
- Allowed
- Flood Zone Code
- X
- Parcel ID
- 90071-001-17
- Legal Description
- Lot 17, Block A, Turning Leaf
Listing courtesy of LEGACY REALTY & ASSOCIATES. 352-203-4801
Mortgage Calculator
StellarMLS is the source of this information via Internet Data Exchange Program. All listing information is deemed reliable but not guaranteed and should be independently verified through personal inspection by appropriate professionals. Listings displayed on this website may be subject to prior sale or removal from sale. Availability of any listing should always be independently verified. Listing information is provided for consumer personal, non-commercial use, solely to identify potential properties for potential purchase. All other use is strictly prohibited and may violate relevant federal and state law. Data last updated on