3030 Nw 95th Avenue Road, Ocala, FL 34482
- $1,395,000
- 3
- BD
- 4
- BA
- 2,512
- SqFt




- List Price
- $1,395,000
- Status
- Active
- Days on Market
- 200
- Price Change
- ▼ $104,000 1782434943
- MLS#
- OM719536
- Property Style
- Single Family
- Year Built
- 2006
- Bedrooms
- 3
- Bathrooms
- 4
- Baths Half
- 1
- Living Area
- 2,512
- Lot Size
- 218,236
- Acres
- 5.01
- Total Acreage
- 5 to less than 10
- MLS Area Major
- Ocala
Property Description
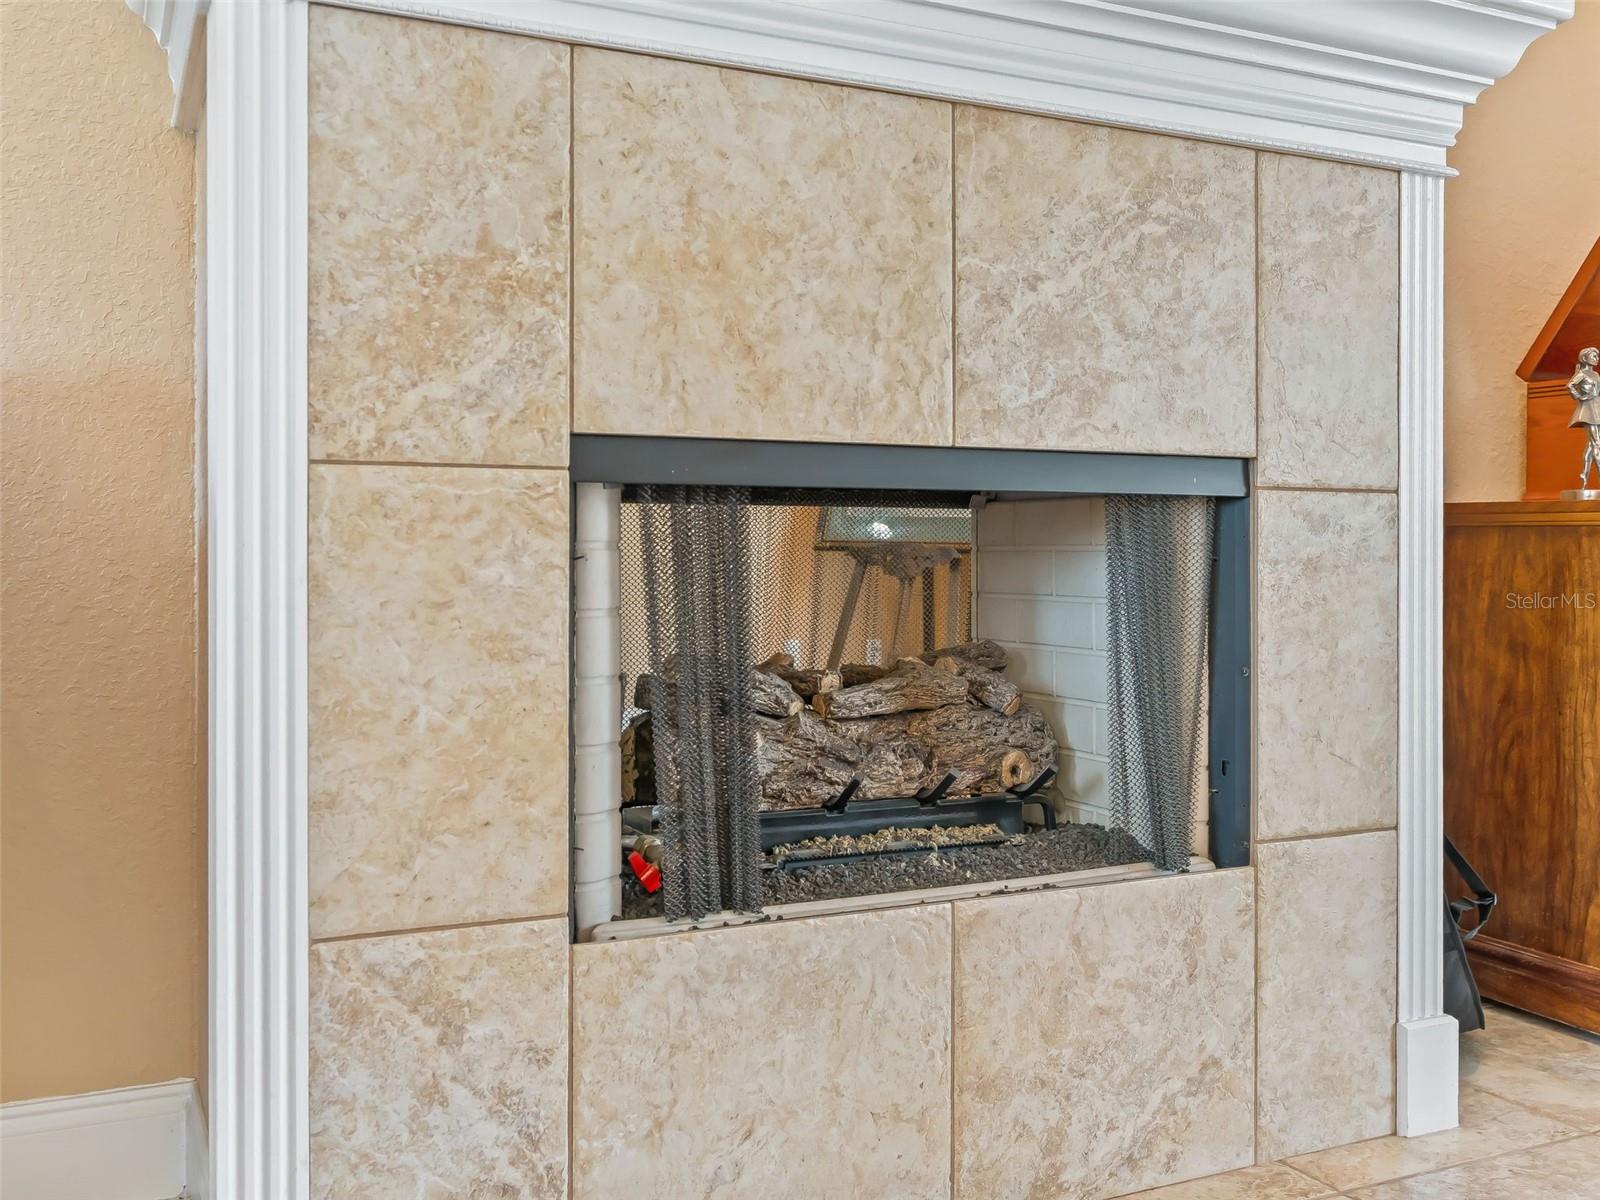
Fantastic 5+ acre horse property well located on a quiet country road just a stones throw away from the World Equestrian Center Ocala! The custom built home is concrete block construction with 3 beds plus office, 4 bathrooms & a large screened-in pool & the property boasts a 2-stall barn, 2 grass paddocks, & grass jumping field. The property is accessed through a gated entrance & asphalt paved driveway which leads past the jumping field to the home & 2-car garage. The house interior has many high-end features such as 10’ ceilings throughout, 8’ tall interior doors, all tile & wood flooring, crown molding, & French doors. The living room boasts a double sided gas fireplace with French doors opening to the covered screen-in pool area. The kitchen has a large quartz island, stainless appliances & gas oven- cooktop. The primary bedroom has wood flooring, is over-sized with direct access to the pool, dual walk-in closets, & ensuite 5-piece bathroom. The 2nd bedroom also has a full en-suite bathroom & walk-in closet. There is also a Generac whole house gas generator with 500 gallon propane tank & well water softener system & the entire property is fenced & ready for you to move in!
/u.realgeeks.media/oakandsagerealty/header.png)
Additional Information
- Taxes
- $5090
- Minimum Lease
- No Minimum
- Location
- Cleared, Paved, Zoned for Horses
- Community Features
- No Deed Restriction
- Property Description
- One Story
- Zoning
- A1
- Interior Layout
- High Ceilings, Open Floorplan, Primary Bedroom Main Floor, Stone Counters, Walk-In Closet(s)
- Interior Features
- High Ceilings, Open Floorplan, Primary Bedroom Main Floor, Stone Counters, Walk-In Closet(s)
- Floor
- Tile, Wood
- Appliances
- Cooktop, Dishwasher, Range, Refrigerator
- Utilities
- Electricity Connected, Propane
- Heating
- Central
- Air Conditioning
- Central Air
- Fireplace Description
- Gas
- Exterior Construction
- Block, Stucco
- Exterior Features
- Lighting, Storage
- Roof
- Shingle
- Foundation
- Slab
- Pool
- Private
- Pool Type
- In Ground
- Garage Carport
- 2 Car Garage
- Garage Spaces
- 2
- Fences
- Board, Wood
- Flood Zone Code
- X
- Parcel ID
- 20953-001-01
- Legal Description
- SEC 03 TWP 15 RGE 20 FOR A POB COM AT THE NE COR OF SE 1/4 OF NE 1/4 OF SEC 3 TH S 88-53-40 W 578.02 FT TH S 10-30-14 E 397.26 FT TH N 88-53-40 E 465.89 FT TH S 00-02-40 E 147.18 FT TH S 70-37-24 E 25.02 FT TO A PT ON A CURVE WITH A RADIUS OF 239.48 FT A CENTRAL ANGLE OF 9-34-51 TH NELY ALONG THE ARC OF CURVE A DISTANCE OF 40.05 FT A CHORD BEARING & DISTANCE OF N 24-10-01 E 40 FT TH N 00-02-40 W 511.76 FT TO THE POB
Listing courtesy of GOLDEN OCALA REAL ESTATE INC. 352-369-6969
Mortgage Calculator
StellarMLS is the source of this information via Internet Data Exchange Program. All listing information is deemed reliable but not guaranteed and should be independently verified through personal inspection by appropriate professionals. Listings displayed on this website may be subject to prior sale or removal from sale. Availability of any listing should always be independently verified. Listing information is provided for consumer personal, non-commercial use, solely to identify potential properties for potential purchase. All other use is strictly prohibited and may violate relevant federal and state law. Data last updated on