10668 Sw 101st Lane, Ocala, FL 34481
- $456,960
- 2
- BD
- 2
- BA
- 2,019
- SqFt









- List Price
- $456,960
- Status
- Active
- Days on Market
- 145
- MLS#
- OM720038
- Property Style
- Single Family
- New Construction
- Yes
- Year Built
- 2025
- Bedrooms
- 2
- Bathrooms
- 2
- Living Area
- 2,019
- Lot Size
- 11,310
- Acres
- 0.26
- Total Acreage
- 1/4 to less than 1/2
- Legal Subdivision Name
- On Top Of The World
- MLS Area Major
- Ocala
Property Description
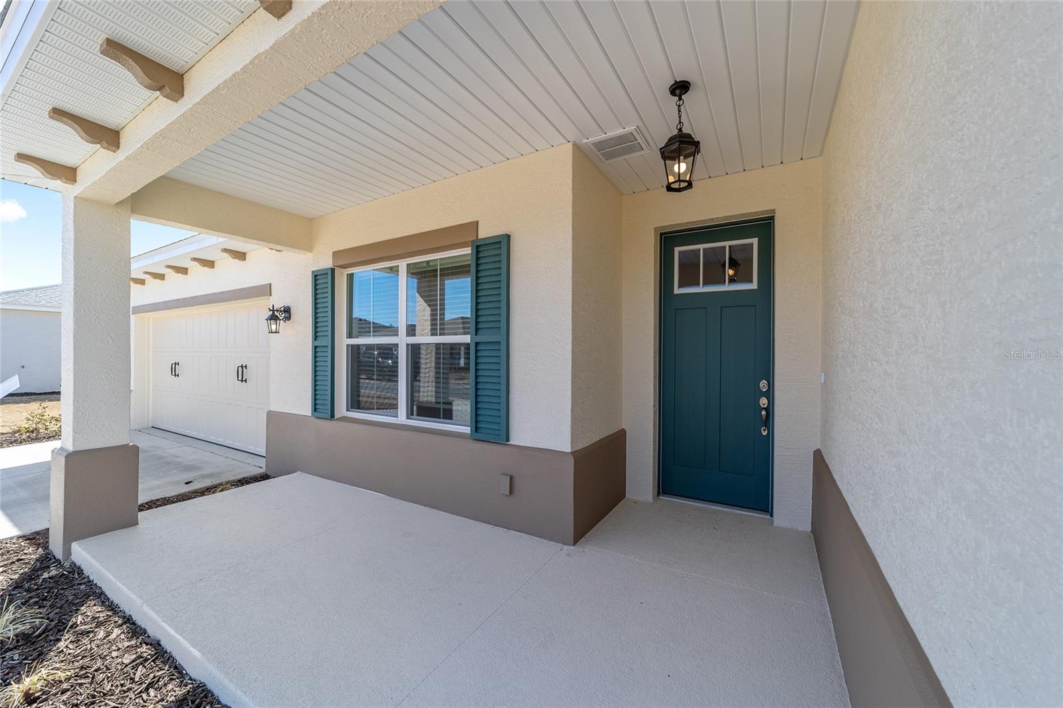
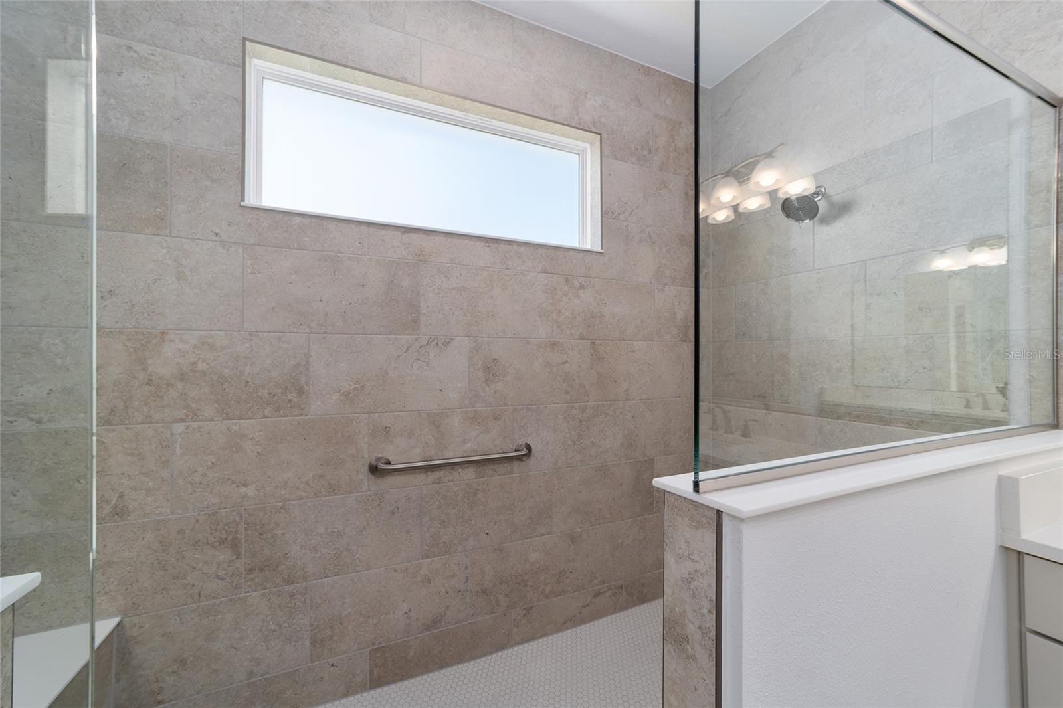
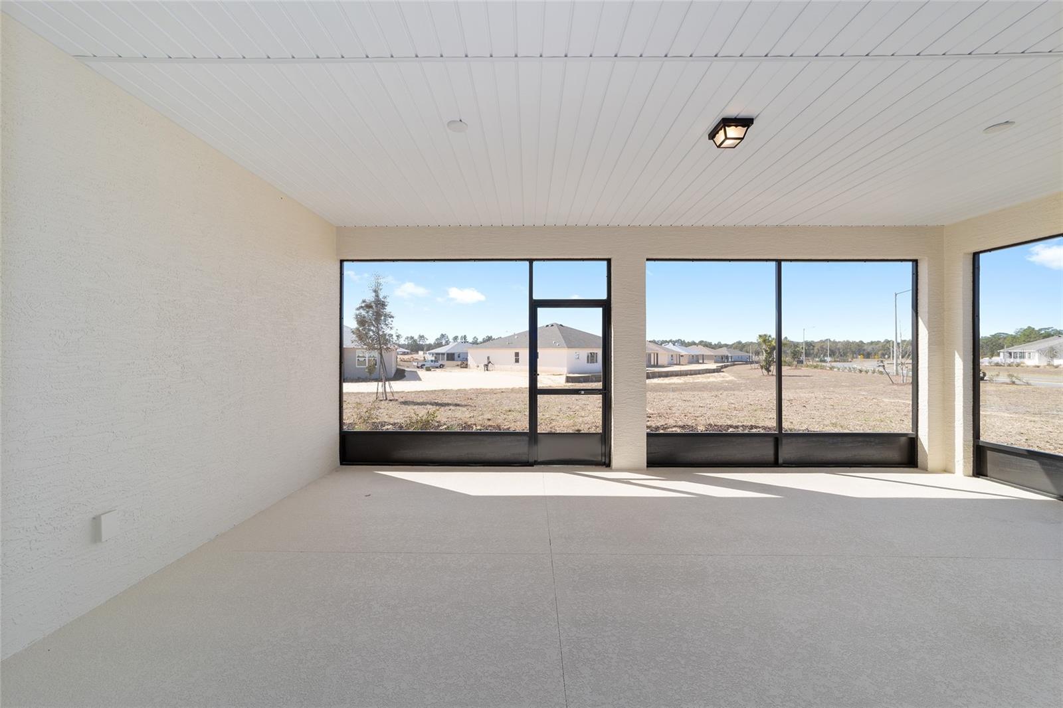
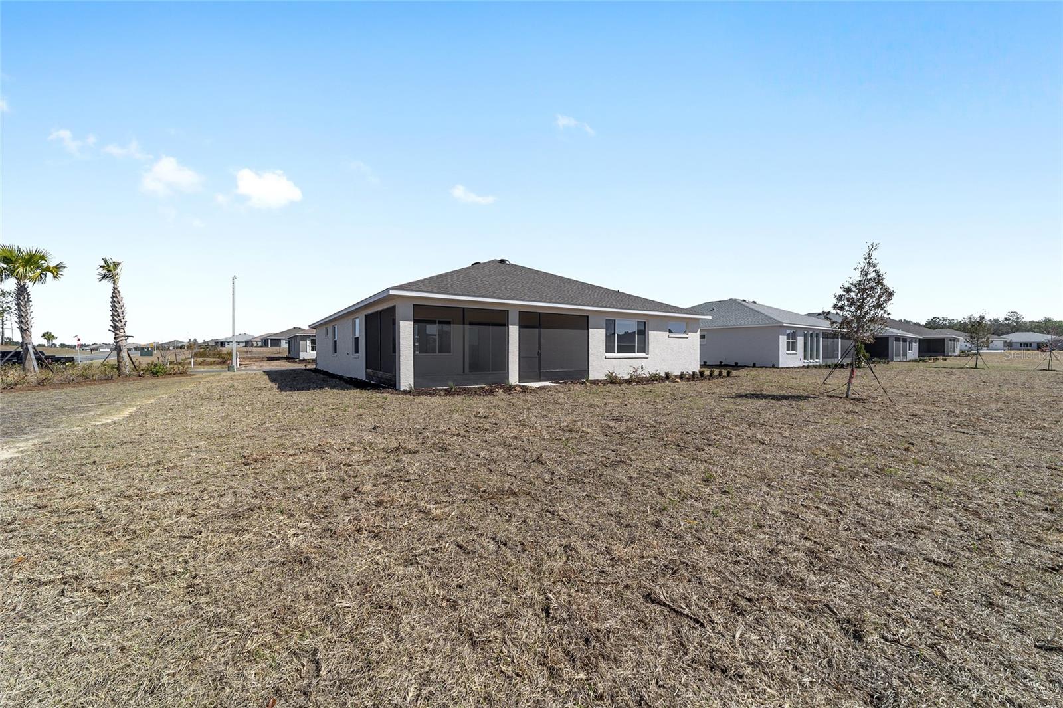
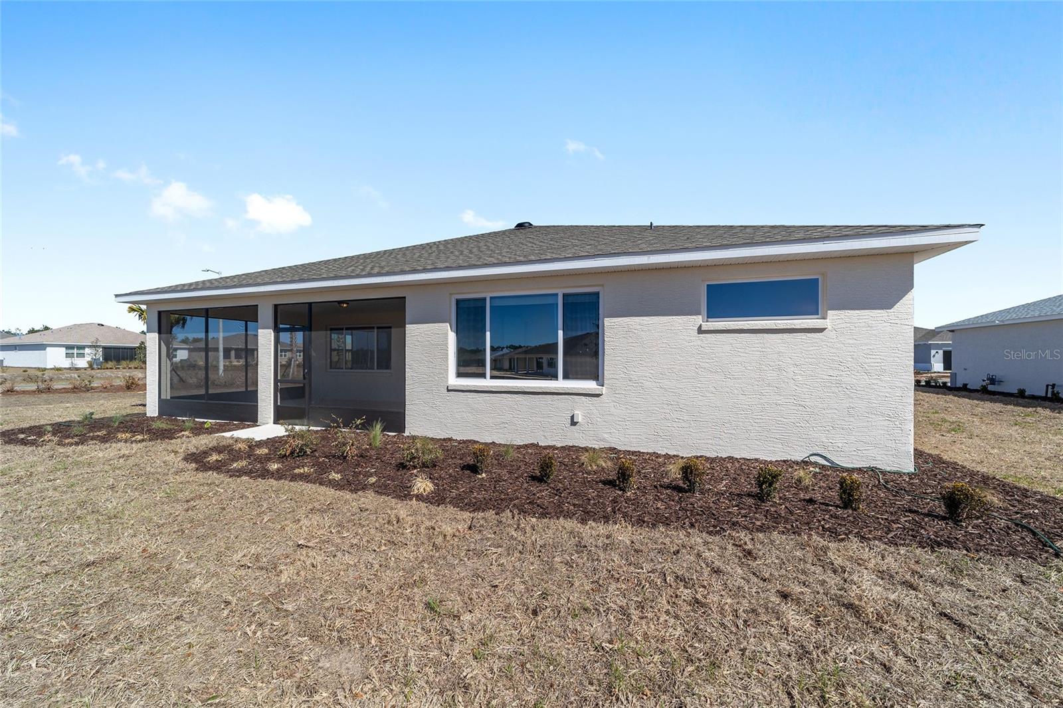
The Ariana model in the Longleaf Ridge community offers a perfect blend of sophisticated curb appeal and modern interior design. From the moment you arrive, the professionally manicured landscaping and inviting covered entry set a high-end tone for this 2,019 sq. ft. new construction home. Inside, the 2-bedroom, 2-bathroom layout is defined by a spacious Great Room and a versatile Flex Room accented with elegant French doors, perfect for a home office or den. The private Master Suite serves as a true retreat, highlighted by a generous walk-in closet and a luxurious en-suite bathroom. Situated on a desirable corner lot, this home provides added space and privacy with a screened lanai ideal for enjoying the Florida outdoors. The 2-car garage is thoughtfully expanded to include a dedicated golf cart space, ensuring you are ready to explore the community with ease.
/u.realgeeks.media/oakandsagerealty/header.png)
Additional Information
- Taxes
- $381
- Minimum Lease
- 6 Months
- HOA Fee
- $493
- HOA Payment Schedule
- Monthly
- Maintenance Includes
- Pool, Maintenance Grounds, Recreational Facilities
- Location
- Cleared, Paved
- Community Features
- Buyer Approval Required, Clubhouse, Dog Park, Fitness Center, Gated Community - No Guard, Golf Carts OK, Golf, Park, Pool, Racquetball, Restaurant, Sidewalks, Tennis Court(s), No Deed Restriction, Golf Community, Maintenance Free
- Property Description
- One Story
- Zoning
- PUD
- Interior Layout
- Thermostat, Walk-In Closet(s)
- Interior Features
- Thermostat, Walk-In Closet(s)
- Floor
- Luxury Vinyl, Tile
- Appliances
- Dishwasher, Disposal, Microwave, Range, Refrigerator
- Utilities
- Electricity Connected, Sewer Connected, Water Connected
- Heating
- Central
- Air Conditioning
- Central Air
- Exterior Construction
- Block, Stucco
- Exterior Features
- Sliding Doors
- Roof
- Shingle
- Foundation
- Slab
- Pool
- Community
- Garage Carport
- 2 Car Garage
- Garage Spaces
- 2
- Garage Features
- Golf Cart Parking
- Housing for Older Persons
- Yes
- Pets
- Allowed
- Flood Zone Code
- x
- Parcel ID
- 3530-067-138
- Legal Description
- SEC 27 TWP 16 RGE 20 PLAT BOOK 015 PAGE 187 ON TOP OF THE WORLD COMMUNITIES LONGLEAF RIDGE VII LOT 138
Listing courtesy of ON TOP OF THE WORLD REAL EST. 352-854-2394
Mortgage Calculator
StellarMLS is the source of this information via Internet Data Exchange Program. All listing information is deemed reliable but not guaranteed and should be independently verified through personal inspection by appropriate professionals. Listings displayed on this website may be subject to prior sale or removal from sale. Availability of any listing should always be independently verified. Listing information is provided for consumer personal, non-commercial use, solely to identify potential properties for potential purchase. All other use is strictly prohibited and may violate relevant federal and state law. Data last updated on