7962 Sw 83rd Place, Ocala, FL 34476
- $260,000
- 3
- BD
- 2
- BA
- 1,576
- SqFt




- List Price
- $260,000
- Status
- Active
- Days on Market
- 145
- Price Change
- ▼ $5,000 1777506854
- MLS#
- OM720186
- Property Style
- Single Family
- Architectural Style
- Florida
- Year Built
- 2006
- Bedrooms
- 3
- Bathrooms
- 2
- Living Area
- 1,576
- Lot Size
- 8,276
- Acres
- 0.19
- Total Acreage
- 0 to less than 1/4
- Legal Subdivision Name
- Indigo East Un A-A Ph 01
- MLS Area Major
- Ocala
Property Description
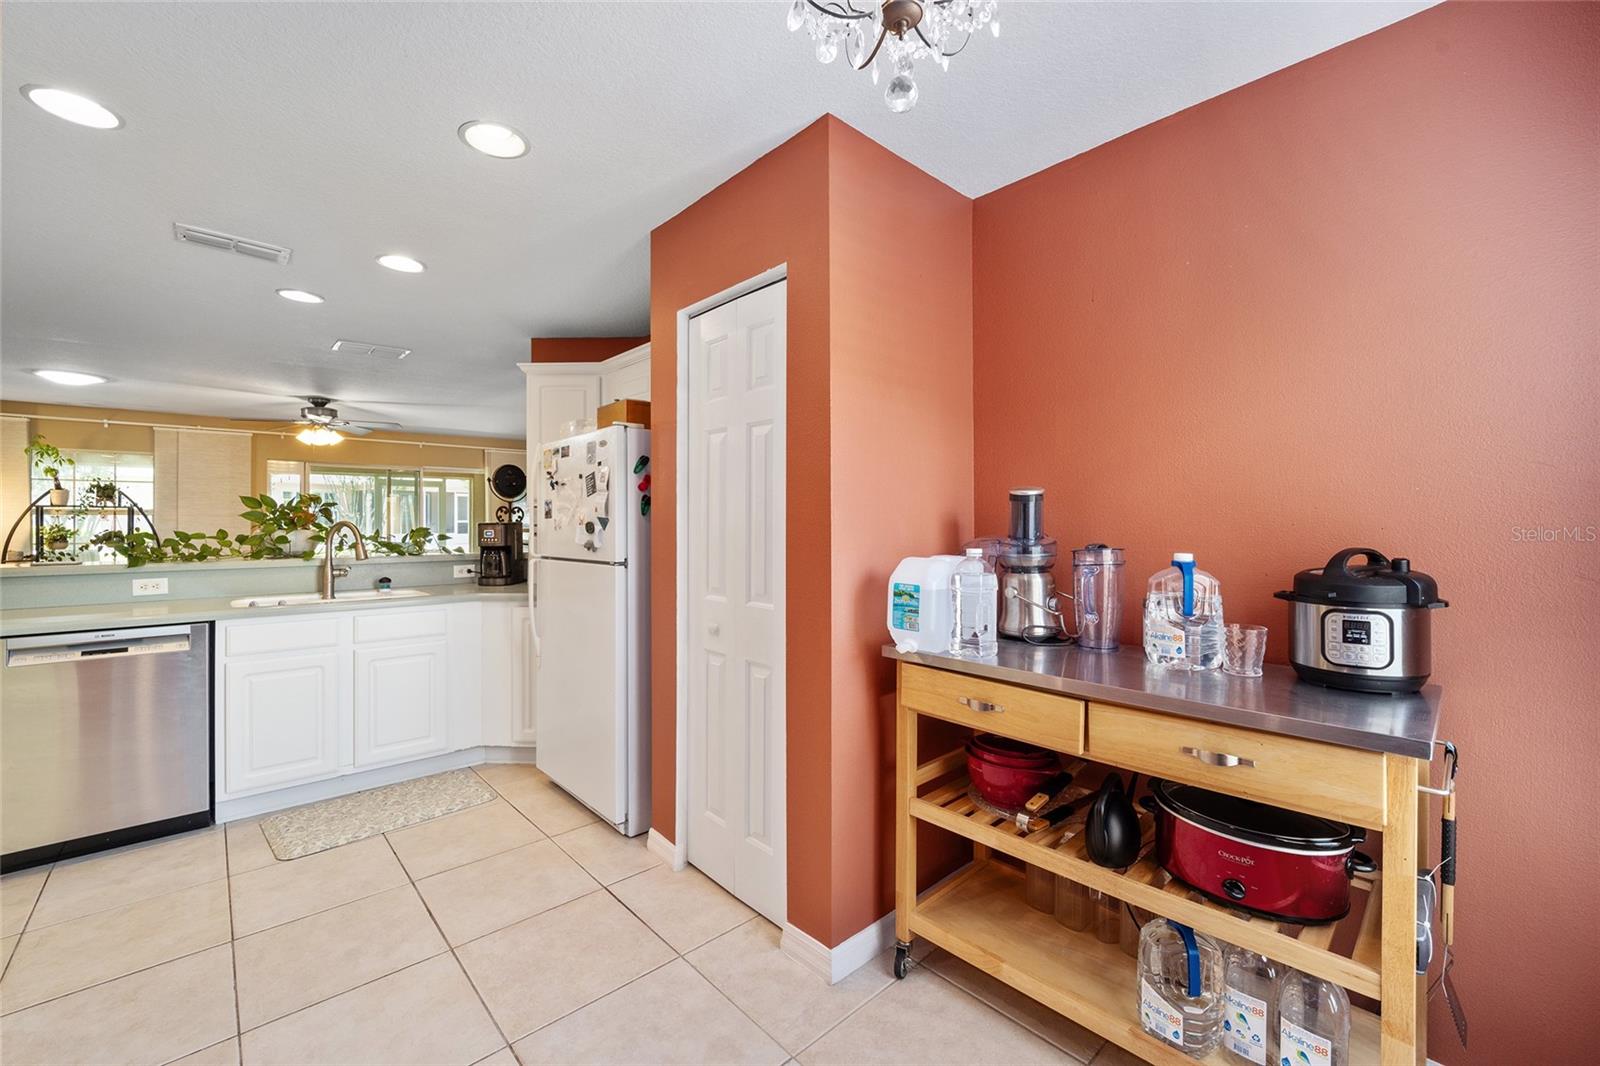
The tree-lined streets of Indigo East make a perfect backdrop for this well-maintained Verbena model. The front of the home features a paver patio and seating wall that make a for an inviting stop for passing neighbors. Through the entry way is the great room which is separated from the kitchen by a high bar. The kitchen has stainless steel appliances and Carlan countertops. The split plan has two bedrooms and a bath to the right of the foyer. The front bedroom has a bay window overlooking the patio and the rear bedroom has a Murphy bed making it an ideal guest room/office. It overlooks the rear paver patio/grilling area and back yard. The over-sized primary bedroom with a two closets. The primary bathroom has dual sinks, a walk-in shower and a generous linen closet. The lanai is accessed through sliding glass doors off the living room. The home has ceiling fans throughout.
/u.realgeeks.media/oakandsagerealty/header.png)
Additional Information
- Taxes
- $3284
- Taxes
- $482
- Minimum Lease
- 6 Months
- HOA Fee
- $267
- HOA Payment Schedule
- Monthly
- Maintenance Includes
- Common Area Taxes, Pool, Maintenance Grounds, Recreational Facilities, Trash
- Location
- Cleared, Paved
- Community Features
- Buyer Approval Required, Clubhouse, Deed Restrictions, Dog Park, Fitness Center, Gated Community - No Guard, Golf Carts OK, Park, Pool, Sidewalks, Street Lights
- Property Description
- One Story
- Zoning
- PUD
- Interior Layout
- Ceiling Fans(s), Eat-in Kitchen, Solid Surface Counters, Split Bedroom, Tray Ceiling(s), Walk-In Closet(s), Window Treatments
- Interior Features
- Ceiling Fans(s), Eat-in Kitchen, Solid Surface Counters, Split Bedroom, Tray Ceiling(s), Walk-In Closet(s), Window Treatments
- Floor
- Bamboo, Carpet, Tile
- Appliances
- Dishwasher, Gas Water Heater, Microwave, Range, Refrigerator
- Utilities
- Electricity Connected, Natural Gas Connected, Public, Sewer Connected, Underground Utilities
- Heating
- Central
- Air Conditioning
- Central Air
- Exterior Construction
- Block, Stucco
- Exterior Features
- Private Mailbox, Rain Gutters, Sliding Doors
- Roof
- Shingle
- Foundation
- Slab
- Pool
- Community
- Garage Carport
- 2 Car Garage
- Garage Spaces
- 2
- Garage Features
- Garage Door Opener
- Housing for Older Persons
- Yes
- Pets
- Allowed
- Flood Zone Code
- X
- Parcel ID
- 3566-2211-04
- Legal Description
- SEC 18 TWP 16 RGE 21 PLAT BOOK 008 PAGE 035 INDIGO EAST PHASE 1 UNITS A-A & B-B BLK K LOT 4
Listing courtesy of WEICHERT REALTORS HALLMARK PROPERTIES. 407-841-8011
Mortgage Calculator
StellarMLS is the source of this information via Internet Data Exchange Program. All listing information is deemed reliable but not guaranteed and should be independently verified through personal inspection by appropriate professionals. Listings displayed on this website may be subject to prior sale or removal from sale. Availability of any listing should always be independently verified. Listing information is provided for consumer personal, non-commercial use, solely to identify potential properties for potential purchase. All other use is strictly prohibited and may violate relevant federal and state law. Data last updated on