7656 Sw 74th Loop, Ocala, FL 34481
- $409,000
- 4
- BD
- 3
- BA
- 2,292
- SqFt
















- List Price
- $409,000
- Status
- Active
- Days on Market
- 189
- Price Change
- ▲ $19,100 1777936738
- MLS#
- OM720432
- Property Style
- Single Family
- Architectural Style
- Traditional
- Year Built
- 2022
- Bedrooms
- 4
- Bathrooms
- 3
- Living Area
- 2,292
- Lot Size
- 6,534
- Acres
- 0.15
- Total Acreage
- 0 to less than 1/4
- Legal Subdivision Name
- Liberty Village Ph 1
- MLS Area Major
- Ocala
Property Description
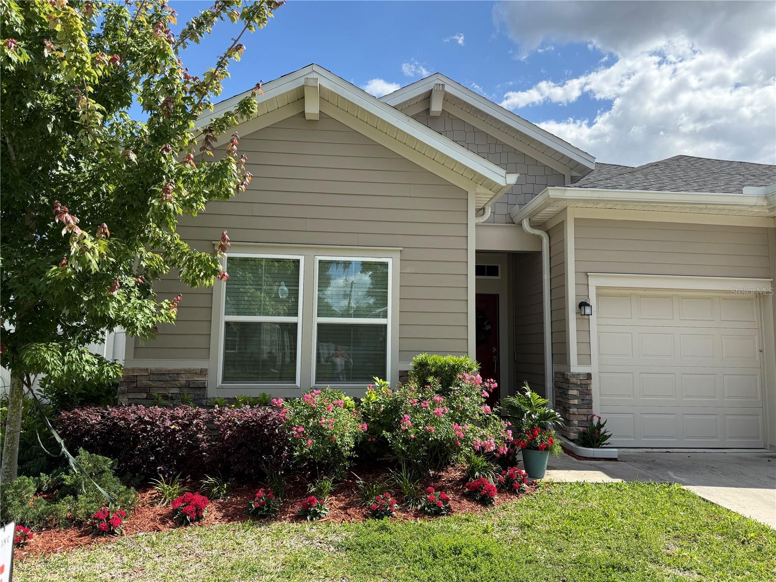
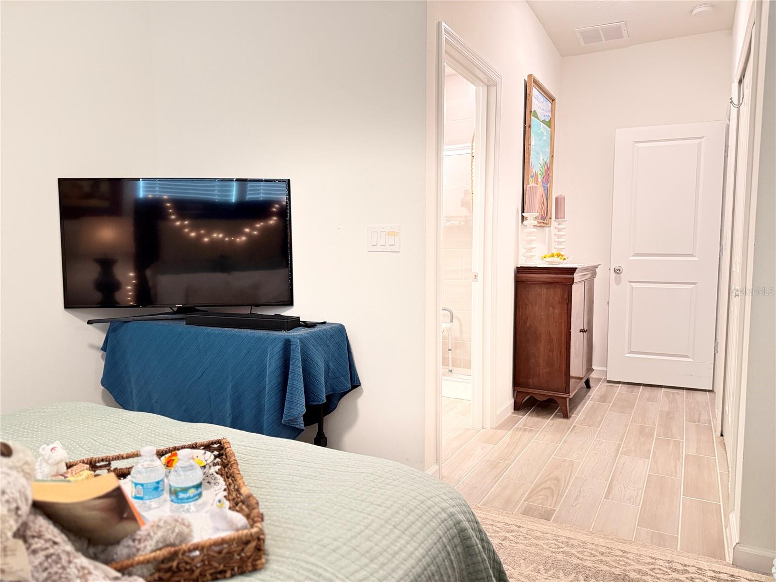
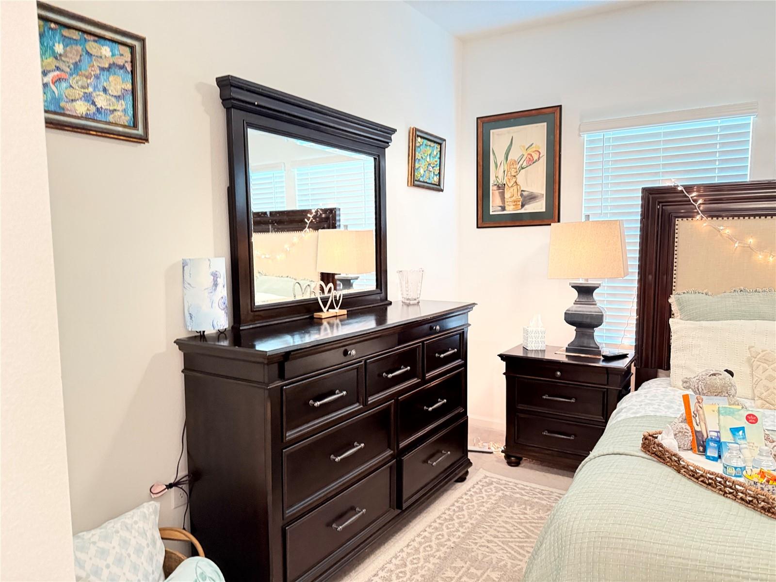
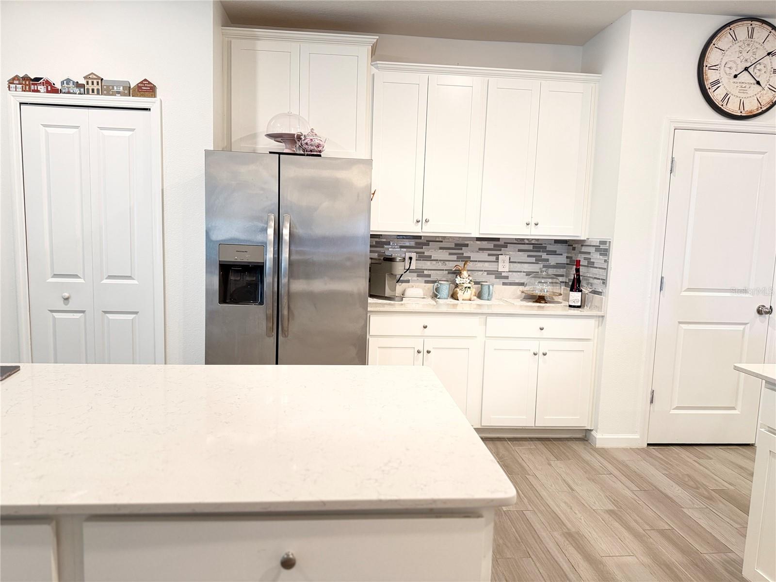
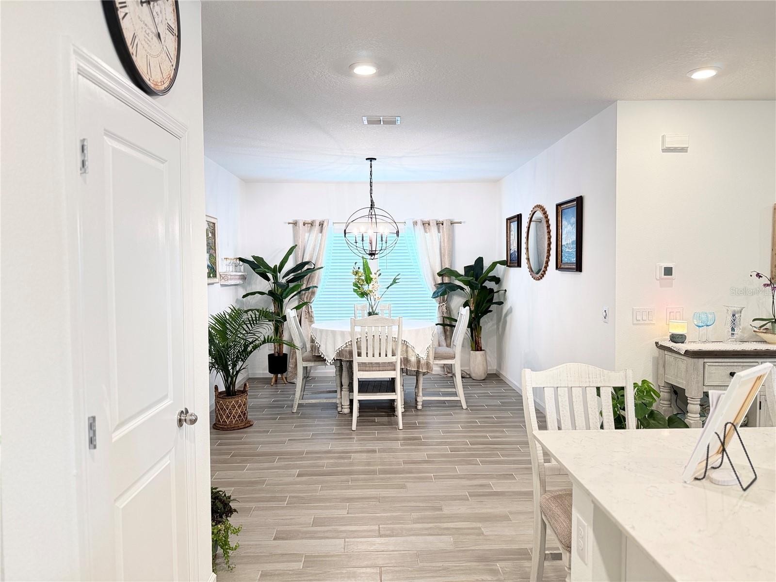
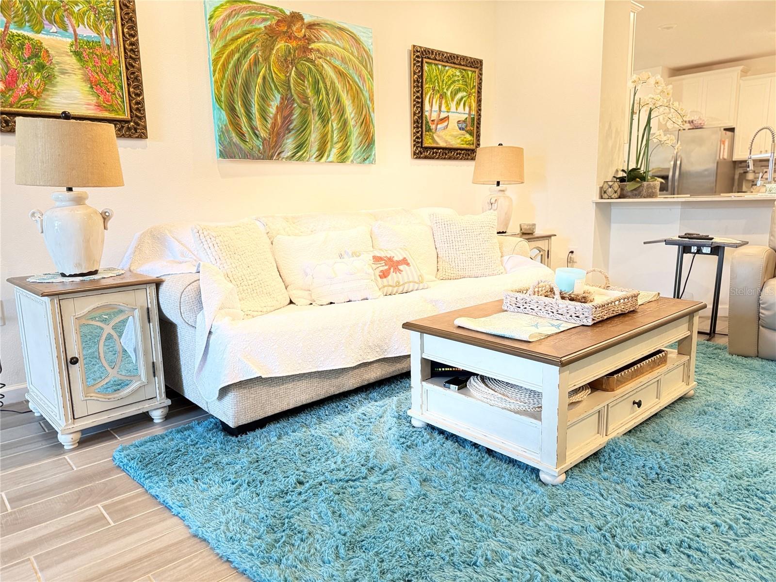
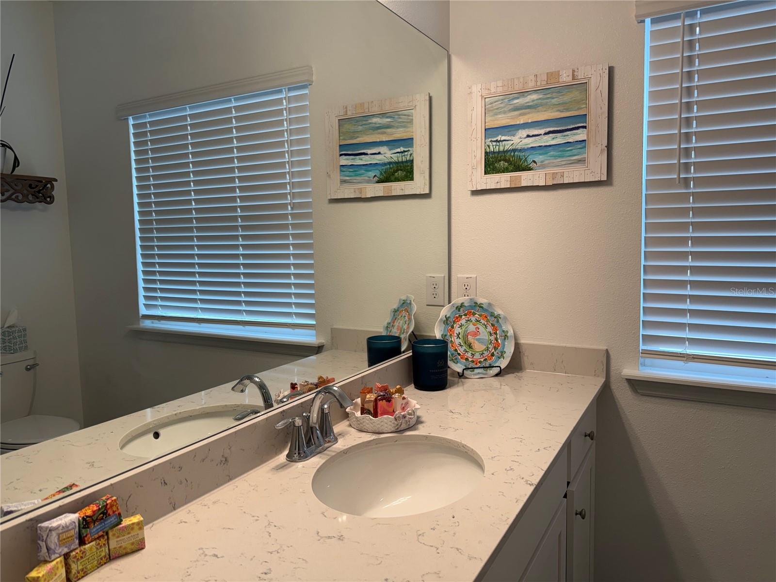
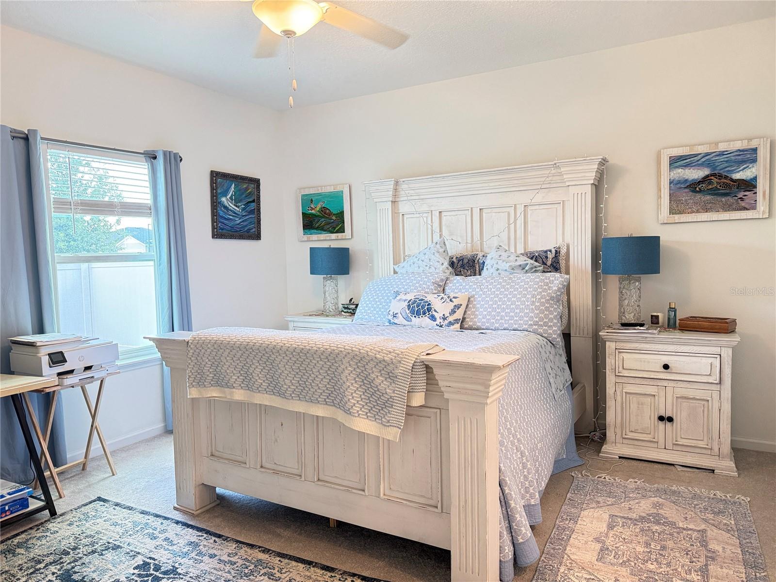
Stunning floor plan with spacious open kitchen! This 4/3 with quality building this one has all of that and then some. Perfectly positioned, this stunning Tivoli model sits right behind the community pool and less than 10 minutes from both WEC and FAST. Located in the desirable 55+ Liberty Village community, it offers easy access to training centers, shopping, dining, and golf cart–friendly amenities—all with an affordable HOA.The open-concept design welcomes you with a spacious gathering room that flows effortlessly to the covered lanai, ideal for relaxing or entertaining. The kitchen serves as the centerpiece of the home, featuring quartz countertops, stainless steel appliances, a large center island, staggered cabinetry, a walk-in pantry, and both bar and café seating. Designed for privacy and flexibility, the home includes two master suites. The owner’s suite offers a generous walk-in closet and a spa-inspired bath with dual vanities and a Roman-style shower. A second private mini suite with a mini en-suite bath is perfect for guests, while two additional bedrooms and a third full bath provide space for a home office, hobbies, or visiting family.Additional highlights include a formal dining room, a dedicated laundry room, and a spacious three-car garage—ideal for extra storage, a workshop, or golf cart parking.Move-in ready and never occupied, this home combines luxury finishes, a prime location, and resort-style community living—truly an exceptional opportunity in Liberty Village.
/u.realgeeks.media/oakandsagerealty/header.png)
Additional Information
- Taxes
- $4783
- Minimum Lease
- 6 Months
- HOA Fee
- $158
- HOA Payment Schedule
- Monthly
- Maintenance Includes
- Pool
- Location
- Sidewalk, Paved
- Community Features
- No Deed Restriction
- Property Description
- One Story
- Zoning
- PUD
- Interior Layout
- Ceiling Fans(s), Eat-in Kitchen, High Ceilings, Kitchen/Family Room Combo, L Dining, Open Floorplan, Primary Bedroom Main Floor, Split Bedroom, Stone Counters, Thermostat, Walk-In Closet(s), Window Treatments
- Interior Features
- Ceiling Fans(s), Eat-in Kitchen, High Ceilings, Kitchen/Family Room Combo, L Dining, Open Floorplan, Primary Bedroom Main Floor, Split Bedroom, Stone Counters, Thermostat, Walk-In Closet(s), Window Treatments
- Floor
- Carpet, Ceramic Tile, Tile
- Appliances
- Dishwasher, Disposal, Dryer, Electric Water Heater, Ice Maker, Microwave, Range, Refrigerator, Washer
- Utilities
- Cable Available, Cable Connected, Electricity Available, Electricity Connected, Fiber Optics
- Heating
- Central, Electric
- Air Conditioning
- Central Air
- Exterior Construction
- Concrete
- Exterior Features
- Private Yard, Sidewalk, Sliding Doors
- Roof
- Shingle
- Foundation
- Block, Slab
- Pool
- No Pool
- Garage Carport
- 3 Car Garage
- Garage Spaces
- 3
- Housing for Older Persons
- Yes
- Pets
- Not Allowed
- Flood Zone Code
- X
- Parcel ID
- 3546-000-078
- Legal Description
- SEC 07 TWP 16 RGE 21 PLAT BOOK 014 PAGE 126 LIBERTY VILLAGE PHASE 1 LOT 78
Listing courtesy of PEGASUS REALTY & ASSOC INC. 352-629-4505
Mortgage Calculator
StellarMLS is the source of this information via Internet Data Exchange Program. All listing information is deemed reliable but not guaranteed and should be independently verified through personal inspection by appropriate professionals. Listings displayed on this website may be subject to prior sale or removal from sale. Availability of any listing should always be independently verified. Listing information is provided for consumer personal, non-commercial use, solely to identify potential properties for potential purchase. All other use is strictly prohibited and may violate relevant federal and state law. Data last updated on