5882 Sw 93rd Circle, Ocala, FL 34481
- $294,900
- 2
- BD
- 2
- BA
- 1,469
- SqFt













- List Price
- $294,900
- Status
- Active
- Days on Market
- 137
- Price Change
- ▼ $5,099 1778628695
- MLS#
- OM720787
- Property Style
- Single Family
- Year Built
- 2020
- Bedrooms
- 2
- Bathrooms
- 2
- Living Area
- 1,469
- Lot Size
- 5,227
- Acres
- 0.12
- Total Acreage
- 0 to less than 1/4
- Legal Subdivision Name
- Stone Creek
- MLS Area Major
- Ocala
Property Description
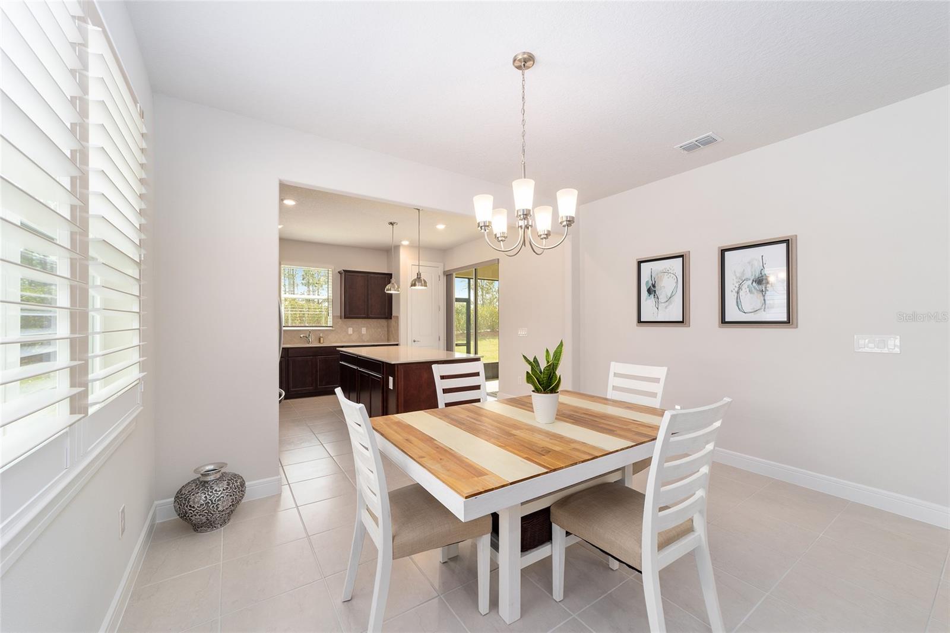
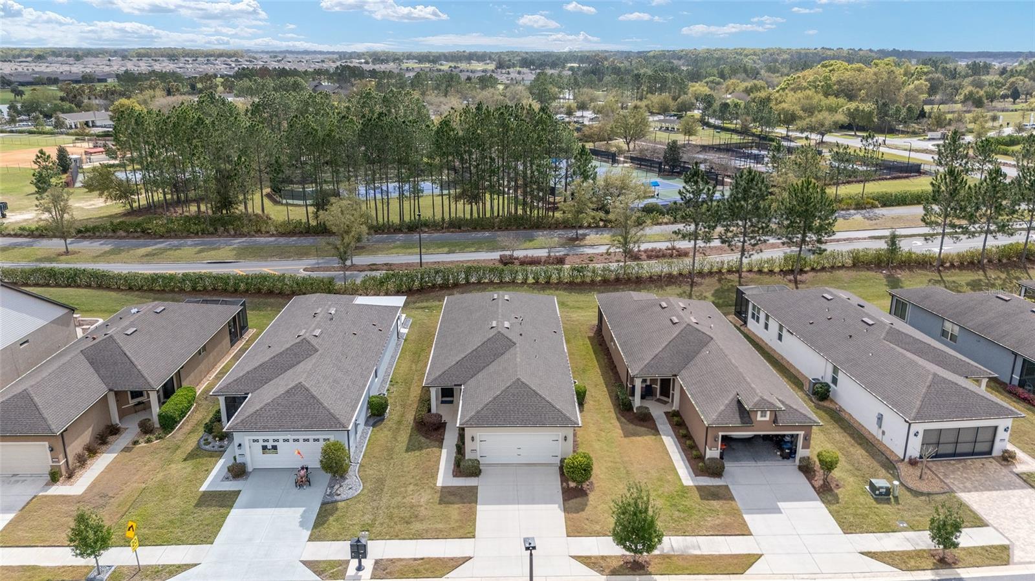
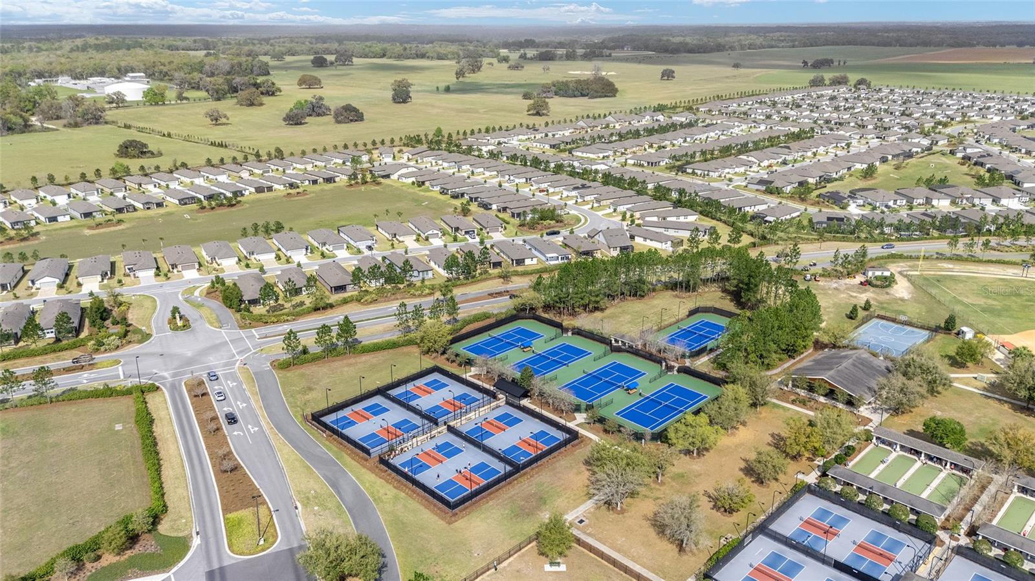
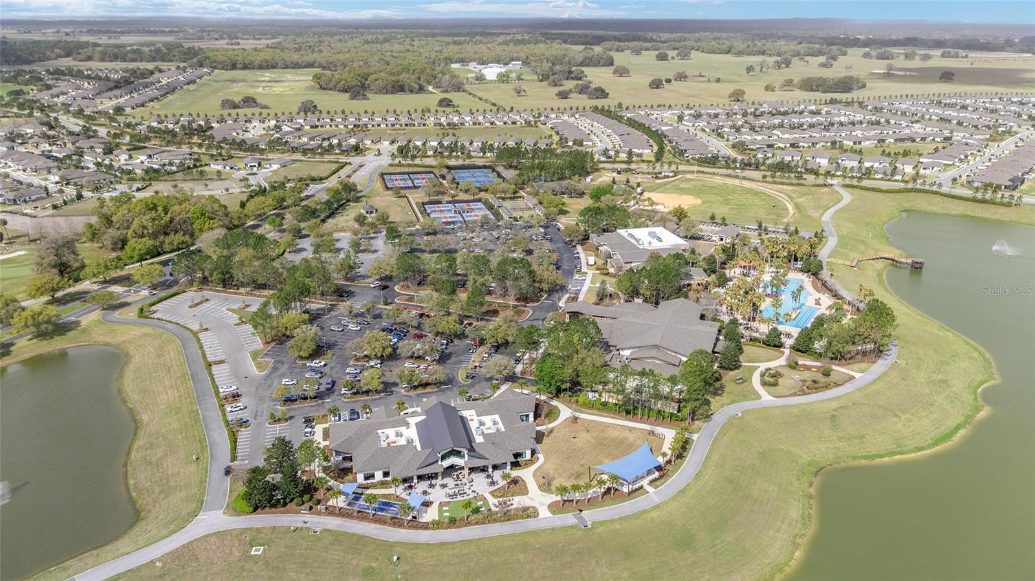
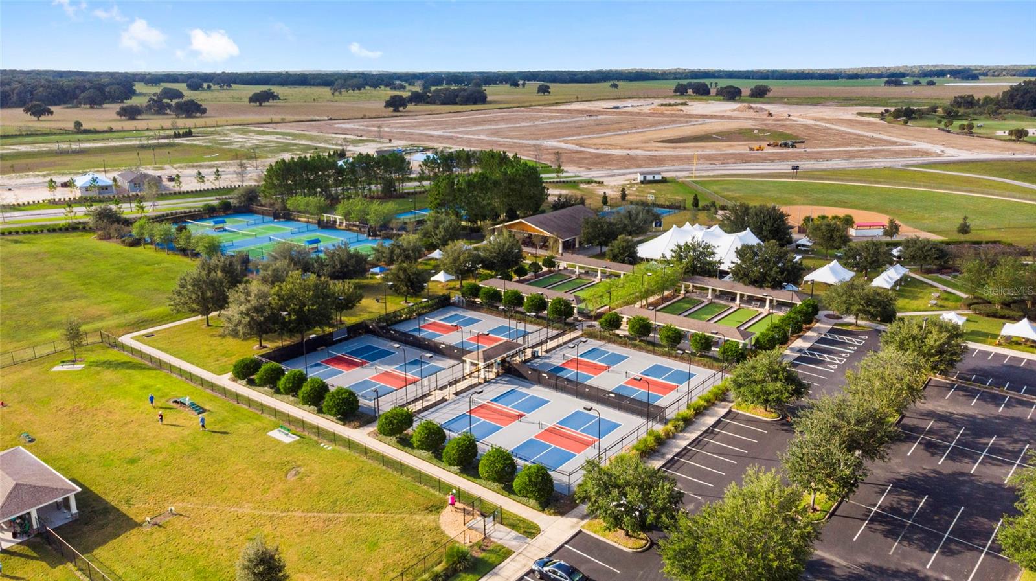
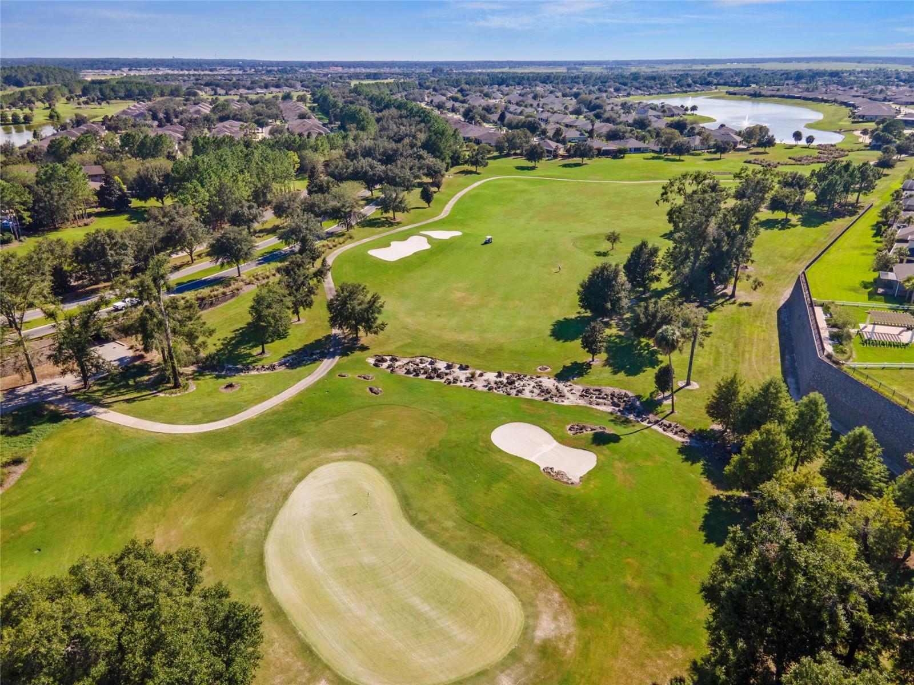
Enjoy all that there is to do in Del Webb Stone Creek. This is the compass model - a thoughtfully designed floorplan featuring 2 bedrooms, 2 bathrooms, and flex room. From the entryway you flow seamlessly into the bright open living room and dining room combo. Your kitchen is open to the living space and is equipped with a large island, pantry, pendant lights, and stylish backsplash. Your 14x10 covered lanai is an extension of your living space where you can enjoy your morning coffee. The primary suite measures 14x13 and features a walk-in closet with chute to your laundry room. The en suite is equipped with a walk in shower and dual vanities. Opposite of the primary you will find bed 2 and bath 2 for optimal privacy. Upgrades to the home include plantation shutters throughout, epoxy garage floor, and whole house water filtration system. In Nottingham your HOA includes internet, water for irrigation, lawn mowing, and trash pickup. Stone Creek is an amenity rich community featuring pickleball courts, indoor and outdoor pool, restaurant on site, dog parks, fitness center, billiards, card rooms, craft room, community gardens, softball field, and more. This home is IMMACULATE and truly move in ready.
/u.realgeeks.media/oakandsagerealty/header.png)
Additional Information
- Taxes
- $1751
- Minimum Lease
- 1-2 Years
- HOA Fee
- $417
- HOA Payment Schedule
- Monthly
- Maintenance Includes
- Guard - 24 Hour, Pool, Internet, Maintenance Grounds, Recreational Facilities, Trash
- Location
- Paved
- Community Features
- Gated Community - Guard, Golf Carts OK, Golf, Pool, Restaurant, Tennis Court(s), No Deed Restriction, Golf Community
- Property Description
- One Story
- Zoning
- PUD
- Interior Layout
- Ceiling Fans(s), Eat-in Kitchen, Living Room/Dining Room Combo, Open Floorplan, Split Bedroom, Stone Counters, Walk-In Closet(s), Window Treatments
- Interior Features
- Ceiling Fans(s), Eat-in Kitchen, Living Room/Dining Room Combo, Open Floorplan, Split Bedroom, Stone Counters, Walk-In Closet(s), Window Treatments
- Floor
- Carpet, Tile
- Appliances
- Dishwasher, Disposal, Dryer, Microwave, Range, Refrigerator, Washer, Water Filtration System
- Utilities
- Electricity Connected, Fiber Optics, Sewer Connected, Underground Utilities, Water Connected
- Heating
- Heat Pump
- Air Conditioning
- Central Air
- Exterior Construction
- Block, Concrete, Stucco
- Exterior Features
- Rain Gutters, Sidewalk
- Roof
- Shingle
- Foundation
- Slab
- Pool
- Community
- Garage Carport
- 2 Car Garage
- Garage Spaces
- 2
- Housing for Older Persons
- Yes
- Pets
- Allowed
- Flood Zone Code
- x
- Parcel ID
- 3489-1900-08
- Legal Description
- SEC 02 TWP 16 RGE 20 PLAT BOOK 013 PAGE 111 STONE CREEK BY DEL WEBB - NOTTINGHAM PH 1 LOT 8
Listing courtesy of RE/MAX PREMIER REALTY. 352-732-3222
Mortgage Calculator
StellarMLS is the source of this information via Internet Data Exchange Program. All listing information is deemed reliable but not guaranteed and should be independently verified through personal inspection by appropriate professionals. Listings displayed on this website may be subject to prior sale or removal from sale. Availability of any listing should always be independently verified. Listing information is provided for consumer personal, non-commercial use, solely to identify potential properties for potential purchase. All other use is strictly prohibited and may violate relevant federal and state law. Data last updated on