6816 Sw 95th Circle, Ocala, FL 34481
- $470,000
- 3
- BD
- 2
- BA
- 2,099
- SqFt











- List Price
- $470,000
- Status
- Active
- Days on Market
- 167
- Price Change
- ▼ $4,999 1785374364
- MLS#
- OM721359
- Property Style
- Single Family
- Architectural Style
- Craftsman
- Year Built
- 2019
- Bedrooms
- 3
- Bathrooms
- 2
- Living Area
- 2,099
- Lot Size
- 6,534
- Acres
- 0.15
- Total Acreage
- 0 to less than 1/4
- Legal Subdivision Name
- Stone Creek By Del Webb Sandalwood
- MLS Area Major
- Ocala
Property Description
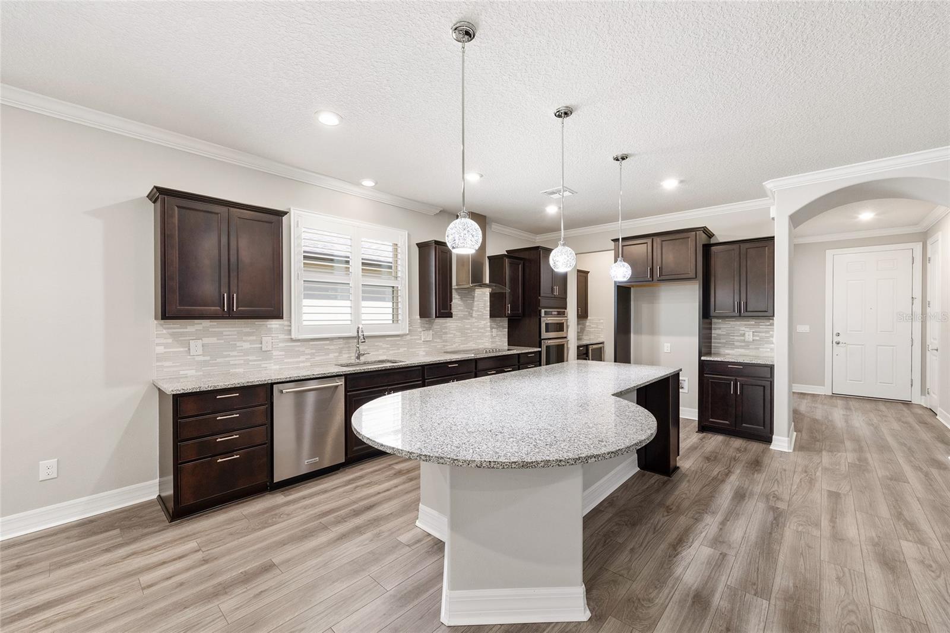
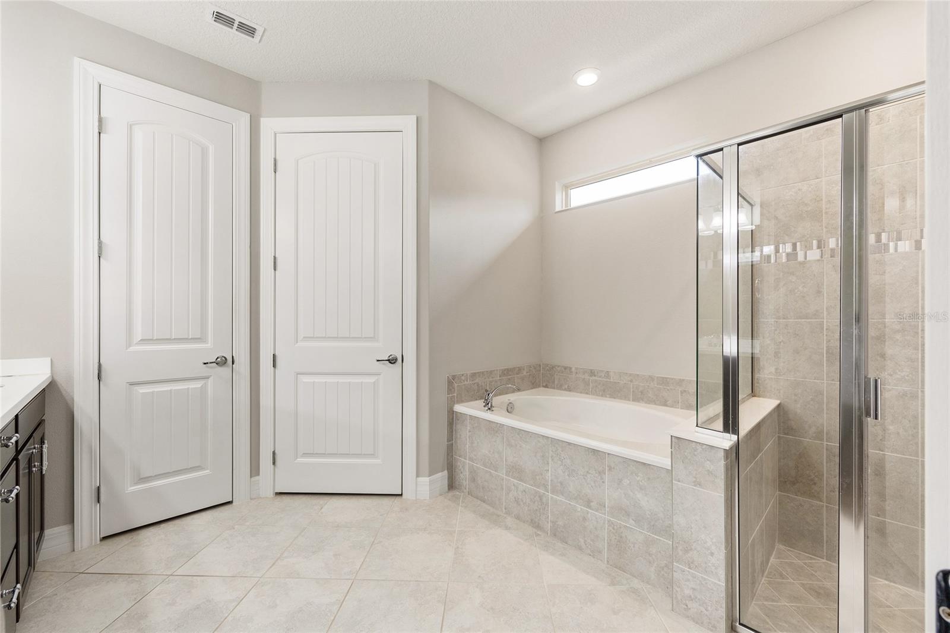
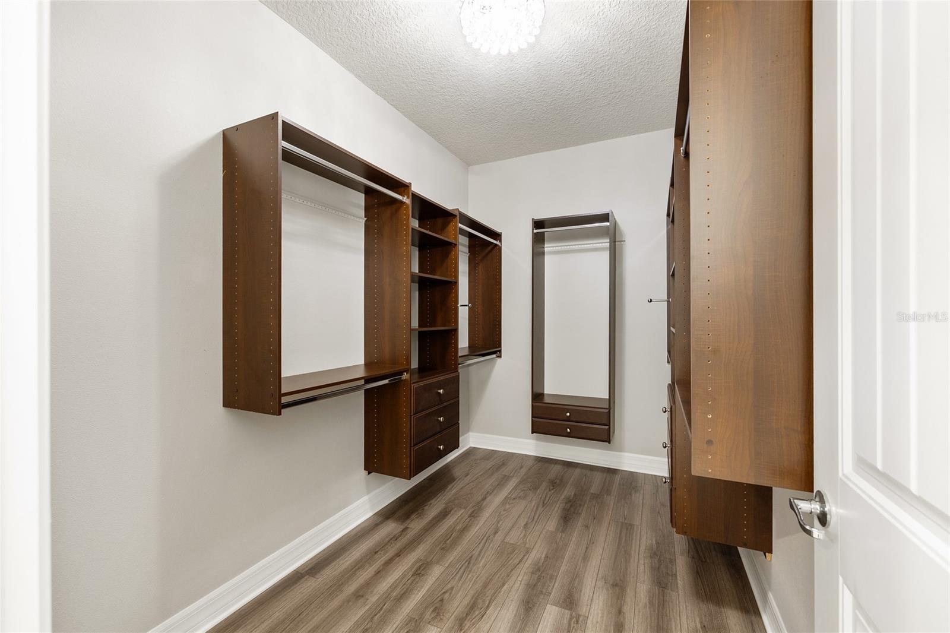
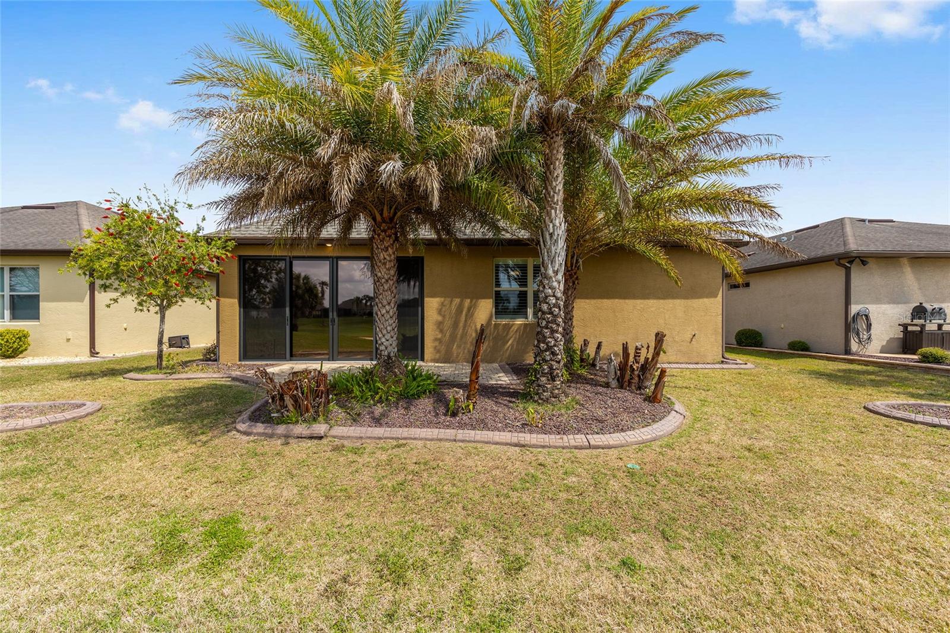
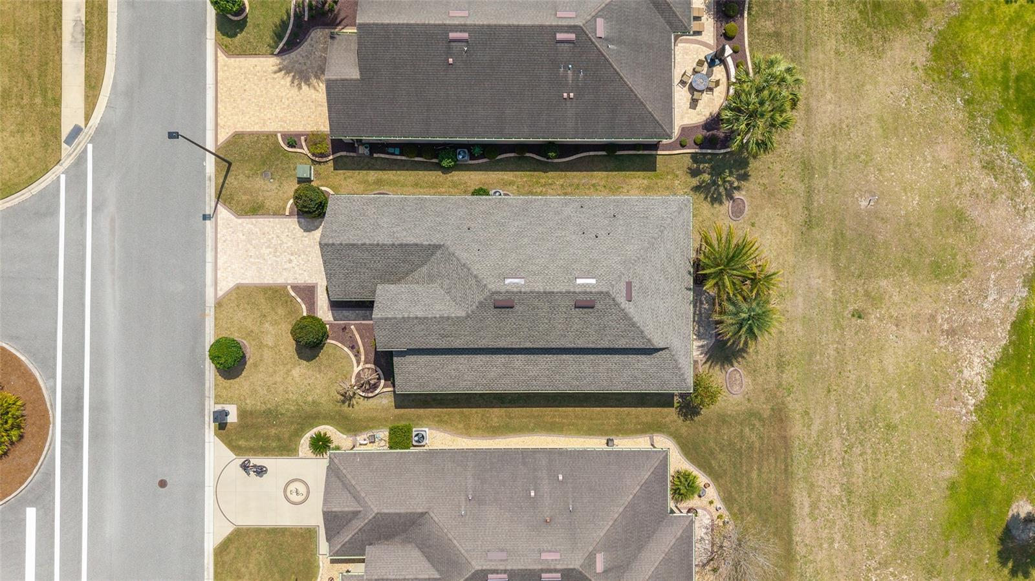
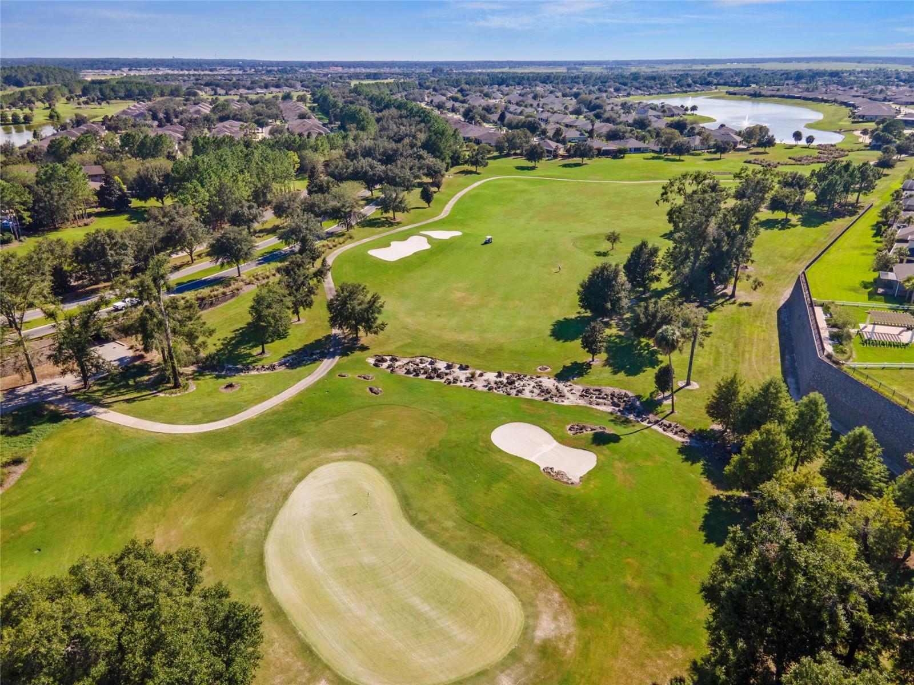
Stunning views, New Roof, Custom Built-ins Office and Dining room. Enjoy sunset views and golf course living along the sixth fairway in this executive residence with a paver driveway. With professionally designed landscaping and concrete borders, there is plenty of space for relaxing in the Florida sun. This thoughtfully upgraded home is enhanced by a worry-free new GAF Timberline architectural shingle roof with a 50-year transferable warranty. The interior is defined by clean architectural lines and elevated neutral finishes, including 9-foot ceilings with Spanish lace texture, luxury vinyl plank flooring throughout, 8-foot interior doors, crown molding, 6-inch baseboards, plantation shutters and ceiling fans. The open-concept layout supports daily living and entertaining, anchored by a well-appointed chef’s kitchen featuring 42-inch cabinetry, a granite island with additional storage, double wall ovens and a glass cooktop with a vented hood. Adjacent living and dining spaces offer functional flexibility, complemented by custom built-ins and a dedicated entertainment bar with wine refrigeration. Expansive UV-protected sliding glass doors extend the living space to an enclosed three-season room, great for crafting or leisurely reading, creating a seamless transition between interior comfort and outdoor patio golf course views. The primary suite is positioned to capture fairway vistas and includes a tray ceiling, custom-organized closet storage, walk-in tiled shower, separate garden tub and dual vanities. The house has maximum storage with many closets throughout, and ventilated shelving extended to the ceilings. The third bedroom/flex can be used for guests, or as an office or library. Additional features include an extended three-car tandem garage with epoxy flooring, overhead storage and attic stair access. Constructed with insulated concrete block and radiant barrier sheathing, the home also incorporates a hybrid heat pump water heater, supporting energy efficiency and long-term performance with low utility costs. Tech features include a built-in wall cabinet housing fiber optic Wi-Fi, phone app-controlled garage door opener, LED dimmable lighting, programmable thermostat and sprinkler controls. There are simply too many upgrades and aftermarket additions that make this home an exceptional value compared to today’s prices. This home is move-in ready and well maintained by the original owner. Experience the Zen-like oasis of living in the heart of Central Florida with easy access to major cities, nearby theme parks and the World Equestrian Center for annual horse competitions. Residents in this guard-gated, 55-plus community have access to a full suite of amenities, including a fitness center, indoor and outdoor pools, Elan Spa, saunas, tennis and pickleball courts, ballroom and a clubhouse offering dining, social spaces, billiards, full-service restaurant, 18-hole golf course and a golf simulator. Make new friends and experience the many social opportunities scheduled on the lifestyle calendar for over 300 specialty clubs and interest groups.
/u.realgeeks.media/oakandsagerealty/header.png)
Additional Information
- Taxes
- $4950
- Minimum Lease
- 1-2 Years
- HOA Fee
- $265
- HOA Payment Schedule
- Monthly
- Maintenance Includes
- Common Area Taxes, Pool, Escrow Reserves Fund, Management, Private Road, Recreational Facilities, Security, Trash
- Location
- In County, Landscaped, On Golf Course, Sidewalk, Paved
- Community Features
- Association Recreation - Owned, Clubhouse, Dog Park, Fitness Center, Gated Community - Guard, Golf Carts OK, Golf, Pool, Restaurant, Sidewalks, Tennis Court(s), Street Lights, No Deed Restriction, Golf Community, Security
- Property Description
- One Story
- Zoning
- PUD
- Interior Layout
- Ceiling Fans(s), Crown Molding, High Ceilings, Kitchen/Family Room Combo, Open Floorplan, Primary Bedroom Main Floor, Solid Surface Counters, Solid Wood Cabinets, Thermostat, Tray Ceiling(s), Walk-In Closet(s)
- Interior Features
- Ceiling Fans(s), Crown Molding, High Ceilings, Kitchen/Family Room Combo, Open Floorplan, Primary Bedroom Main Floor, Solid Surface Counters, Solid Wood Cabinets, Thermostat, Tray Ceiling(s), Walk-In Closet(s)
- Floor
- Ceramic Tile, Luxury Vinyl
- Appliances
- Built-In Oven, Cooktop, Dishwasher, Disposal, Electric Water Heater, Microwave, Range Hood, Wine Refrigerator
- Utilities
- Cable Available, Electricity Available, Electricity Connected, Phone Available, Public, Sewer Available, Sewer Connected, Underground Utilities, Water Available, Water Connected
- Heating
- Central, Electric, Heat Pump
- Air Conditioning
- Central Air
- Exterior Construction
- Block, Stucco
- Exterior Features
- Lighting, Rain Gutters, Sidewalk, Sliding Doors
- Roof
- Shingle
- Foundation
- Slab
- Pool
- Community
- Garage Carport
- 3 Car Garage
- Garage Spaces
- 3
- Garage Features
- Driveway, Garage Door Opener, Golf Cart Parking, Tandem
- Garage Dimensions
- 20x35
- Elementary School
- Saddlewood Elementary School
- Middle School
- Liberty Middle School
- High School
- West Port High School
- Housing for Older Persons
- Yes
- Pets
- Allowed
- Flood Zone Code
- X
- Parcel ID
- 3489-1500-15
- Legal Description
- SEC 11 TWP 16 RGE 20 PLAT BOOK 012 PAGE 127 STONE CREEK BY DEL WEBB SANDALWOOD LOT 15
Listing courtesy of PREMIER SOTHEBY'S INTERNATIONAL REALTY. 352-509-6455
Mortgage Calculator
StellarMLS is the source of this information via Internet Data Exchange Program. All listing information is deemed reliable but not guaranteed and should be independently verified through personal inspection by appropriate professionals. Listings displayed on this website may be subject to prior sale or removal from sale. Availability of any listing should always be independently verified. Listing information is provided for consumer personal, non-commercial use, solely to identify potential properties for potential purchase. All other use is strictly prohibited and may violate relevant federal and state law. Data last updated on