6121 Sw 103rd Loop, Ocala, FL 34476
- $184,900
- 2
- BD
- 2
- BA
- 1,119
- SqFt




- List Price
- $184,900
- Status
- Active
- Days on Market
- 114
- Price Change
- ▼ $5,000 1778751607
- MLS#
- OM722192
- Foreclosure
- Yes
- Property Style
- Single Family
- Year Built
- 1998
- Bedrooms
- 2
- Bathrooms
- 2
- Living Area
- 1,119
- Lot Size
- 10,454
- Acres
- 0.24
- Total Acreage
- 0 to less than 1/4
- Legal Subdivision Name
- Cherrywood Estate
- MLS Area Major
- Ocala
Property Description
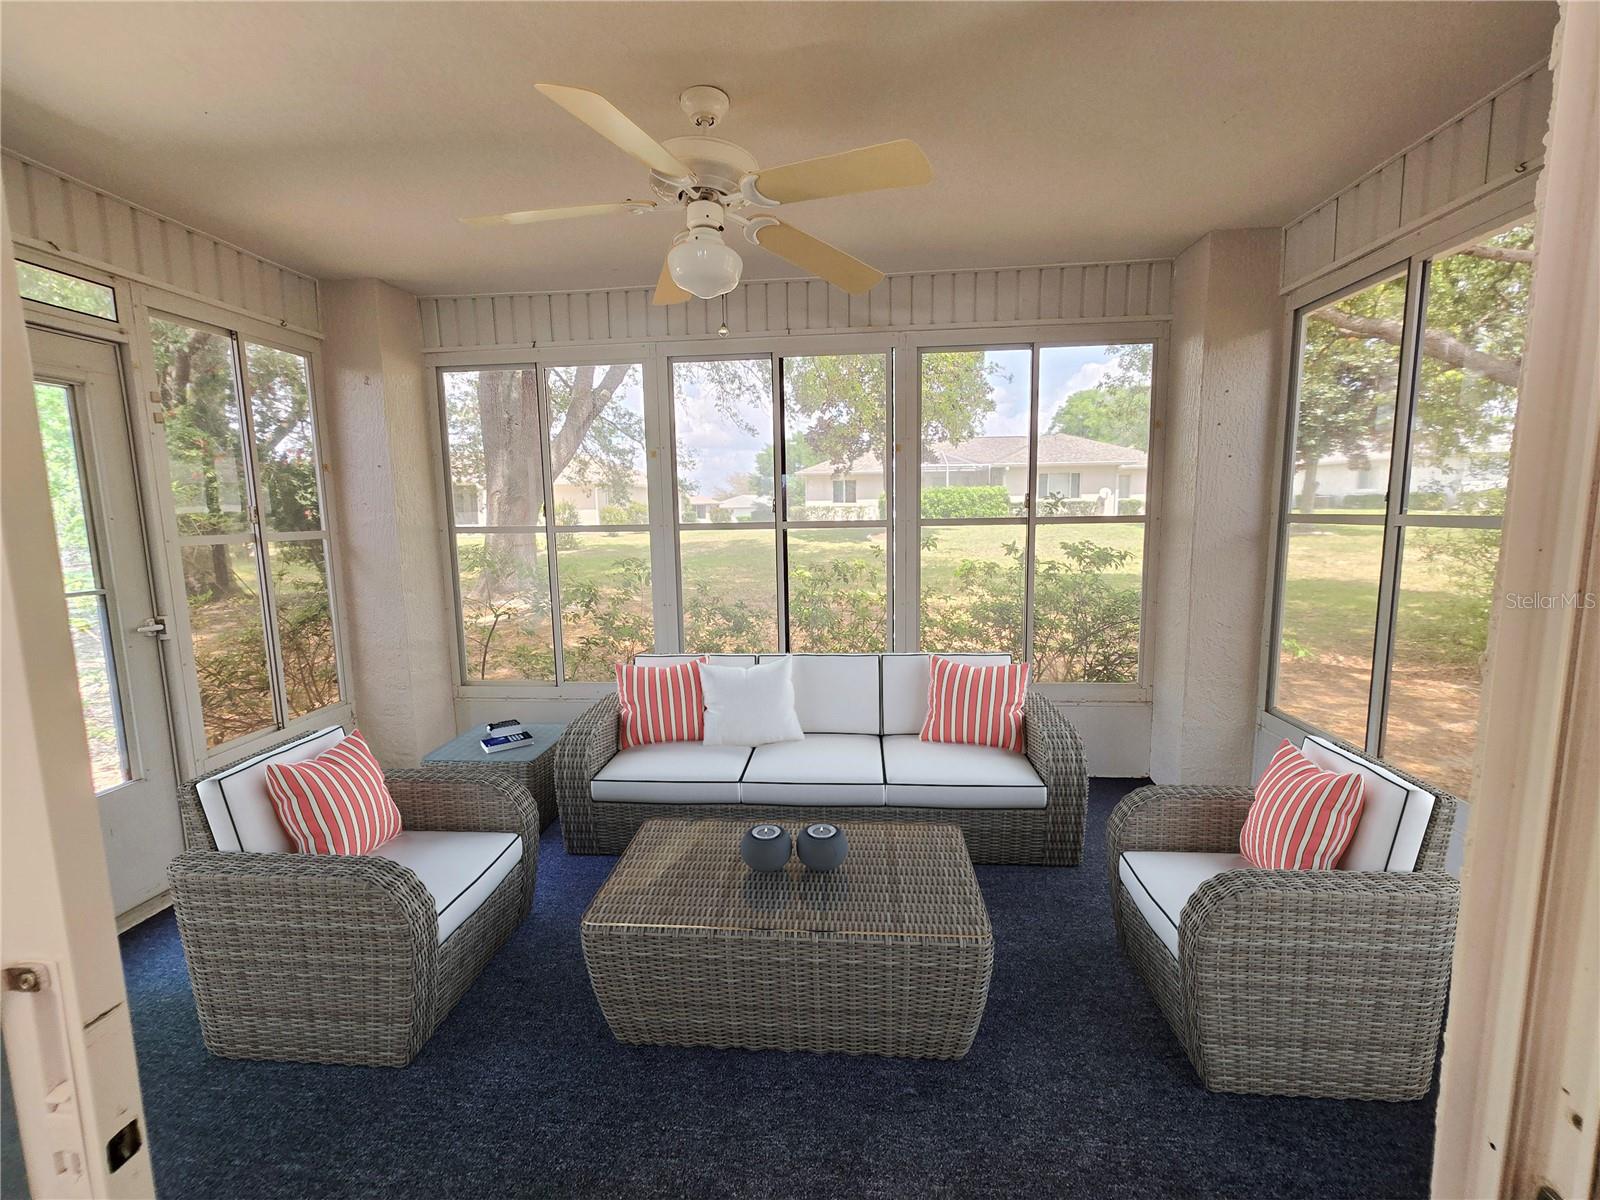
Virtually Staged. Come check out this amazingly remodeled two bedroom, two bath in Cherrywood Estates. everything has been redone from the floor to the roof. new appliances, new hot water heater, new roof, new flooring, updated light fixtures and ceiling fans. enjoy your evenings in the enclosed Florida room / Sunroom. the massive living room slash dining room combo make this open floor plan very comfortable and versatile. The kitchen has a breakfast nook area The extended one car garage has a space for your washer and dryer. Be sure to add this one to your viewing list. You don't want to miss it!
/u.realgeeks.media/oakandsagerealty/header.png)
Additional Information
- Taxes
- $2928
- Minimum Lease
- No Minimum
- HOA Fee
- $321
- HOA Payment Schedule
- Monthly
- Location
- Cleared
- Community Features
- No Deed Restriction
- Property Description
- One Story
- Zoning
- R1
- Interior Layout
- Ceiling Fans(s), Eat-in Kitchen, Living Room/Dining Room Combo, Primary Bedroom Main Floor, Solid Surface Counters, Split Bedroom, Stone Counters, Thermostat, Walk-In Closet(s)
- Interior Features
- Ceiling Fans(s), Eat-in Kitchen, Living Room/Dining Room Combo, Primary Bedroom Main Floor, Solid Surface Counters, Split Bedroom, Stone Counters, Thermostat, Walk-In Closet(s)
- Floor
- Laminate
- Appliances
- Dishwasher, Disposal, Range, Range Hood, Refrigerator
- Utilities
- Cable Connected, Electricity Connected, Water Connected
- Heating
- Central, Electric
- Air Conditioning
- Central Air
- Exterior Construction
- Block, Stucco
- Exterior Features
- Other, Private Mailbox
- Roof
- Shingle
- Foundation
- Slab
- Pool
- No Pool
- Garage Carport
- 1 Car Garage
- Garage Spaces
- 1
- Garage Dimensions
- 13x29
- Housing for Older Persons
- Yes
- Pets
- Allowed
- Flood Zone Code
- X
- Parcel ID
- 35680-111-03
- Legal Description
- SEC 29 TWP 16 RGE 21 PLAT BOOK 004 PAGE 155 CHERRYWOOD ESTATES PHASE 10A BLK KK LOT 03
Listing courtesy of KIEFER REALTY, PA. 352-861-6000
Mortgage Calculator
StellarMLS is the source of this information via Internet Data Exchange Program. All listing information is deemed reliable but not guaranteed and should be independently verified through personal inspection by appropriate professionals. Listings displayed on this website may be subject to prior sale or removal from sale. Availability of any listing should always be independently verified. Listing information is provided for consumer personal, non-commercial use, solely to identify potential properties for potential purchase. All other use is strictly prohibited and may violate relevant federal and state law. Data last updated on