1520 Ne 12th Street, Ocala, FL 34470
- $310,000
- 3
- BD
- 3
- BA
- 1,760
- SqFt




- List Price
- $310,000
- Status
- Active
- Days on Market
- 98
- Price Change
- ▼ $10,000 1780766905
- MLS#
- OM722738
- Property Style
- Single Family
- Year Built
- 1967
- Bedrooms
- 3
- Bathrooms
- 3
- Living Area
- 1,760
- Lot Size
- 13,939
- Acres
- 0.32
- Total Acreage
- 1/4 to less than 1/2
- Legal Subdivision Name
- County
- MLS Area Major
- Ocala
Property Description
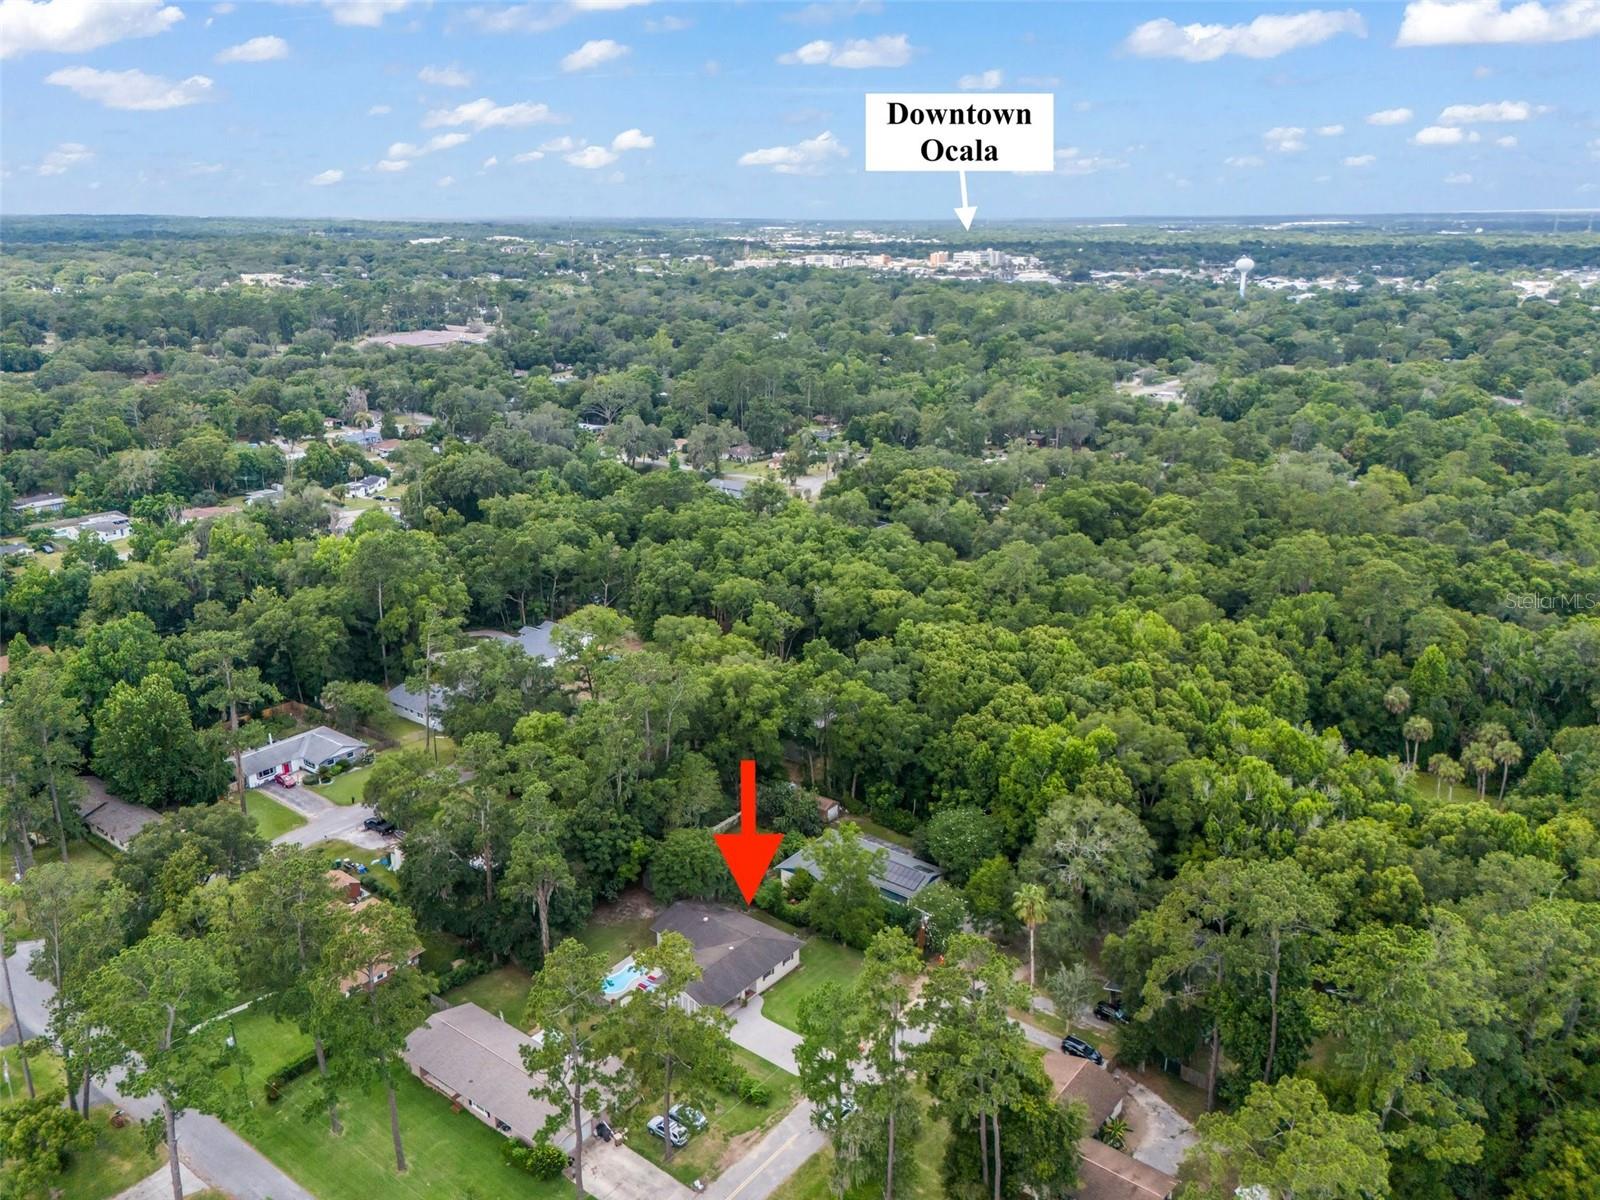
This property is a rare find: a turnkey, beautifully updated mid-century home with a private pool that perfectly blends 1960s character with modern amenities. Located in a highly desirable corridor near Silver Springs State Park and the World Equestrian Center, this residence offers the ideal blend of convenience and peaceful living . The interior preserves its 1960s soul while offering a practical design with a radial "flow" that maximizes comfort and space. Featuring original, well-maintained hardwood floors two seperate living areas, a spacious kitchen equipped with new stainless steel appliances, and a dedicated hallway that separates the 3 bedrooms from the social living areas. The backyard is engineered for low-maintenance luxury and outdoor enjoyment. A clever 3rd bathroom and utility room are located off the pool deck. This space serves as a perfect mudroom or cleanup station, allowing you to wash off and store gear without tracking dirt into the main house. A sun-drenched, moderately sized pool (optimized for easy maintenance) is surrounded by a massive concrete slab perfect for both relaxing and soaking up the serene atmosphere or entertaining. The back side of the yard is adorned by mature landscaping, shade trees, and complemented by a large storage shed. This versatile property can easily accommodates RVs or horse trailers, a massive "value-add" for the Ocala market. It also has high-value proximity to Historic Downtown Ocala AND is situated on a quiet dead-end street with no through-traffic. Whether you are looking for a permanent residence or a private winter retreat, the flexibility and charm of this property are unmatched.
/u.realgeeks.media/oakandsagerealty/header.png)
Additional Information
- Taxes
- $3879
- Minimum Lease
- No Minimum
- Community Features
- No Deed Restriction
- Property Description
- One Story
- Zoning
- R1
- Interior Layout
- Ceiling Fans(s), Kitchen/Family Room Combo, Living Room/Dining Room Combo
- Interior Features
- Ceiling Fans(s), Kitchen/Family Room Combo, Living Room/Dining Room Combo
- Floor
- Wood
- Appliances
- Dishwasher, Microwave, Range, Refrigerator
- Utilities
- Electricity Available, Sewer Available, Water Available
- Heating
- Electric
- Air Conditioning
- Central Air
- Exterior Construction
- Concrete
- Exterior Features
- Garden, Lighting, Other, Private Yard, Storage
- Roof
- Shingle
- Foundation
- Pillar/Post/Pier
- Pool
- Private
- Pool Type
- In Ground
- Garage Carport
- 2 Car Carport
- Pets
- Allowed
- Flood Zone Code
- X
- Parcel ID
- 26582-000-00
- Legal Description
- SEC 09 TWP 15 RGE 22 COM AT SE COR OF E 1/2 OF NW 1/4 OF SW 1/4 OF SEC 9 TH N 25 FT TH S 89-53-30 W 561.60 FT TH N 00-00-30 W 470 FT FOR POB TH S 89-53-30 E 100 FT TH N 00-00-30 E 140 FT TH S 89-53-30 W 100 FT TH S 00-00-30 W 140 FT TO POB. LESS & EX CEPT THE W .01 FT AKA L-32
Listing courtesy of VERAX REALTY LLC. 352-783-2462
Mortgage Calculator
StellarMLS is the source of this information via Internet Data Exchange Program. All listing information is deemed reliable but not guaranteed and should be independently verified through personal inspection by appropriate professionals. Listings displayed on this website may be subject to prior sale or removal from sale. Availability of any listing should always be independently verified. Listing information is provided for consumer personal, non-commercial use, solely to identify potential properties for potential purchase. All other use is strictly prohibited and may violate relevant federal and state law. Data last updated on