3881 Nw 46th Terrace, Ocala, FL 34482
- $299,000
- 3
- BD
- 2
- BA
- 1,454
- SqFt




- List Price
- $299,000
- Status
- Active
- Days on Market
- 99
- Price Change
- ▼ $16,000 1782599061
- MLS#
- OM723085
- Property Style
- Single Family
- Year Built
- 2018
- Bedrooms
- 3
- Bathrooms
- 2
- Living Area
- 1,454
- Lot Size
- 9,583
- Acres
- 0.22
- Total Acreage
- 0 to less than 1/4
- Legal Subdivision Name
- Ocala Preserve Ph 2
- MLS Area Major
- Ocala
Property Description
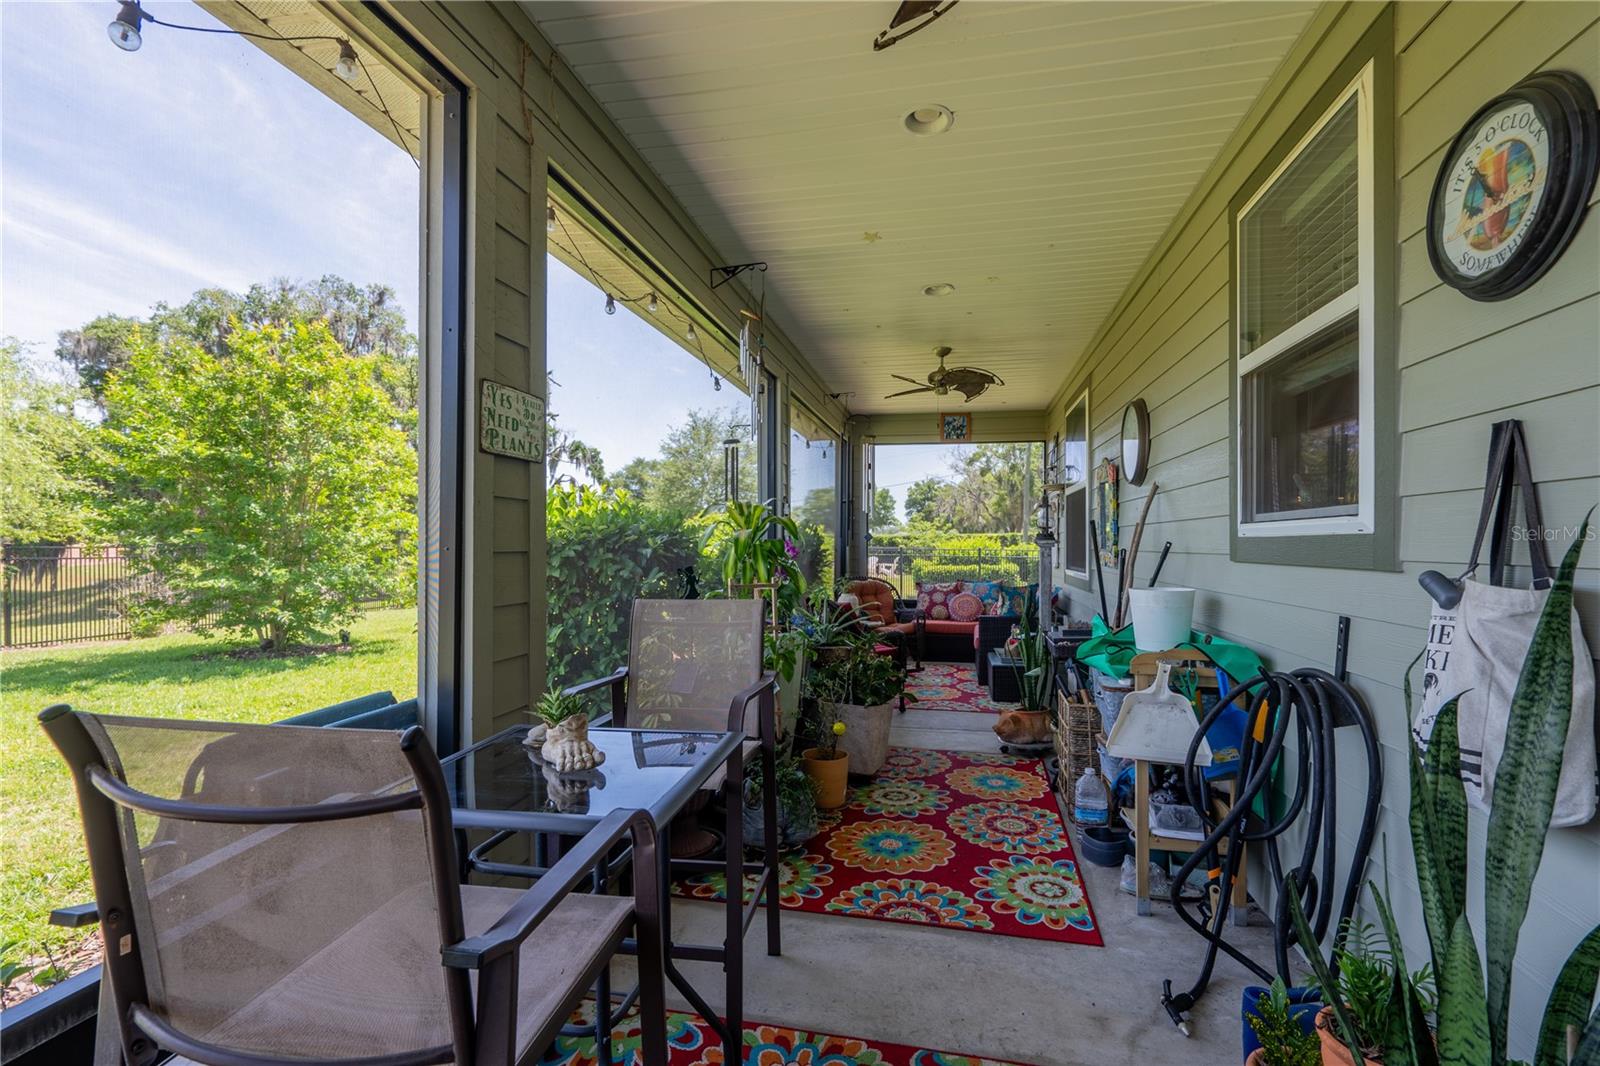
Tucked at the end of quiet cul-de-sac in one of Ocala's most sought-after communities, this beautifully designed Rome model, built by Shea Homes, offers over 1,450 square feet of thoughtfully designed living space and a resort lifestyle to match. From the moment you step through the glass-insert front door, the craftsmanship is evident. Wood-look ceramic tile flows throughout the entire home, complemented by crown molding, volume ceilings, plantation shutters, and window blinds throughout. The open great room is ideal for entertaining, anchored by a chef's kitchen featuring solid cabinetry, granite countertops, stainless steel appliances, A lovely farmhouse sink, double oven, and gas cooking. The custom center island, finished with a striking live edge wood top which doubles your storage while serving as the design centerpiece of the home. Every appliance and major system is less than 8 years old, a true peace of mind from day one. The primary suite is a true retreat, complete with a spa-inspired ensuite featuring a seamless glass walk-in shower, dual granite vanities, a private water closet, walk-in closet, and additional linen storage. Guests will feel equally at home in the generous guest bedroom, served by a well-appointed bath with granite countertop and shower/tub combo. A dedicated office with a door offers flexible use as a third bedroom. Step outside to your screened lanai and take in peaceful pond views with no rear neighbors. The fully fenced backyard offers privacy and security, with a natural gas hookup ready for your grill and water access on the lanai for your plants. The oversized two-car garage and whole-home water softener round out a property that has truly been thought through. And then there's the community. Ocala Preserve is in a class of its own with a guarded, gated entrance into this neighborhood built around an 18-hole championship golf course and anchored by a full-service clubhouse and restaurant. Resort-style pools, a state-of-the-art fitness center, spa, tennis, pickleball, bocce ball, rock climbing, a dog park, and miles of bike and walking trails mean there's always something to do. Member-led clubs and activities make it easy to build a life here, not just a home. Best of all, the HOA includes basic cable, internet, lawn maintenance, and access to community pools and recreational facilities, so you can spend less time managing and more time living. This one won't last. Call David today for your private tour
/u.realgeeks.media/oakandsagerealty/header.png)
Additional Information
- Taxes
- $2585
- Minimum Lease
- 3 Months
- HOA Fee
- $1,584
- HOA Payment Schedule
- Quarterly
- Community Features
- No Deed Restriction
- Property Description
- One Story
- Zoning
- PUD
- Interior Layout
- Ceiling Fans(s), Eat-in Kitchen, Kitchen/Family Room Combo, Open Floorplan, Split Bedroom, Stone Counters, Thermostat, Walk-In Closet(s)
- Interior Features
- Ceiling Fans(s), Eat-in Kitchen, Kitchen/Family Room Combo, Open Floorplan, Split Bedroom, Stone Counters, Thermostat, Walk-In Closet(s)
- Floor
- Ceramic Tile
- Appliances
- Dishwasher, Disposal, Microwave, Range, Refrigerator, Water Softener
- Utilities
- Cable Available, Electricity Connected, Natural Gas Connected, Sewer Connected, Underground Utilities, Water Connected
- Heating
- Natural Gas
- Air Conditioning
- Central Air
- Exterior Construction
- Cement Siding
- Exterior Features
- Sliding Doors
- Roof
- Shingle
- Foundation
- Slab
- Pool
- No Pool
- Garage Carport
- 2 Car Garage
- Garage Spaces
- 2
- Pets
- Allowed
- Flood Zone Code
- X
- Parcel ID
- 1368-1078-00
- Legal Description
- SEC 34 TWP 14 RGE 21 PLAT BOOK 012 PAGE 102 OCALA PRESERVE PHASE 2 LOT 1078
Listing courtesy of INVICTUS REAL ESTATE LLC. 352-817-1627
Mortgage Calculator
StellarMLS is the source of this information via Internet Data Exchange Program. All listing information is deemed reliable but not guaranteed and should be independently verified through personal inspection by appropriate professionals. Listings displayed on this website may be subject to prior sale or removal from sale. Availability of any listing should always be independently verified. Listing information is provided for consumer personal, non-commercial use, solely to identify potential properties for potential purchase. All other use is strictly prohibited and may violate relevant federal and state law. Data last updated on