5954 Sw 98th Street Road, Ocala, FL 34476
- $259,000
- 3
- BD
- 2
- BA
- 2,027
- SqFt




- List Price
- $259,000
- Status
- Active
- Days on Market
- 145
- MLS#
- OM723305
- Property Style
- Single Family
- Year Built
- 2003
- Bedrooms
- 3
- Bathrooms
- 2
- Living Area
- 2,027
- Lot Size
- 8,276
- Acres
- 0.19
- Total Acreage
- 0 to less than 1/4
- Legal Subdivision Name
- Cherrywood Estate
- MLS Area Major
- Ocala
Property Description
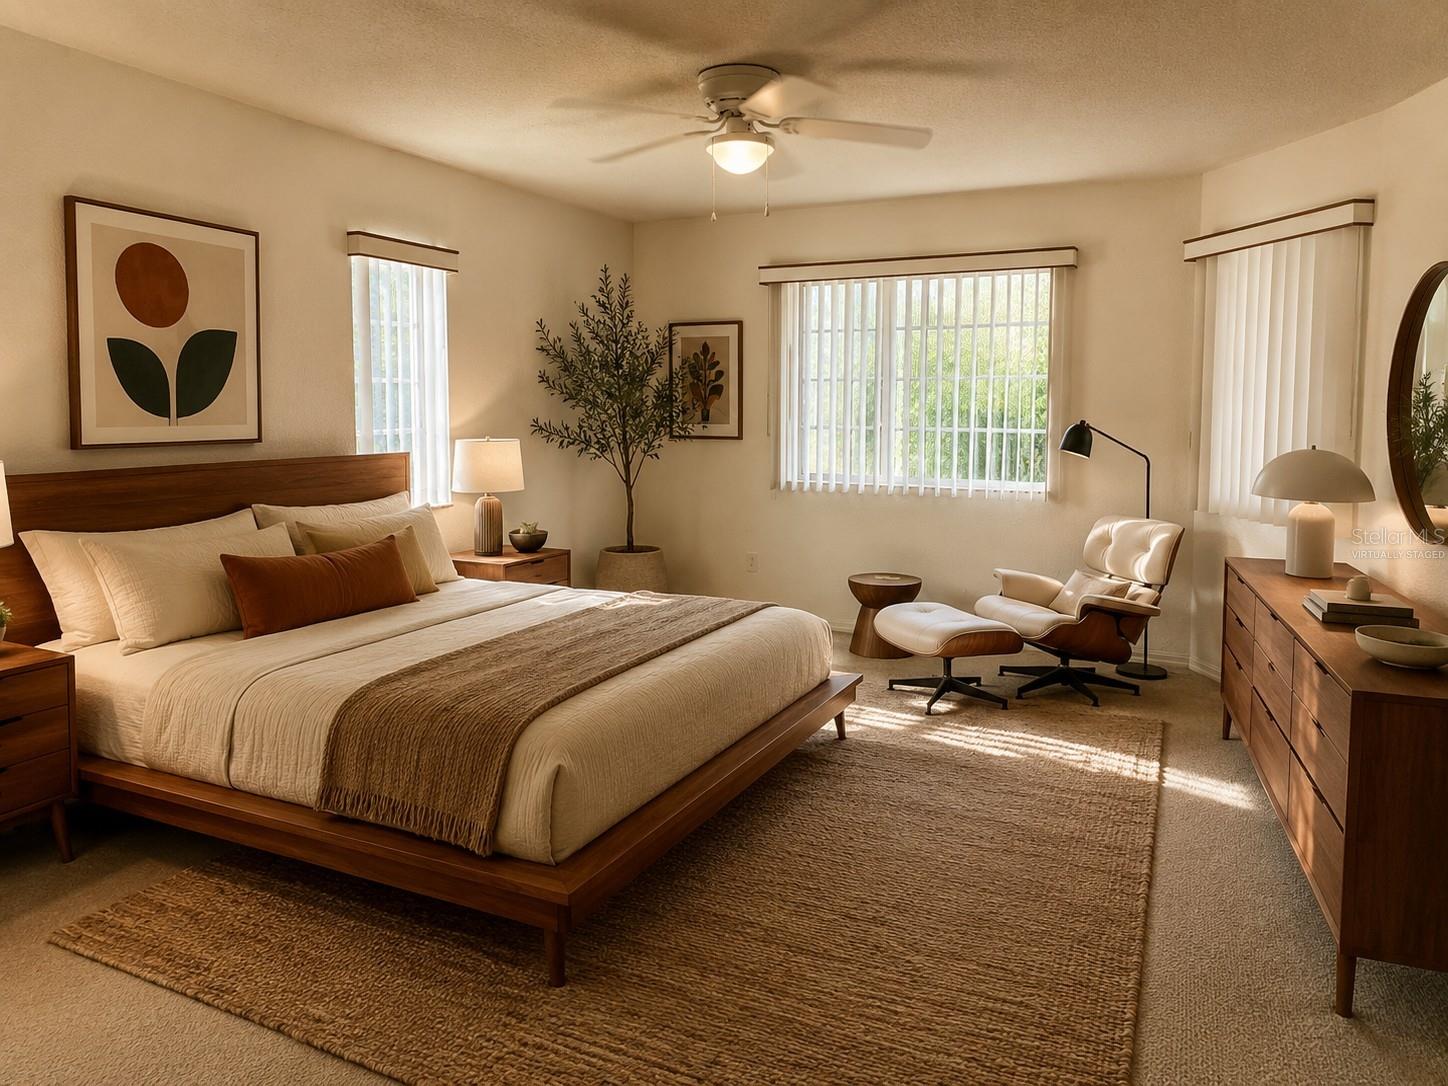
This lovely corner property w/fenced in yard, great for your pets, has 3-bedroom, 2-bathroom with covered and enclosed lanai is a premier opportunity for active people seeking a blend of comfort and community in Ocala's desirable Cherrywood Estates. Built in 2003, this concrete-block home features approximately 2,027 square feet of living space on a manageable 0.19-acre lol Designed for the active 55+ lifestyle, the Cherrywood community offers extensive amenities that roster both social connection and personal wellness Residents have access to a heated pool and spa, tennis and pickleball courts, shuffleboard, and bocce ball The community center serves as a social heart, featuring a fitness center with classes (aerobics, Pilates), a billiards room, and a library. Engage with neighbors through diverse groups including bingo, bridge, arts and crafts, and organized travel outings. The monthly HOA fee typically covers essential services like basic cable TV, trash pickup, and maintenance or common areas, allowing for more leisure time. Located just minutes from the Market at Cherrywood, featuring a Publix Super Markel and various retail options. Conveniently situated near major hospitals and medical centers along the SR-200 corridor.
/u.realgeeks.media/oakandsagerealty/header.png)
Additional Information
- Taxes
- $1694
- HOA Fee
- $328
- HOA Payment Schedule
- Monthly
- Community Features
- Clubhouse, Deed Restrictions, Pool
- Property Description
- One Story, Attached
- Zoning
- R1
- Interior Layout
- Ceiling Fans(s), Split Bedroom, Walk-In Closet(s)
- Interior Features
- Ceiling Fans(s), Split Bedroom, Walk-In Closet(s)
- Floor
- Carpet, Wood
- Appliances
- Dishwasher, Dryer, Electric Water Heater, Range, Range Hood, Refrigerator, Washer
- Utilities
- Electricity Connected, Fire Hydrant, Sewer Connected, Water Connected
- Heating
- Central, Heat Pump
- Air Conditioning
- Central Air
- Exterior Construction
- Block, Stucco
- Exterior Features
- Rain Gutters
- Roof
- Shingle
- Foundation
- Slab
- Pool
- Community
- Garage Carport
- 2 Car Garage
- Garage Spaces
- 2
- Garage Dimensions
- 25X22
- Housing for Older Persons
- Yes
- Pets
- Allowed
- Flood Zone Code
- X
- Parcel ID
- 35680-117-11
- Legal Description
- SEC 20 TWP 16 RGE 21 PLAT BOOK 007 PAGE 047 CHERRYWOOD ESTATES PHASE 6B BLK QQ LOT 11
Listing courtesy of WEICHERT REALTORS HALLMARK PROPERTIES. 407-841-8011
Mortgage Calculator
StellarMLS is the source of this information via Internet Data Exchange Program. All listing information is deemed reliable but not guaranteed and should be independently verified through personal inspection by appropriate professionals. Listings displayed on this website may be subject to prior sale or removal from sale. Availability of any listing should always be independently verified. Listing information is provided for consumer personal, non-commercial use, solely to identify potential properties for potential purchase. All other use is strictly prohibited and may violate relevant federal and state law. Data last updated on