986 Se 57th Avenue, Ocala, FL 34480
- $348,000
- 3
- BD
- 2
- BA
- 2,007
- SqFt






- List Price
- $348,000
- Status
- Active
- Days on Market
- 86
- Price Change
- ▼ $2,000 1783384957
- MLS#
- OM723761
- Property Style
- Single Family
- Year Built
- 1987
- Bedrooms
- 3
- Bathrooms
- 2
- Living Area
- 2,007
- Lot Size
- 14,375
- Acres
- 0.33
- Total Acreage
- 1/4 to less than 1/2
- Legal Subdivision Name
- Indian Trails
- MLS Area Major
- Ocala
Property Description
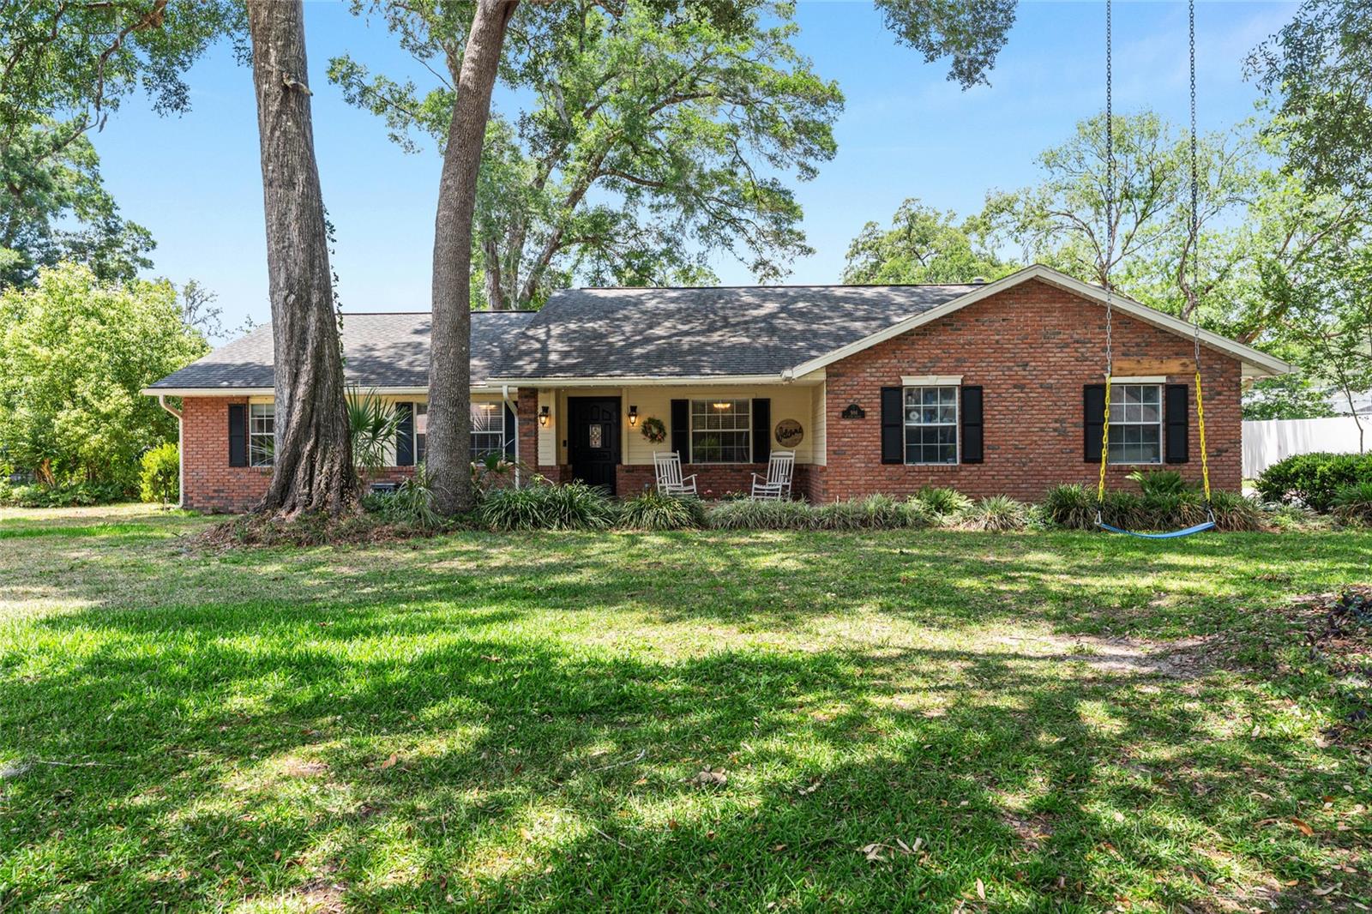
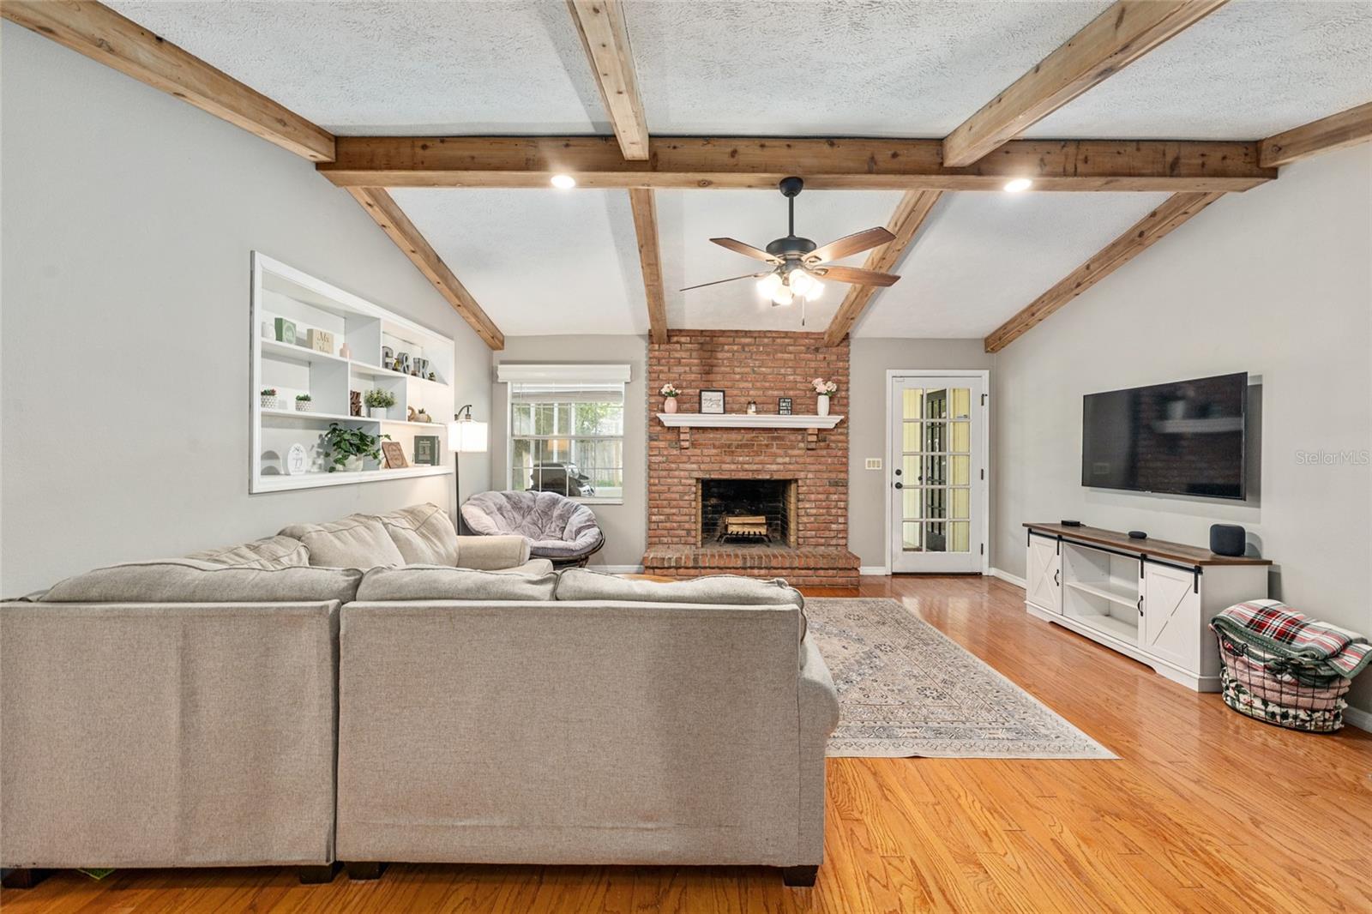
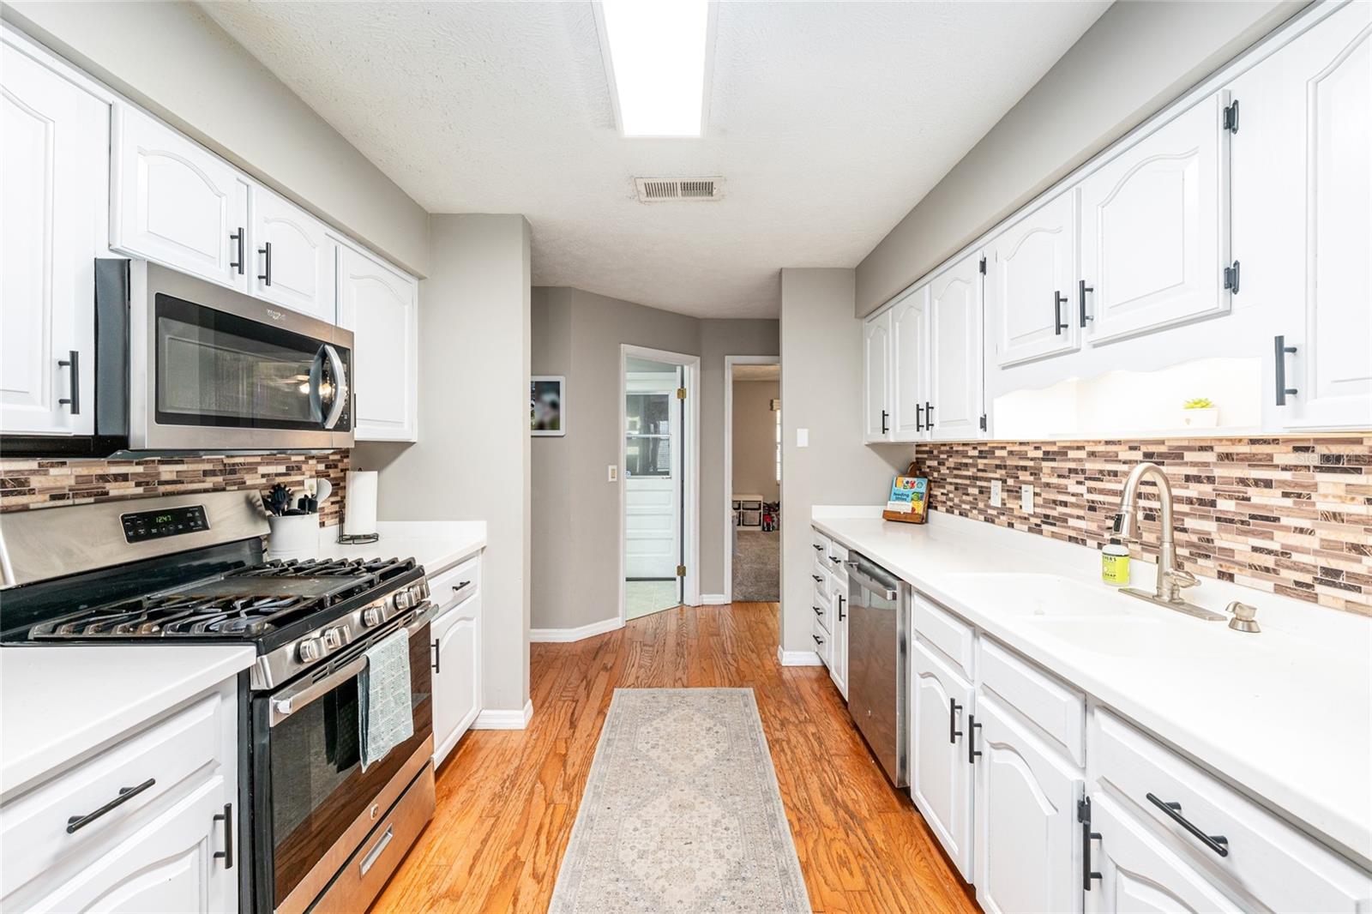
Brand-new roof to be installed prior to closing with an acceptable purchase price providing immediate peace of mind for this exceptional Southeast Ocala residence. Nestled in a premier, top-rated school district, this property checks every single box for efficiency, security, and location. Inside, the home stands out with soaring vaulted beamed ceilings, a cozy wood-burning fireplace, fresh neutral paint, and brand-new carpet in the bedrooms. For those who love to cook, the updated kitchen features the rare luxury of natural gas cooking alongside a custom built-in coffee bar. A private remote-work office is equipped with high-speed fiber-optic internet, making working from home effortless. Both the primary and guest suites are generously sized, and the guest bath delivers convenient direct access to the exterior. Outside, the massive backyard is already fully enclosed by a six-foot privacy fence, creating a secure oasis that is prepped and waiting for a future pool. Complete with smart Nest tech, natural gas efficiency, a huge laundry room, and a relaxing lanai, this home is the perfect blend of modern luxury and functional design.
/u.realgeeks.media/oakandsagerealty/header.png)
Additional Information
- Taxes
- $4322
- Community Features
- No Deed Restriction
- Property Description
- One Story
- Zoning
- R1
- Interior Layout
- Ninguno
- Interior Features
- Ninguno
- Floor
- Carpet, Tile, Wood
- Appliances
- Dishwasher, Dryer, Electric Water Heater, Microwave, Range, Refrigerator, Washer
- Utilities
- Cable Connected, Electricity Connected, Propane
- Heating
- Central, Electric
- Air Conditioning
- Central Air
- Fireplace Description
- Family Room, Wood Burning
- Exterior Construction
- Brick, Wood Siding
- Exterior Features
- None
- Roof
- Shingle
- Foundation
- Slab
- Pool
- No Pool
- Garage Carport
- 2 Car Garage
- Garage Spaces
- 2
- Flood Zone Code
- X
- Parcel ID
- 29675-003-02
- Legal Description
- SEC 24 TWP 15 RGE 22 PLAT BOOK X PAGE 066 INDIAN TRAILS BLK C LOT 2
Listing courtesy of HOMERUN REALTY. 352-624-0935
Mortgage Calculator
StellarMLS is the source of this information via Internet Data Exchange Program. All listing information is deemed reliable but not guaranteed and should be independently verified through personal inspection by appropriate professionals. Listings displayed on this website may be subject to prior sale or removal from sale. Availability of any listing should always be independently verified. Listing information is provided for consumer personal, non-commercial use, solely to identify potential properties for potential purchase. All other use is strictly prohibited and may violate relevant federal and state law. Data last updated on