18350 Se 42nd Place, Morriston, FL 32668
- $975,000
- 4
- BD
- 2
- BA
- 1,898
- SqFt







- List Price
- $975,000
- Status
- Active
- Days on Market
- 131
- Price Change
- ▼ $24,000 1780025773
- MLS#
- OM724058
- Property Style
- Farm
- Year Built
- 2019
- Bedrooms
- 4
- Bathrooms
- 2
- Living Area
- 1,898
- Lot Size
- 435,600
- Acres
- 10
- Total Acreage
- 10 to less than 20
- Legal Subdivision Name
- N/A
- MLS Area Major
- Morriston
Property Description
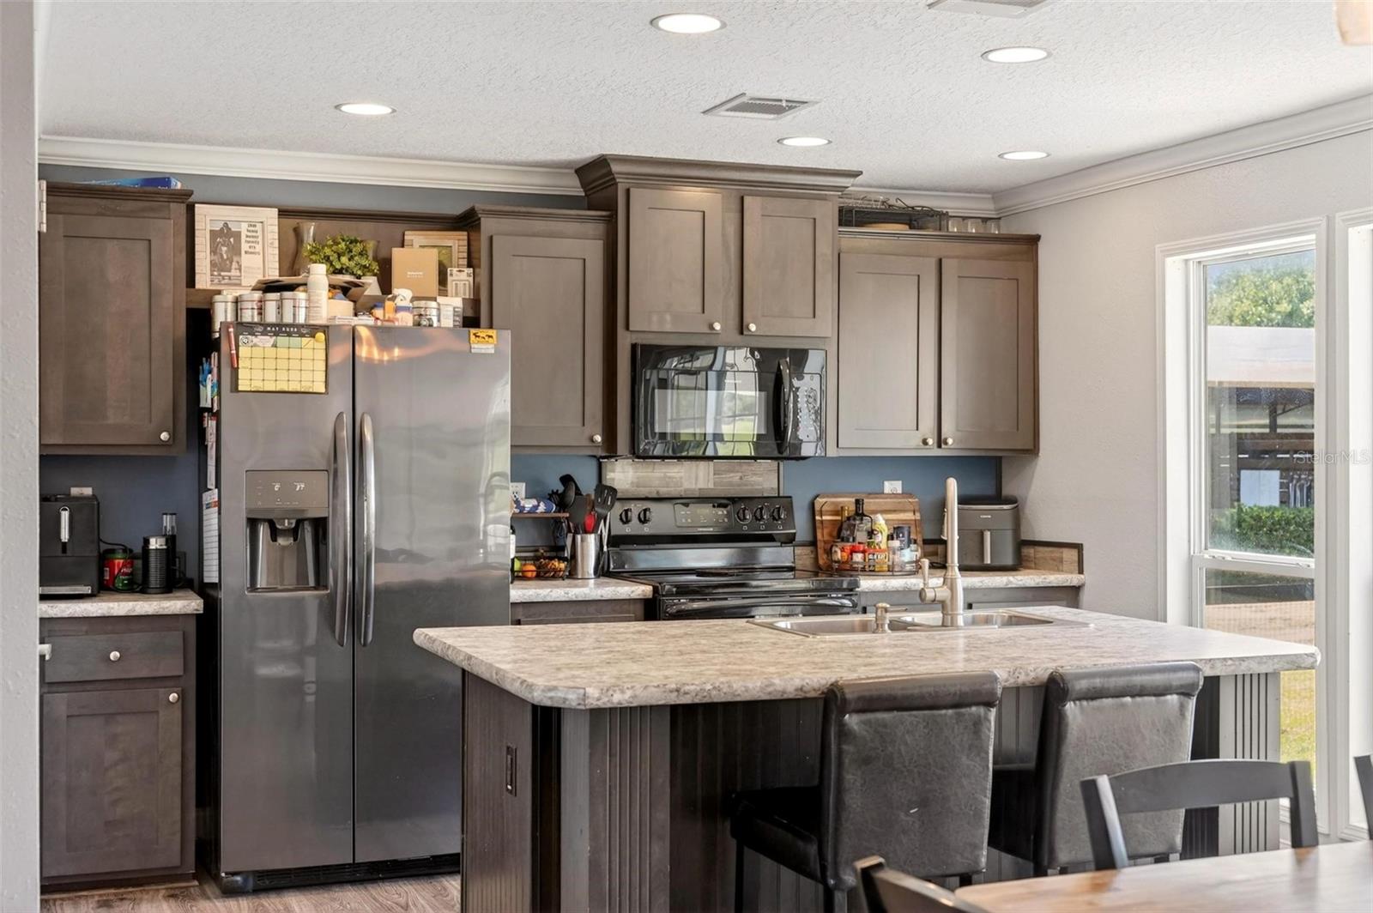
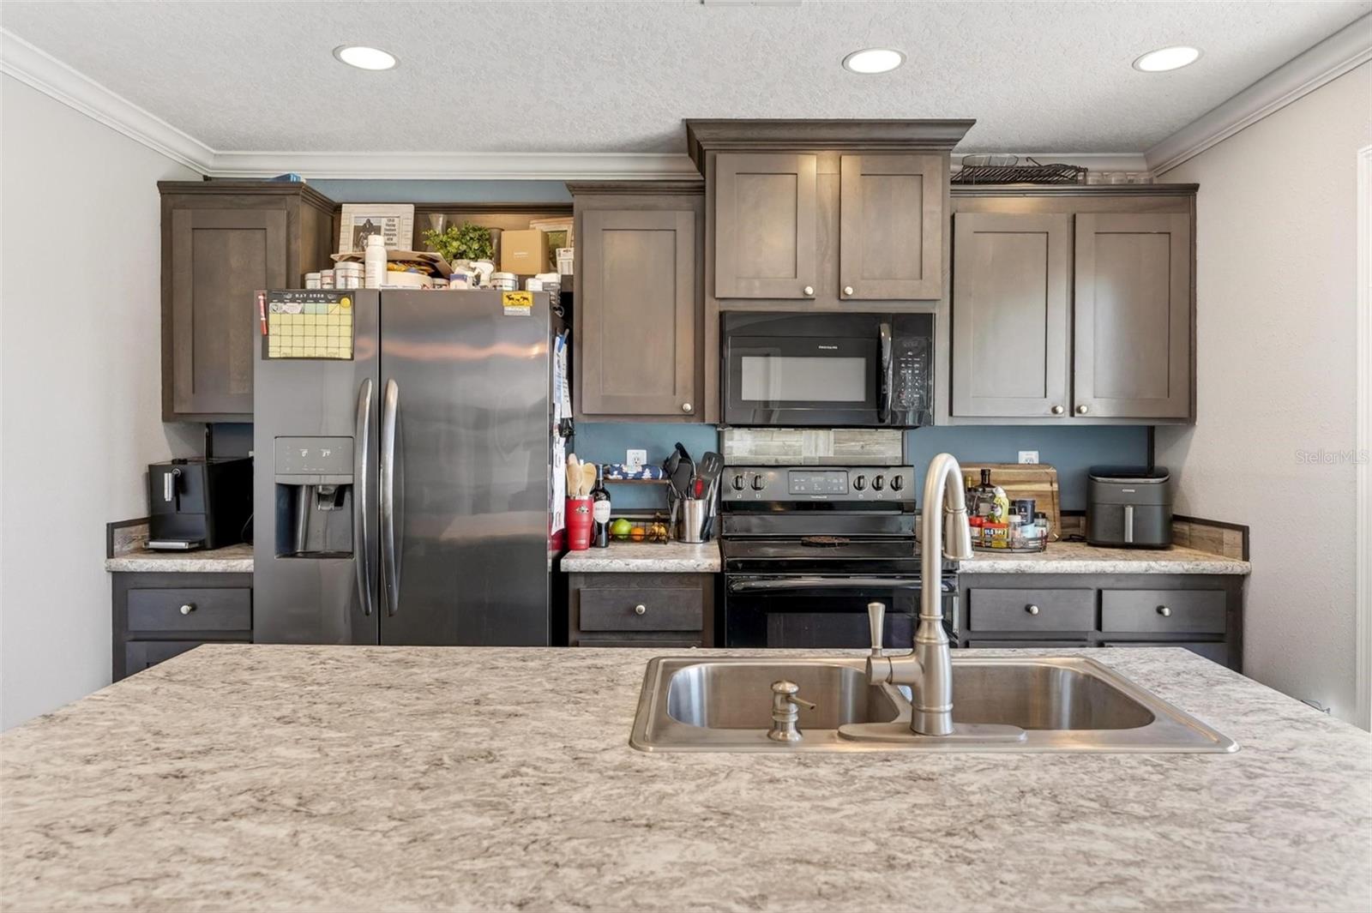
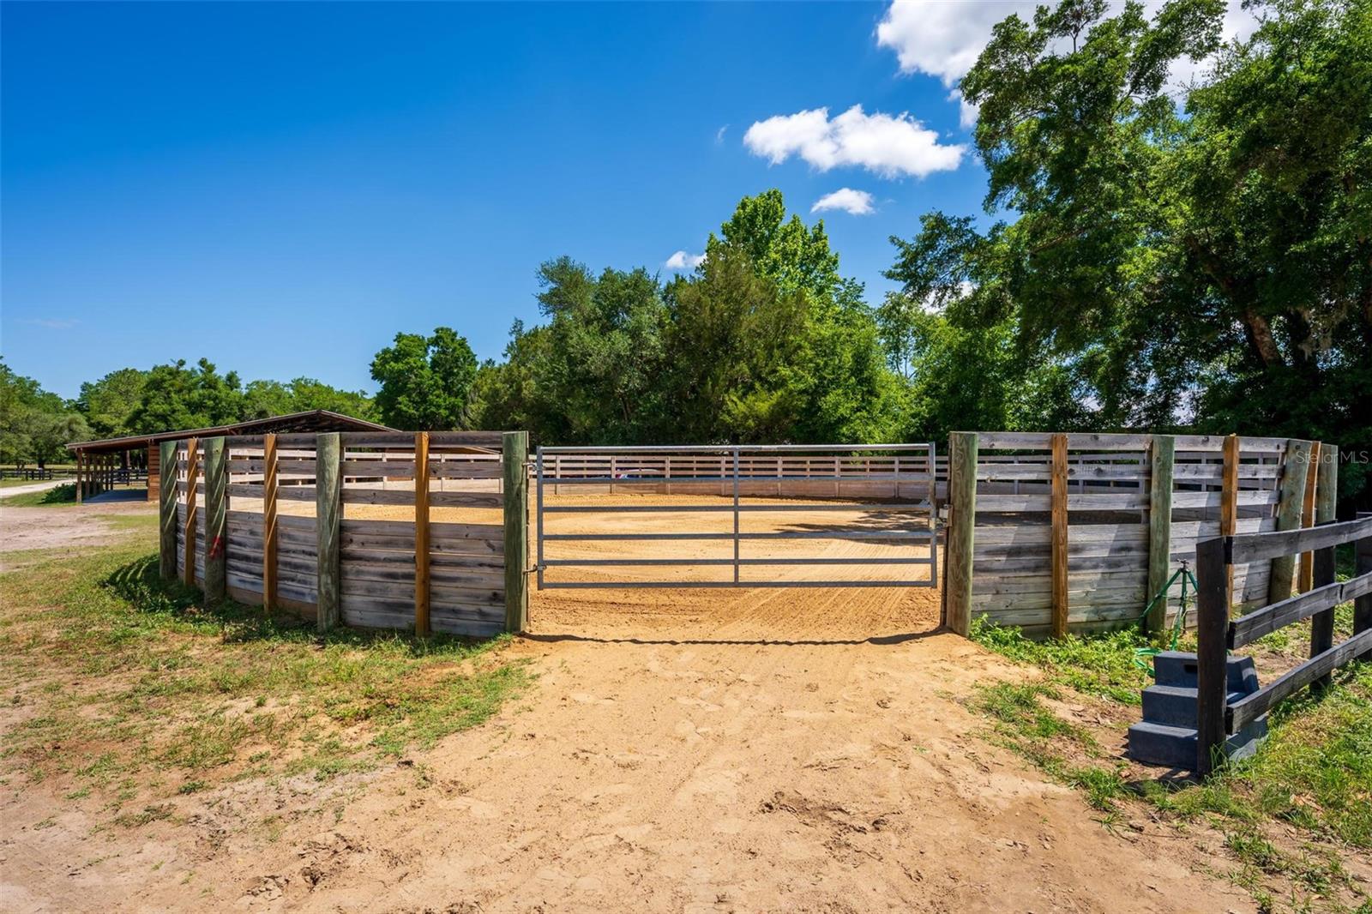
Turnkey 10-acre equestrian property in the heart of Morriston, offering immediate functionality and exceptional value just a short drive to HITS and the World Equestrian Center. This well-equipped farm features a 4-bedroom, 2-bath double-wide home with updated luxury vinyl plank flooring, a fenced backyard, and a fully perimeter-fenced layout complete with a solar-powered front gate for added convenience and security. Designed with the horseman in mind, the property includes two barns totaling 20 stalls. The main barn offers 10 spacious 12x12 matted stalls with fans, an air-conditioned tack room, two grooming bays, five wash racks, and additional space for expansion. A second 10-stall shed row barn with hay storage provides flexibility for a variety of equestrian operations. The land is thoughtfully laid out with 10 smaller paddocks, a large ~3-acre turnout, a 180 x 220 irrigated arena with natural footing, and a 70-foot round pen - ideal for training, turnout, or developing young horses. Whether you’re looking for a private farm, seasonal base, or income-producing equestrian property, this offering delivers immediate usability with room to grow. Also available: Adjacent 15+ acre parcel (MLS ID OM724049), offering a rare opportunity to expand and create a larger-scale equestrian estate.
/u.realgeeks.media/oakandsagerealty/header.png)
Additional Information
- Taxes
- $4029
- Minimum Lease
- No Minimum
- Location
- Cleared, Farm
- Community Features
- No Deed Restriction
- Property Description
- One Story
- Zoning
- A/R
- Interior Layout
- Ceiling Fans(s), Eat-in Kitchen, High Ceilings, Living Room/Dining Room Combo, Open Floorplan, Primary Bedroom Main Floor, Solid Surface Counters, Solid Wood Cabinets, Split Bedroom, Thermostat, Walk-In Closet(s), Window Treatments
- Interior Features
- Ceiling Fans(s), Eat-in Kitchen, High Ceilings, Living Room/Dining Room Combo, Open Floorplan, Primary Bedroom Main Floor, Solid Surface Counters, Solid Wood Cabinets, Split Bedroom, Thermostat, Walk-In Closet(s), Window Treatments
- Floor
- Luxury Vinyl, Tile
- Appliances
- Convection Oven, Dishwasher, Dryer, Electric Water Heater, Microwave, Range, Refrigerator, Washer, Water Softener
- Utilities
- BB/HS Internet Available, Cable Connected, Electricity Connected, Sprinkler Well
- Heating
- Central, Heat Pump
- Air Conditioning
- Central Air
- Fireplace Description
- Electric, Living Room
- Exterior Construction
- Vinyl Siding
- Exterior Features
- Sliding Doors
- Roof
- Metal
- Foundation
- Other
- Pool
- No Pool
- Elementary School
- Yankeetown School-Lv
- Middle School
- Yankeetown School-Lv
- High School
- Williston Middle High School-LV
- Flood Zone Code
- X
- Parcel ID
- 04575-007-00
- Legal Description
- 13-14-18 0010.00 ACRES E1/2 OF W1/2 OF SE1/4 OF NW1/4 OR BOOK 1471 PAGE 623
Listing courtesy of DOUGLAS ELLIMAN. 561-653-6195
Mortgage Calculator
StellarMLS is the source of this information via Internet Data Exchange Program. All listing information is deemed reliable but not guaranteed and should be independently verified through personal inspection by appropriate professionals. Listings displayed on this website may be subject to prior sale or removal from sale. Availability of any listing should always be independently verified. Listing information is provided for consumer personal, non-commercial use, solely to identify potential properties for potential purchase. All other use is strictly prohibited and may violate relevant federal and state law. Data last updated on