360 Locust Road, Ocala, FL 34472
- $238,000
- 3
- BD
- 2
- BA
- 1,091
- SqFt




- List Price
- $238,000
- Status
- Active
- Days on Market
- 84
- MLS#
- OM724086
- Property Style
- Single Family
- Architectural Style
- Ranch
- New Construction
- Yes
- Year Built
- 2025
- Bedrooms
- 3
- Bathrooms
- 2
- Living Area
- 1,091
- Lot Size
- 10,454
- Acres
- 0.24
- Total Acreage
- 0 to less than 1/4
- Legal Subdivision Name
- Silver Spgs Shores Un 51
- MLS Area Major
- Ocala
Property Description
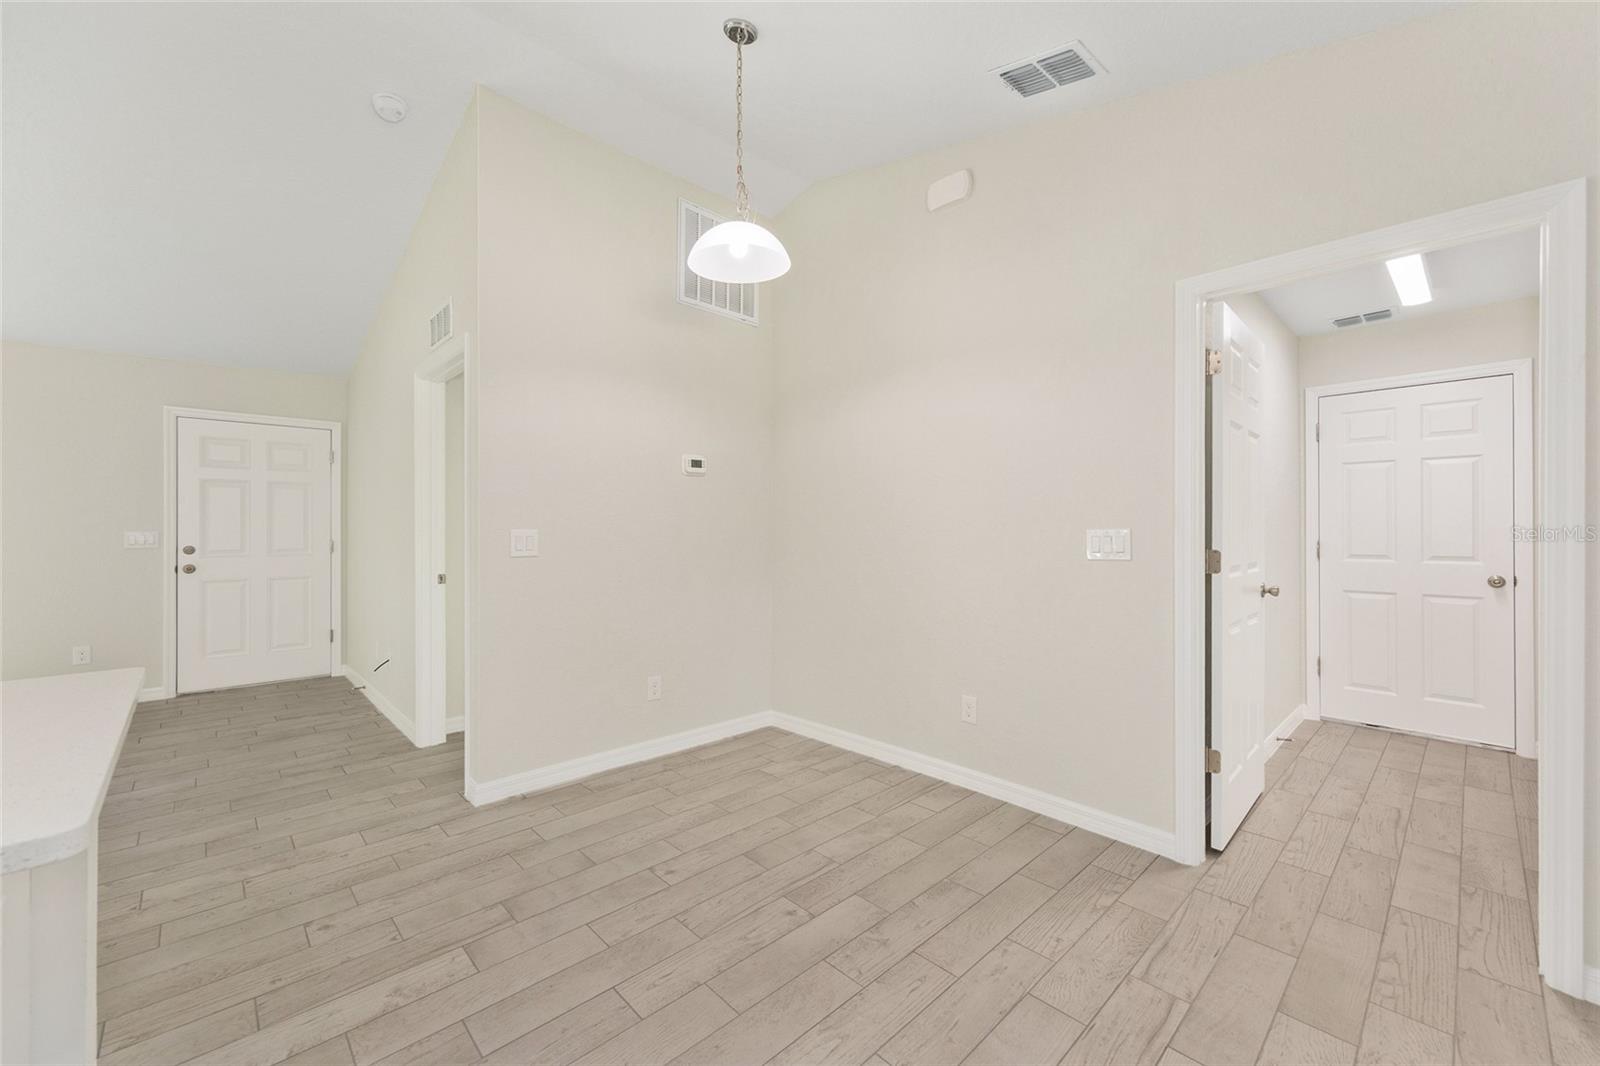
NEW, NEW, NEW! New Construction! New ENHANCED FLOOR PLAN! New REIMAGINED FEATURES! This home blends a timeless design with modern living. From the moment you walk through the front door you will feel the openness with the cathedral ceiling in the foyer, living room, and dining room! Durable ceramic tile flooring flows seamlessly throughout the home. The kitchen boasts stainless steel appliances, sleek quartz countertops, ample cabinetry, breakfast bar and a spacious pantry. Do laundry with ease in the air-conditioned laundry room. The bedrooms have all been expanded to maximize living space. An impressive, attached garage provides convenience and ample storage. This home rests on just under a 1/4 acre lot ~ enough room for the family & pets to play, but not too much yard work. Silver Springs Shores offers easy access to restaurants, shops, healthcare facilities, art galleries and local events, plus outdoor recreation opportunities like parks, lakes, biking, swimming, hiking, kayaking and much more. The Builder is including a 1 year full warranty and a 2-10 home warranty! Any dimensions listed are approximate. Photos/Virtual Tour are to show interior and exterior colors and finishes and may or may not be of this actual listing. Garage orientation and floor plan may vary for actual home.BUILDER WILL PAY UP TO $4000.00 TOWARDS BUYERS CLOSING COSTS WITH FULL PRICE OFFER!
/u.realgeeks.media/oakandsagerealty/header.png)
Additional Information
- Taxes
- $304
- Minimum Lease
- No Minimum
- Location
- Cleared, Paved
- Community Features
- No Deed Restriction
- Property Description
- One Story
- Zoning
- R1
- Interior Layout
- Cathedral Ceiling(s), Open Floorplan, Split Bedroom
- Interior Features
- Cathedral Ceiling(s), Open Floorplan, Split Bedroom
- Floor
- Ceramic Tile
- Appliances
- Dishwasher, Electric Water Heater, Microwave, Range
- Utilities
- Electricity Connected, Water Connected
- Heating
- Electric, Heat Pump
- Air Conditioning
- Central Air
- Exterior Construction
- Stucco, Frame
- Exterior Features
- Sidewalk
- Roof
- Shingle
- Foundation
- Slab
- Pool
- No Pool
- Garage Carport
- 1 Car Garage
- Garage Spaces
- 1
- Garage Features
- Driveway, Oversized
- Elementary School
- Emerald Shores Elem. School
- Middle School
- Lake Weir Middle School
- High School
- Lake Weir High School
- Flood Zone Code
- X
- Parcel ID
- 9051-1606-02
- Legal Description
- SEC 25 TWP 16 RGE 23 PLAT BOOK J PAGE 360 SILVER SPRINGS SHORES UNIT 51 BLK 1606 LOT 2
Listing courtesy of KELLER WILLIAMS CORNERSTONE RE. 352-233-2200
Mortgage Calculator
StellarMLS is the source of this information via Internet Data Exchange Program. All listing information is deemed reliable but not guaranteed and should be independently verified through personal inspection by appropriate professionals. Listings displayed on this website may be subject to prior sale or removal from sale. Availability of any listing should always be independently verified. Listing information is provided for consumer personal, non-commercial use, solely to identify potential properties for potential purchase. All other use is strictly prohibited and may violate relevant federal and state law. Data last updated on