275 Se 34th Place, Ocala, FL 34471
- $415,000
- 4
- BD
- 2
- BA
- 2,371
- SqFt




- List Price
- $415,000
- Status
- Active
- Days on Market
- 85
- Price Change
- ▼ $4,900 1782606600
- MLS#
- OM724126
- Property Style
- Single Family
- Year Built
- 1998
- Bedrooms
- 4
- Bathrooms
- 2
- Living Area
- 2,371
- Lot Size
- 13,068
- Acres
- 0.30
- Total Acreage
- 1/4 to less than 1/2
- Legal Subdivision Name
- Windstream
- MLS Area Major
- Ocala
Property Description
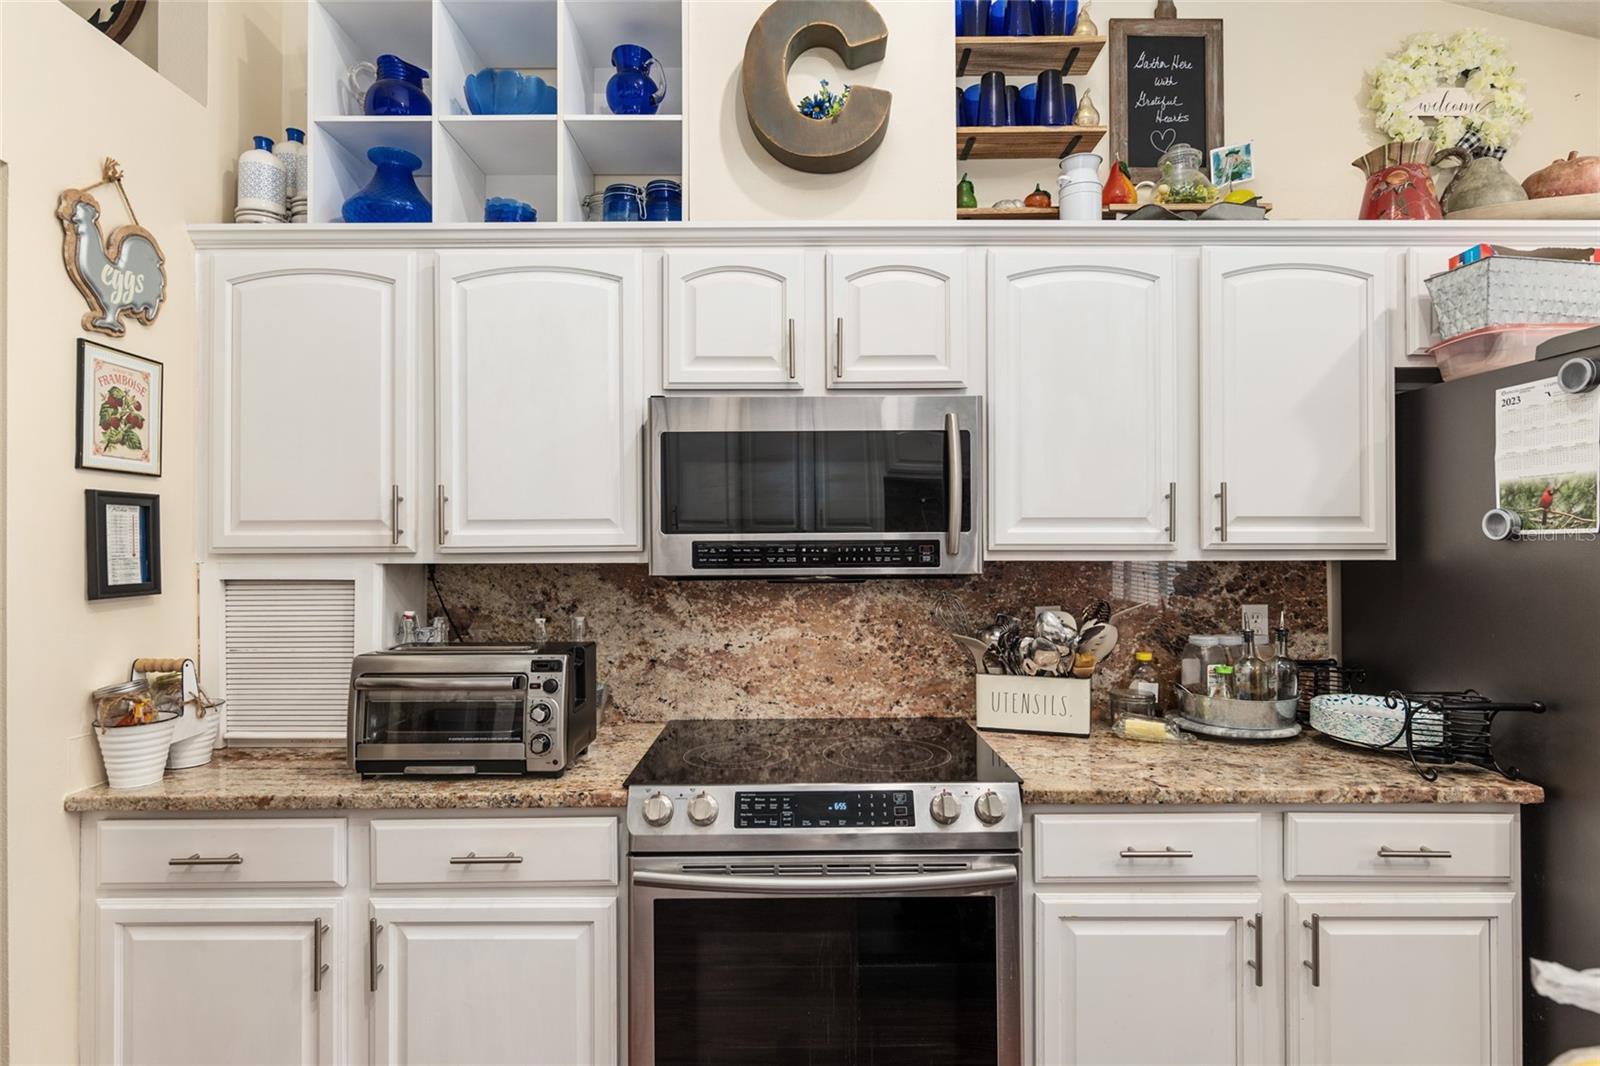
Welcome home to this beautifully maintained 4-bedroom, 2-bath home in the highly desirable Windstream community of Ocala! Offering over 2,300 square feet of living space, this spacious split-bedroom floor plan also features a dedicated office plus a versatile den/flex room perfect for a media room, playroom, gym, or man cave. From the moment you arrive, the inviting front porch and true foyer create a warm welcome. Inside, you’ll love the soaring ceilings, abundant natural light, and open-concept living area centered around a cozy wood-burning fireplace. The home features tile and wood-look luxury vinyl flooring throughout for easy maintenance and modern style. The kitchen is designed for both function and entertaining with granite countertops and backsplash, white cabinetry, stainless steel appliances, breakfast nook, and peaceful views of the private backyard. The spacious primary suite offers a relaxing retreat with double vanities, soaking tub, separate walk-in shower, and a large walk-in closet. On the opposite side of the home, three guest bedrooms share a well-appointed bath with dual pedestal sinks and a walk-in shower. Enjoy peace of mind with major updates already completed, including Roof (2017), HVAC (2018), and Water Heater (2020). Additional features include generator wiring and convenient exterior soffit outlets for easy holiday lighting. Conveniently located near shopping, dining, schools, and everyday amenities, this move-in ready home combines space, comfort, and thoughtful upgrades in one exceptional package. Schedule your private showing today!
/u.realgeeks.media/oakandsagerealty/header.png)
Additional Information
- Taxes
- $3550
- HOA Fee
- $110
- HOA Payment Schedule
- Quarterly
- Maintenance Includes
- Trash
- Community Features
- No Deed Restriction
- Property Description
- One Story
- Zoning
- R1
- Interior Layout
- Ceiling Fans(s), Eat-in Kitchen, High Ceilings, Open Floorplan, Solid Wood Cabinets, Split Bedroom, Walk-In Closet(s), Window Treatments
- Interior Features
- Ceiling Fans(s), Eat-in Kitchen, High Ceilings, Open Floorplan, Solid Wood Cabinets, Split Bedroom, Walk-In Closet(s), Window Treatments
- Floor
- Luxury Vinyl, Tile
- Appliances
- Dishwasher, Electric Water Heater, Microwave, Range, Refrigerator
- Utilities
- Electricity Connected
- Heating
- Heat Pump
- Air Conditioning
- Central Air
- Exterior Construction
- Vinyl Siding
- Exterior Features
- Other
- Roof
- Shingle
- Foundation
- Block
- Pool
- No Pool
- Garage Carport
- 2 Car Garage
- Garage Spaces
- 2
- Elementary School
- Shady Hill Elementary School
- Middle School
- Osceola Middle School
- High School
- Belleview High School
- Fences
- Wood
- Pets
- Allowed
- Flood Zone Code
- X
- Parcel ID
- 3089-001-001
- Legal Description
- SEC 29 TWP 15 RGE 22 PLAT BOOK X PAGE 034 WINDSTREAM BLK A LOT 1
Listing courtesy of HOMERUN REALTY. 352-624-0935
Mortgage Calculator
StellarMLS is the source of this information via Internet Data Exchange Program. All listing information is deemed reliable but not guaranteed and should be independently verified through personal inspection by appropriate professionals. Listings displayed on this website may be subject to prior sale or removal from sale. Availability of any listing should always be independently verified. Listing information is provided for consumer personal, non-commercial use, solely to identify potential properties for potential purchase. All other use is strictly prohibited and may violate relevant federal and state law. Data last updated on