6064 Sw 86th Terrace Road, Ocala, FL 34481
- $415,000
- 2
- BD
- 3
- BA
- 2,261
- SqFt




- List Price
- $415,000
- Status
- Active
- Days on Market
- 131
- Price Change
- ▼ $30,000 1786136333
- MLS#
- OM724128
- Property Style
- Single Family
- Year Built
- 2023
- Bedrooms
- 2
- Bathrooms
- 3
- Baths Half
- 1
- Living Area
- 2,261
- Lot Size
- 11,326
- Acres
- 0.26
- Total Acreage
- 1/4 to less than 1/2
- Legal Subdivision Name
- Stone Creek
- MLS Area Major
- Ocala
Property Description
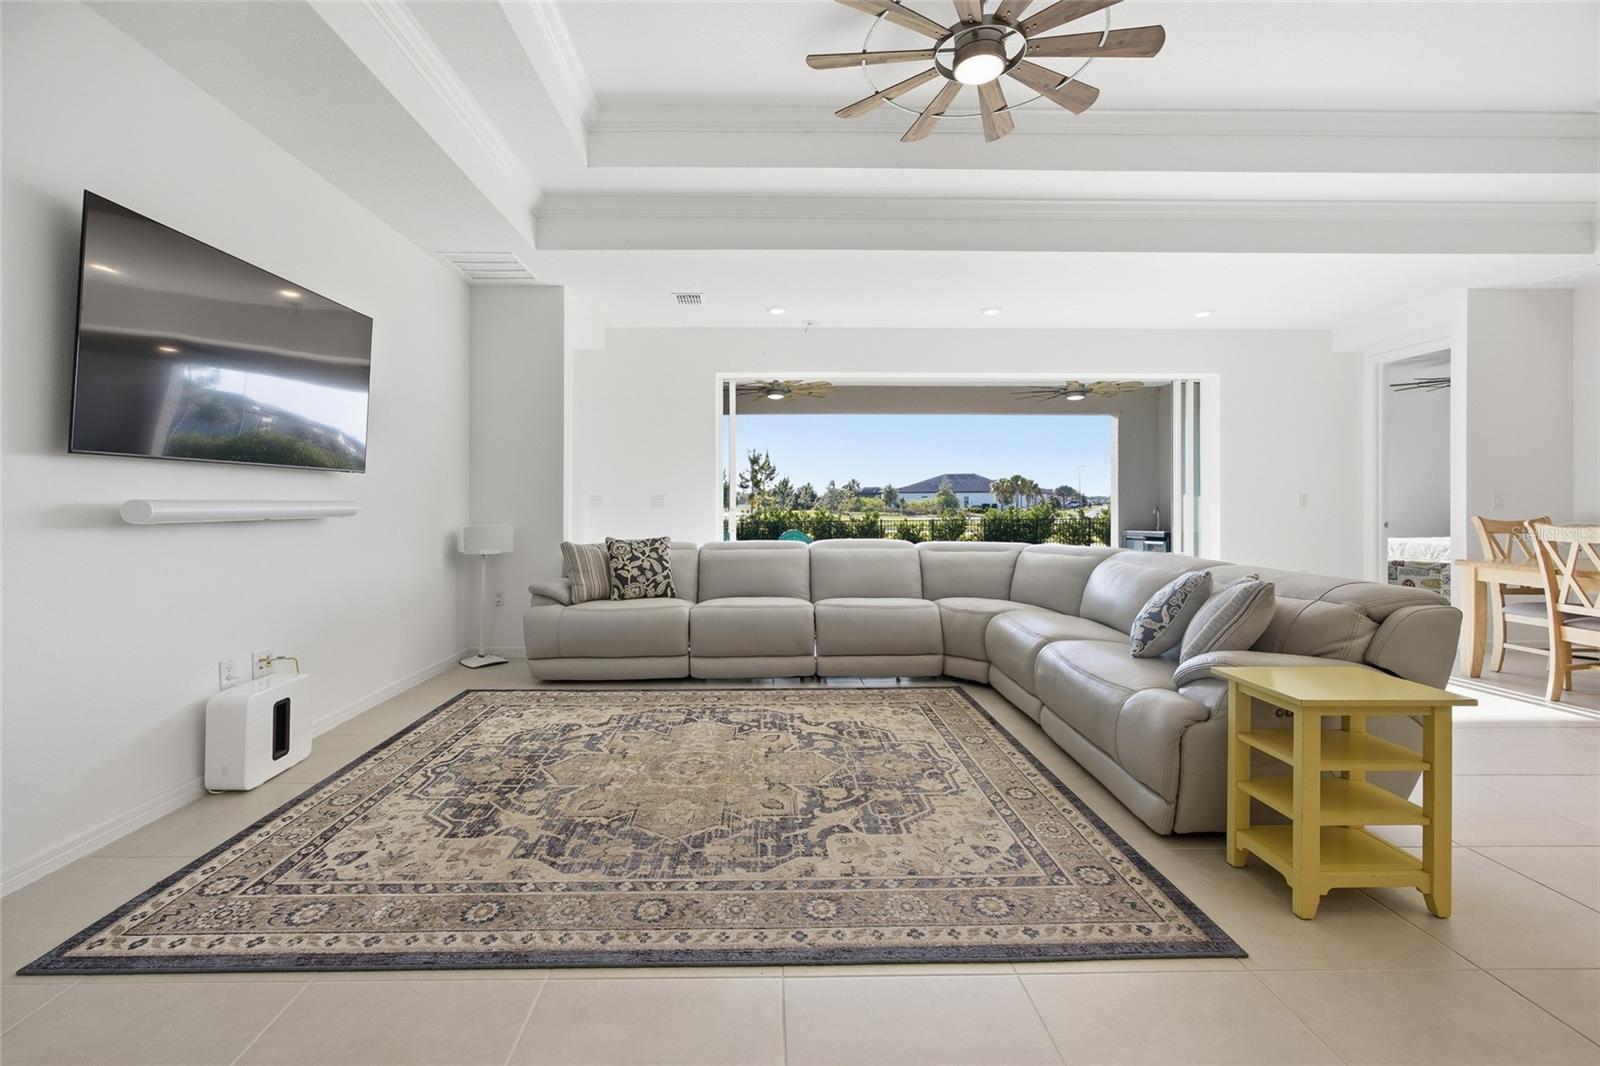
Experience the best of Ocala in this meticulously crafted single-family residence, completed in 2023. Boasting 2 spacious bedrooms with a large flex room and 2.5 bathrooms, this 2,261-square-foot home is designed for both comfort and sophisticated entertaining. The open-concept layout features durable concrete block and stucco construction with a classic shingle roof, ensuring peace of mind for years to come. The open-concept layout is designed for seamless indoor-outdoor living, highlighted by hide-away sliding glass doors that disappear to reveal a private lanai. This architectural detail frames a stunning, unobstructed view of the lake and the community clubhouse, perfect for morning coffee or sunset cocktails. Home has water softener and whole house filtration system. Practicality meets hobbyist dreams in the oversized garage, which features dedicated space perfect for an extra storage area or a custom workshop. Nestled within the Stone Creek by Del Webb subdivision, this property grants you access to an unparalleled lifestyle. Residents enjoy a gated, guard-protected environment filled with resort-style amenities, including a premier golf course, a state-of-the-art fitness center, a sparkling community pool, and courts for pickleball and racquetball. Whether you're dining at the on-site restaurant or exploring the community's scenic trails, this home offers more than just a place to live—it offers a community to belong to.
/u.realgeeks.media/oakandsagerealty/header.png)
Additional Information
- Taxes
- $7558
- HOA Fee
- $320
- HOA Payment Schedule
- Monthly
- Maintenance Includes
- Cable TV, Internet
- Community Features
- Street Lights, No Deed Restriction
- Property Description
- One Story, Attached
- Zoning
- PUD
- Interior Layout
- Ceiling Fans(s), High Ceilings, Open Floorplan, Split Bedroom, Stone Counters, Thermostat, Walk-In Closet(s)
- Interior Features
- Ceiling Fans(s), High Ceilings, Open Floorplan, Split Bedroom, Stone Counters, Thermostat, Walk-In Closet(s)
- Floor
- Tile
- Appliances
- Dishwasher, Dryer, Electric Water Heater, Range, Refrigerator, Washer
- Utilities
- BB/HS Internet Available, Cable Available, Electricity Connected, Sewer Connected, Underground Utilities, Water Connected
- Heating
- Central, Heat Pump
- Air Conditioning
- Central Air
- Exterior Construction
- Block, Stucco
- Roof
- Shingle
- Foundation
- Slab
- Pool
- No Pool
- Garage Carport
- 2 Car Garage
- Garage Spaces
- 2
- Garage Dimensions
- 21X21
- Housing for Older Persons
- Yes
- Fences
- Fenced
- Pets
- Allowed
- Flood Zone Code
- X
- Parcel ID
- 3489-191-113
- Legal Description
- SEC 01 TWP 16 RGE 20PLAT BOOK 015 PAGE 036STONE CREEK BY DEL WEBB LEXINGTON PHASE IILOT 113
Listing courtesy of WEICHERT REALTORS HALLMARK PROPERTIES. 407-841-8011
Mortgage Calculator
StellarMLS is the source of this information via Internet Data Exchange Program. All listing information is deemed reliable but not guaranteed and should be independently verified through personal inspection by appropriate professionals. Listings displayed on this website may be subject to prior sale or removal from sale. Availability of any listing should always be independently verified. Listing information is provided for consumer personal, non-commercial use, solely to identify potential properties for potential purchase. All other use is strictly prohibited and may violate relevant federal and state law. Data last updated on