2409 Sw 20th Terrace, Ocala, FL 34471
- $279,900
- 3
- BD
- 3
- BA
- 1,879
- SqFt






- List Price
- $279,900
- Status
- Active
- Days on Market
- 75
- Price Change
- ▼ $9,100 1784857597
- MLS#
- OM724569
- Property Style
- Villa
- Architectural Style
- Traditional
- Year Built
- 2000
- Bedrooms
- 3
- Bathrooms
- 3
- Baths Half
- 1
- Living Area
- 1,879
- Total Acreage
- Non-Applicable
- Legal Subdivision Name
- Cala Hills
- Complex/Comm Name
- Hickory Oak Village
- MLS Area Major
- Ocala
Property Description
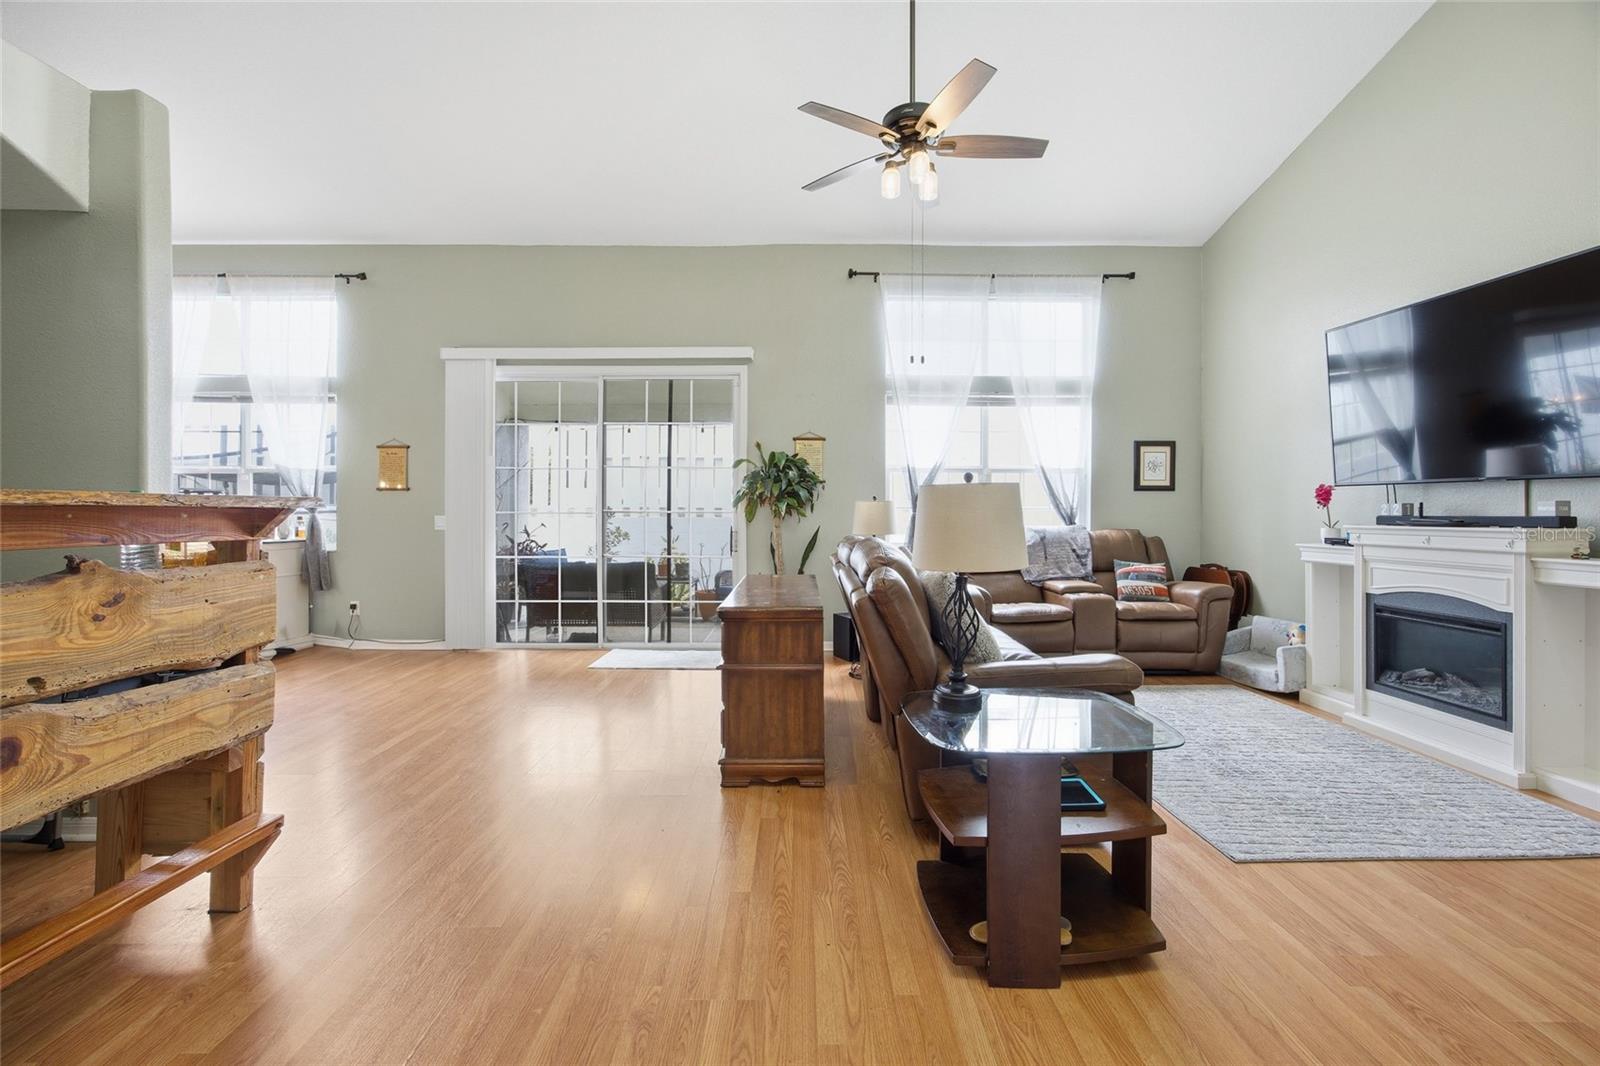
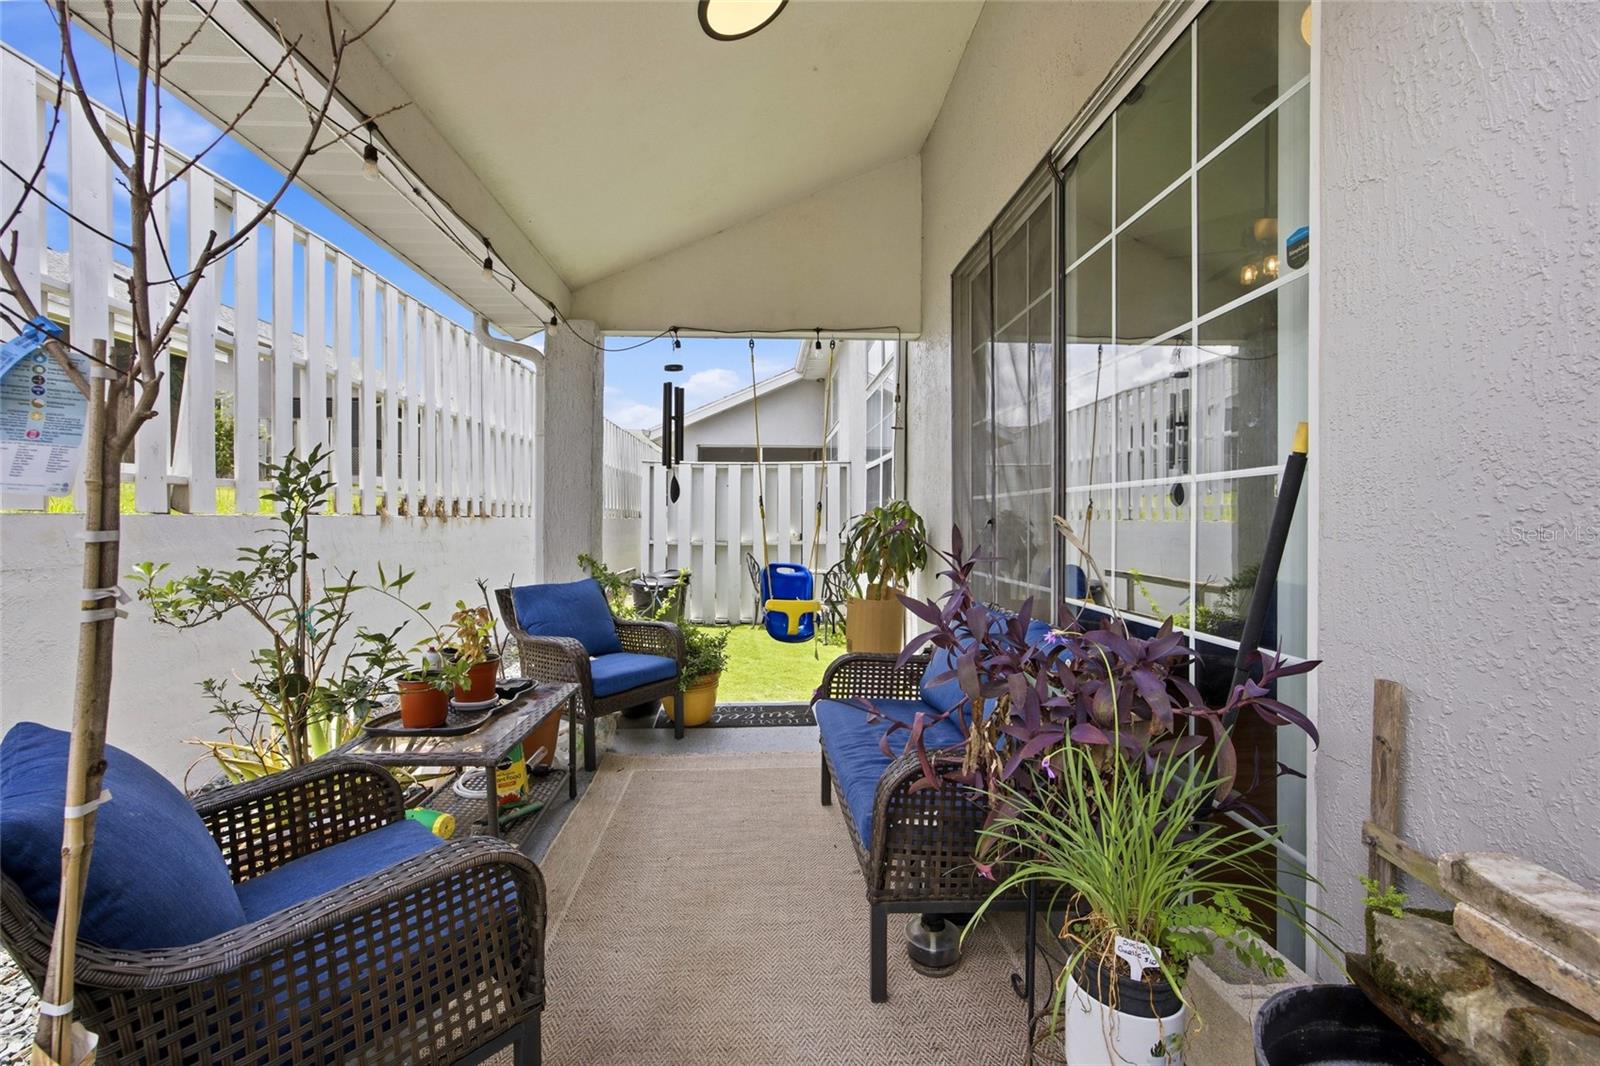
Spacious, well-kept, and perfectly positioned in SW Ocala, this villa offers the ideal blend of comfort, convenience, and value. Featuring 3 bedrooms, 2.5 baths, laminate and tile flooring, a 2-car garage, and a roof replaced in 2022, this home delivers the space buyers want and the updates they appreciate. The association maintains the exterior and grounds, creating a low-maintenance lifestyle that is hard to beat. Located close to shopping, restaurants, medical facilities, and daily conveniences. Now price improved, making this an even better opportunity for you!
/u.realgeeks.media/oakandsagerealty/header.png)
Additional Information
- Taxes
- $2497
- Minimum Lease
- 8-12 Months
- HOA Fee
- $170
- HOA Payment Schedule
- Monthly
- Maintenance Includes
- Common Area Taxes, Pool, Maintenance Structure, Maintenance Grounds
- Location
- City Limits, Landscaped, Street Dead-End, Paved
- Community Features
- Clubhouse, Community Mailbox, Fitness Center, Pool, Sidewalks, Tennis Court(s), No Deed Restriction
- Property Description
- Two Story
- Zoning
- PD04
- Interior Layout
- Cathedral Ceiling(s), Ceiling Fans(s), Living Room/Dining Room Combo, PrimaryBedroom Upstairs, Stone Counters, Thermostat, Walk-In Closet(s)
- Interior Features
- Cathedral Ceiling(s), Ceiling Fans(s), Living Room/Dining Room Combo, PrimaryBedroom Upstairs, Stone Counters, Thermostat, Walk-In Closet(s)
- Floor
- Laminate, Tile
- Appliances
- Dishwasher, Microwave, Range, Refrigerator
- Utilities
- Public, Underground Utilities
- Heating
- Heat Pump
- Air Conditioning
- Central Air
- Exterior Construction
- Stucco, Frame
- Roof
- Shingle
- Foundation
- Block
- Pool
- Community
- Garage Carport
- 2 Car Garage
- Garage Spaces
- 2
- Garage Features
- Garage Door Opener, Off Street
- Garage Dimensions
- 19x22
- Elementary School
- Saddlewood Elementary School
- Middle School
- Liberty Middle School
- High School
- West Port High School
- Pets
- Allowed
- Pet Size
- Large (61-100 Lbs.)
- Flood Zone Code
- X
- Parcel ID
- 2357-014-002
- Legal Description
- SEC 24 TWP 15 RGE 21 PLAT BOOK Z PAGE 022 CALA HILLS, PHASE 1, PART A TRACT F BLDG N LOT 2 BEING MORE PARTICULARY DESC AS: COM AT THE ELY MOST PT OF TR F TH S 180.95 FT TH W 363.27 FT TH N 27-31-45 E 36.33 FT TO THE POB TH N 62-28-15 W 65 FT TH N 27- 31-45 E 35 FT TH S 62-28-15 E 65 FT TH S 27-31-45 W 35 FT TO THE POB
Listing courtesy of ROBB HARRISON REALTY INC. 352-877-2790
Mortgage Calculator
StellarMLS is the source of this information via Internet Data Exchange Program. All listing information is deemed reliable but not guaranteed and should be independently verified through personal inspection by appropriate professionals. Listings displayed on this website may be subject to prior sale or removal from sale. Availability of any listing should always be independently verified. Listing information is provided for consumer personal, non-commercial use, solely to identify potential properties for potential purchase. All other use is strictly prohibited and may violate relevant federal and state law. Data last updated on