11465 Sw 75th Terrace Road, Ocala, FL 34476
- $299,999
- 3
- BD
- 2
- BA
- 1,912
- SqFt






- List Price
- $299,999
- Status
- Active
- Days on Market
- 75
- MLS#
- OM724695
- Property Style
- Single Family
- Architectural Style
- Ranch
- Year Built
- 1994
- Bedrooms
- 3
- Bathrooms
- 2
- Living Area
- 1,912
- Lot Size
- 7,405
- Acres
- 0.17
- Total Acreage
- 0 to less than 1/4
- Legal Subdivision Name
- Oak Run
- MLS Area Major
- Ocala
Property Description
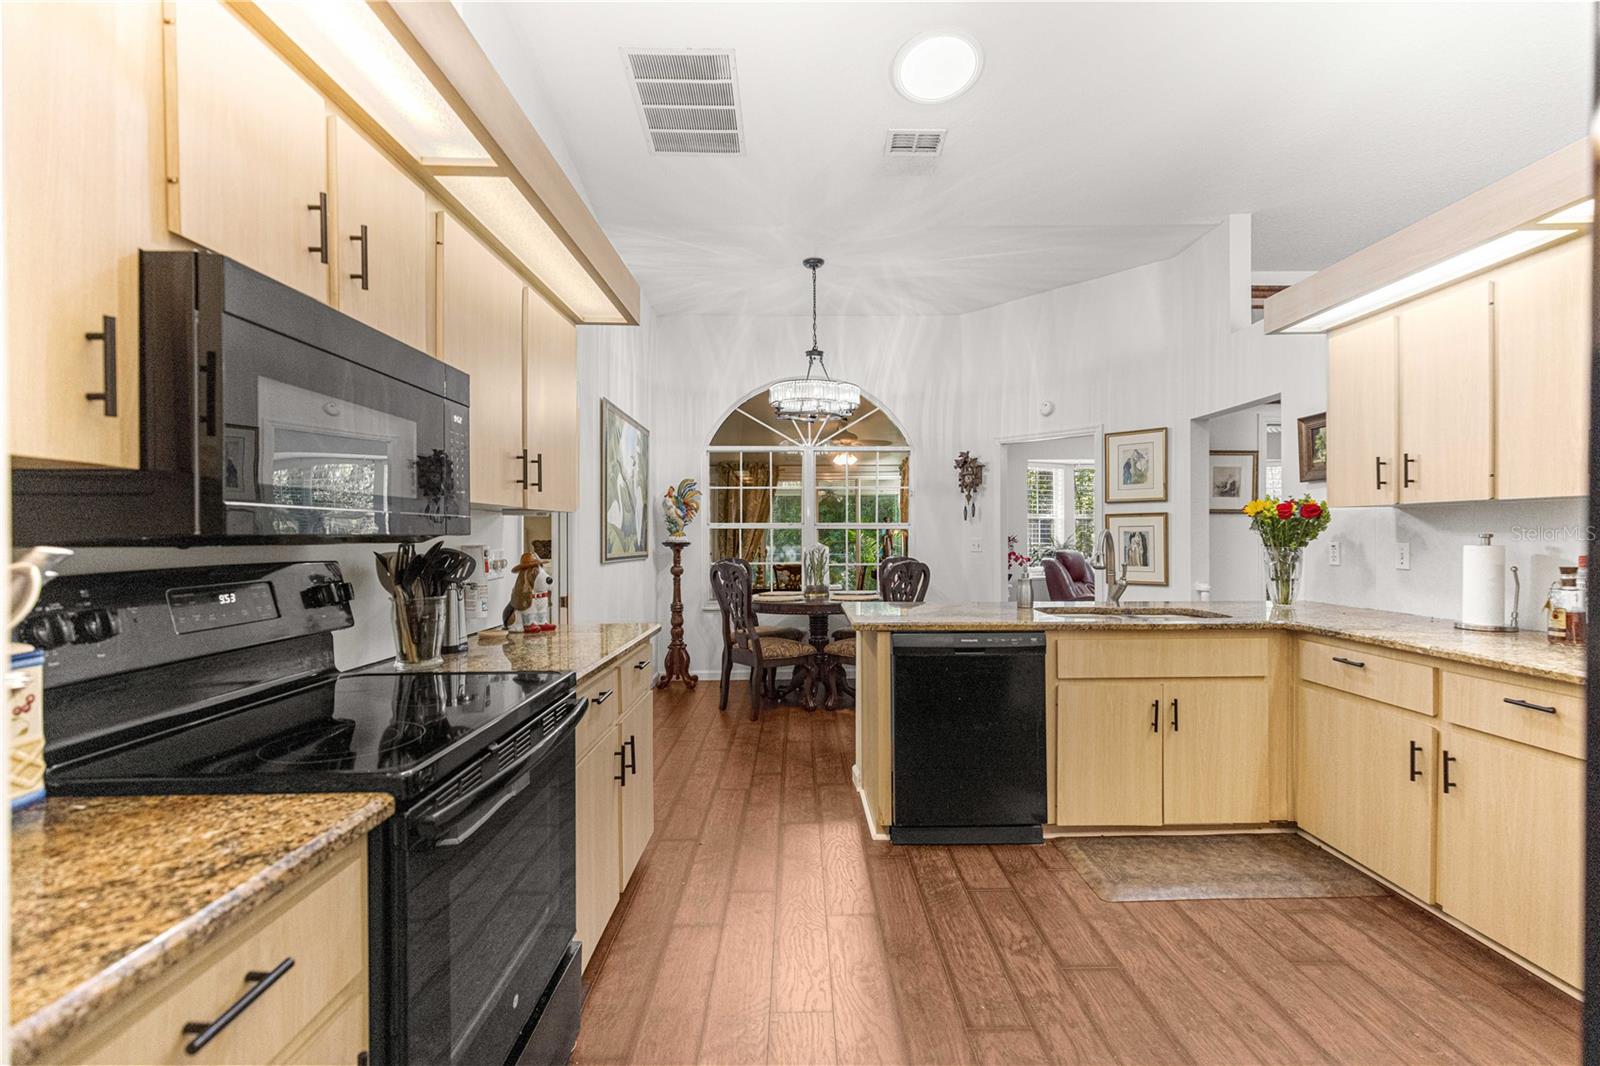
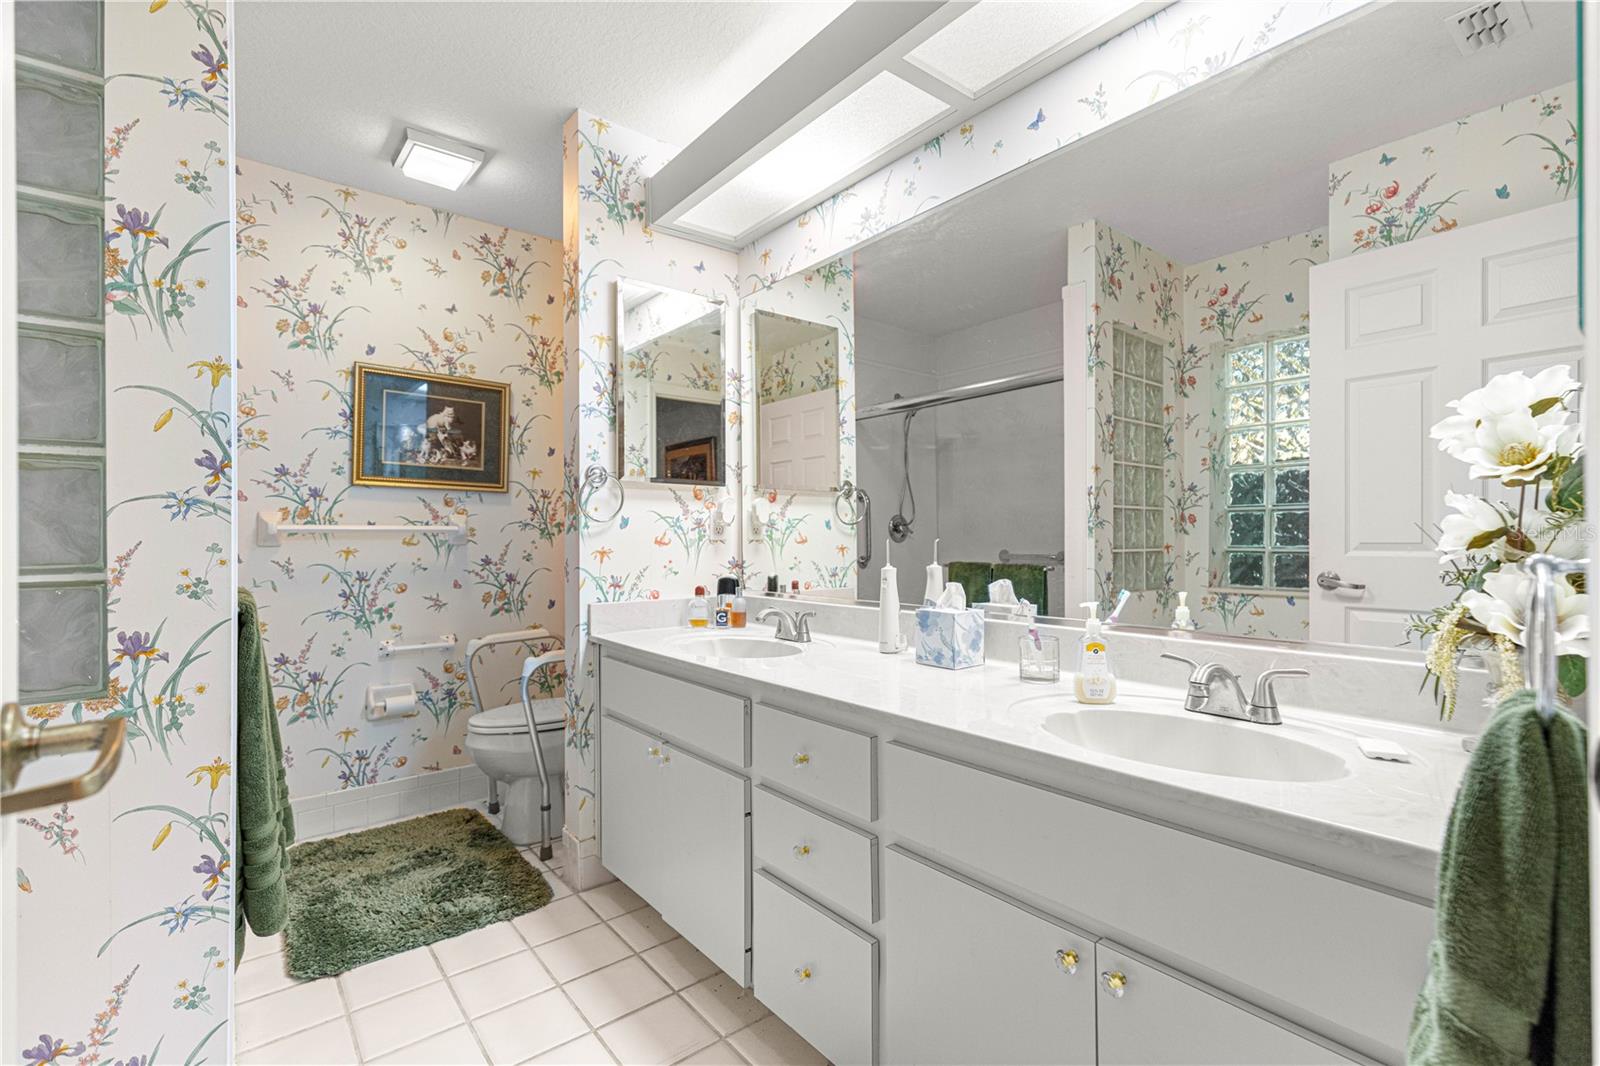
This fabulous 3 bedroom, 2 bath home is located in Oak Run Country Club, a gated 55+ community with 2 club houses, 6 pools, 5 hot tubs, a fitness center, restaurant and a golf course. This San Antonio model has been recently updated and is in excellent condition, with new flooring, updated lighting, fresh paint inside and out and professional landscaping. It has 1,912 square feet under heat and air, a den and a 14x20 foot Florida room. The large eat-in kitchen has granite counter tops and newer appliances. Off the Florida room is a nice, fenced area for your dogs or just to sit out and enjoy a private backyard. There are no neighbors behind or to the right side of the home. The roof was replaced in 2019, the AC is a newer Carrier unit.
/u.realgeeks.media/oakandsagerealty/header.png)
Additional Information
- Taxes
- $1806
- Minimum Lease
- 1-2 Years
- HOA Fee
- $203
- HOA Payment Schedule
- Monthly
- Maintenance Includes
- Common Area Taxes, Pool, Sewer, Trash
- Location
- Landscaped, Private, Paved
- Community Features
- Clubhouse, Deed Restrictions, Dog Park, Fitness Center, Gated Community - No Guard, Golf Carts OK, Golf, Irrigation-Reclaimed Water, Pool, Restaurant, Tennis Court(s), Golf Community, Security
- Property Description
- One Story
- Zoning
- PUD
- Interior Layout
- Cathedral Ceiling(s), Ceiling Fans(s), High Ceilings, Walk-In Closet(s), Window Treatments
- Interior Features
- Cathedral Ceiling(s), Ceiling Fans(s), High Ceilings, Walk-In Closet(s), Window Treatments
- Floor
- Carpet, Linoleum, Tile
- Appliances
- Disposal, Dryer, Microwave, Range, Refrigerator, Washer
- Utilities
- Cable Connected, Electricity Connected
- Heating
- Heat Pump
- Air Conditioning
- Central Air
- Exterior Construction
- Block, Concrete, Stucco
- Exterior Features
- Rain Gutters, Sliding Doors
- Roof
- Shingle
- Foundation
- Slab
- Pool
- Community
- Garage Carport
- 2 Car Garage
- Garage Spaces
- 2
- Garage Dimensions
- 20x28
- Housing for Older Persons
- Yes
- Fences
- Chain Link
- Pets
- Allowed
- Flood Zone Code
- X
- Parcel ID
- 7016-004-001
- Legal Description
- SEC 31 TWP 16 RGE 21 PLAT BOOK 003 PAGE 066 OAK RUN PARK VIEW BLK D LOT 1
Listing courtesy of RE/MAX FOXFIRE - HWY200/103 S. 352-479-0123
Mortgage Calculator
StellarMLS is the source of this information via Internet Data Exchange Program. All listing information is deemed reliable but not guaranteed and should be independently verified through personal inspection by appropriate professionals. Listings displayed on this website may be subject to prior sale or removal from sale. Availability of any listing should always be independently verified. Listing information is provided for consumer personal, non-commercial use, solely to identify potential properties for potential purchase. All other use is strictly prohibited and may violate relevant federal and state law. Data last updated on